10595 Se 25th Avenue, Ocala, FL 34480
- $1,162,500
- 3
- BD
- 3
- BA
- 2,590
- SqFt




- Sold Price
- $1,162,500
- List Price
- $1,225,000
- Status
- Sold
- Days on Market
- 89
- Closing Date
- Apr 17, 2025
- MLS#
- OM691845
- Property Style
- Farm
- Year Built
- 1996
- Bedrooms
- 3
- Bathrooms
- 3
- Living Area
- 2,590
- Lot Size
- 629,006
- Acres
- 14.44
- Total Acreage
- 10 to less than 20
- MLS Area Major
- Ocala
Property Description
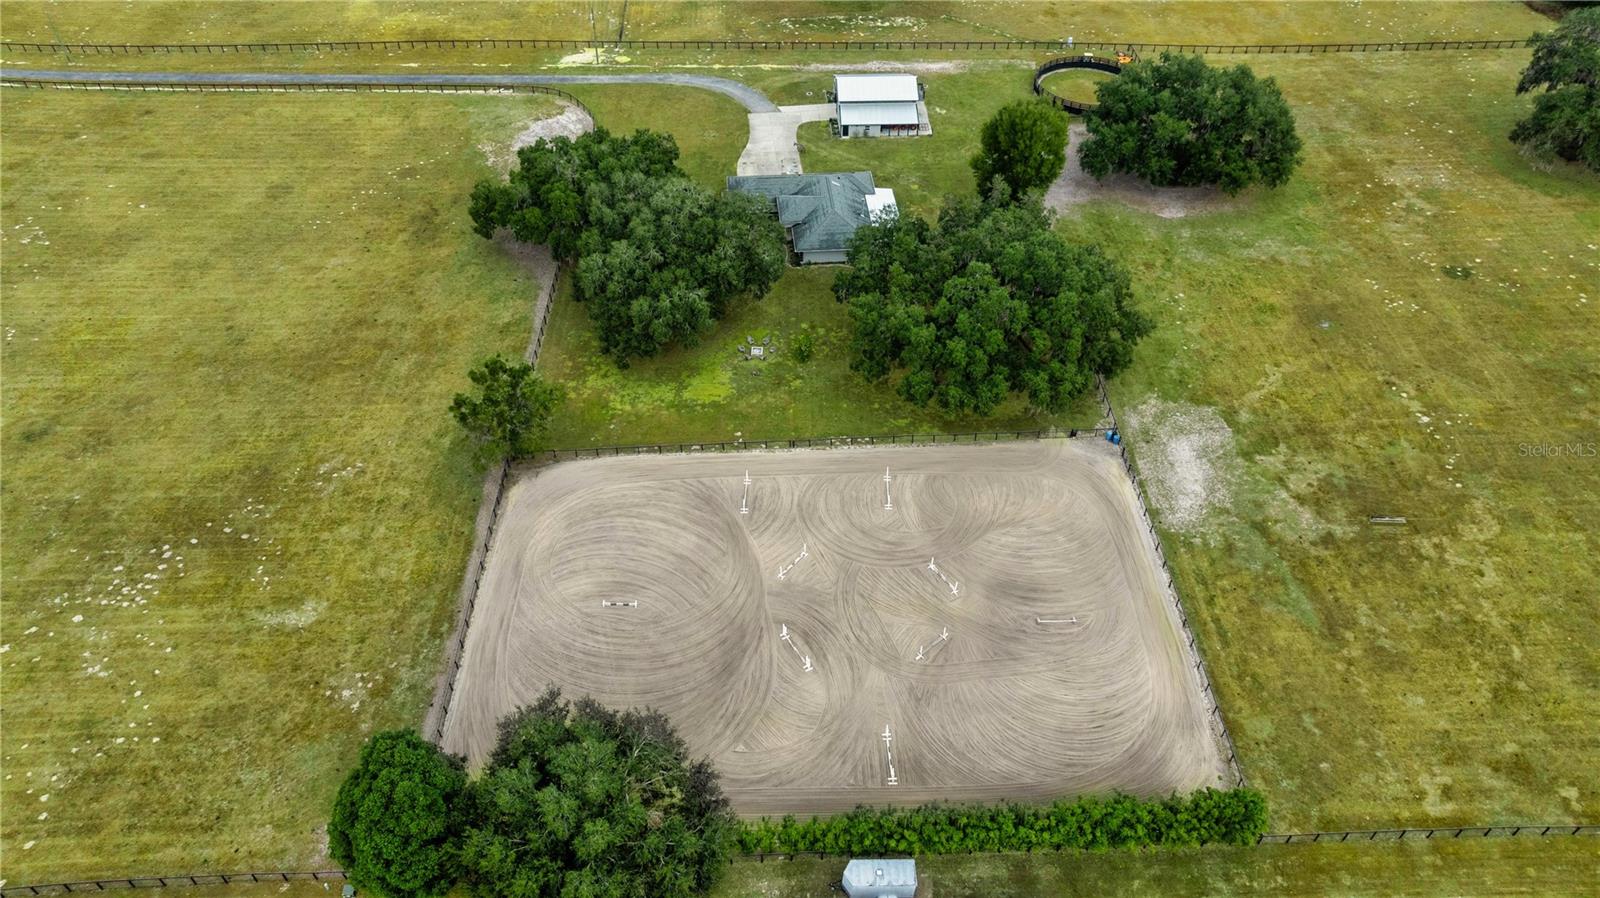
Motivated Sellers! Home is listed below appraisal. Nestled on 14.44 acres of grassy paddocks and granddaddy oaks, this 3 bedroom, 3 bathroom home is the perfect blend of modern and countryside charm. The spacious great room, bathed in natural light, offers the ideal space for family gatherings or entertaining. A triple slider leads to the Florida room, connecting indoor and outdoor spaces with serene views of the farm. Practicality meets style with a large mudroom, perfect for outdoor gear. The garage was converted to a living area with full bath, and could easily be an in law suite or employee's quarters. Equestrian enthusiasts will love the renovated 6 stall barn, complete with a feed room, tack room with a/c, fully matted stalls, a tractor bay with storage room, and a wash rack with hot and cold water. A 60' round pen and 180' x 220' sand/clay arena provide ample space for riding and training any discipline. Miles of Greenway trails are just a 5 minute ride away. The property is conveniently located 2 miles to the Florida Horse Park, 14 miles to the World Equestrian Center, and within 10 minutes of schools, groceries, and restaurants. Updates include-all fencing replaced in 2020/2024, Roof in 2020, A/C in 2023, Flooring in 2023, Gate Opener in 2022. A1 Zoning, no flood zone, no HOA. Don't miss this opportunity to own a thoughtfully designed home with flexible living spaces and fantastic amenities for you and your horses!
/u.realgeeks.media/ocalahomesearch/header.png)
Additional Information
- Taxes
- $3464
- Minimum Lease
- No Minimum
- Location
- Cleared, Farm, Pasture
- Community Features
- No Deed Restriction
- Property Description
- One Story
- Zoning
- A1
- Interior Layout
- Cathedral Ceiling(s), Ceiling Fans(s), High Ceilings, Kitchen/Family Room Combo, Living Room/Dining Room Combo, Open Floorplan, Skylight(s), Split Bedroom, Stone Counters, Walk-In Closet(s), Window Treatments
- Interior Features
- Cathedral Ceiling(s), Ceiling Fans(s), High Ceilings, Kitchen/Family Room Combo, Living Room/Dining Room Combo, Open Floorplan, Skylight(s), Split Bedroom, Stone Counters, Walk-In Closet(s), Window Treatments
- Floor
- Laminate, Vinyl
- Appliances
- Dishwasher, Dryer, Electric Water Heater, Microwave, Range, Refrigerator, Washer
- Utilities
- Cable Available, Electricity Connected, Phone Available, Water Connected
- Heating
- Central, Heat Pump
- Air Conditioning
- Central Air
- Fireplace Description
- Wood Burning
- Exterior Construction
- Block
- Exterior Features
- Rain Gutters
- Roof
- Shingle
- Foundation
- Slab
- Pool
- No Pool
- Elementary School
- Belleview-Santos Elem. School
- Middle School
- Belleview Middle School
- High School
- Belleview High School
- Flood Zone Code
- X
- Parcel ID
- 37301-003-00
- Legal Description
- SEC 27 TWP 16 RGE 22 NW 1/4 SW 1/4 EXC THE N 282.60 FT THEROF EXC W 25 FT FOR ROAD ROW EXC S 313.07 FT OF W 442.42 FT OF NW 1/4 OF SW 1/4 EXC COM AT THE NW 1/4 OF SW 1/4 OF SEC 27 TH N 89-26-40 E 25 FT TH S 00-01-15 W 282.61 FT TO THE POB TH N 89-26- 40 E 1278.08 FT TH S 00-10-41 E 207 FT TH N 89-20-44 W 1278.81 FT TH N 00-01-15 E 180 FT TO THE POB EXC COM AT THE NW COR OF SW 1/4 OF SEC 27 TH N 89-26-40 E 25 FT TH S 00-01-15 W 282.61 FT TH CONT S 00-01-15 W 692.16 FT TO THE POB TH N 89-21-55 E 1 2 80.49 FT TH S 00-10-41 E 353.08 FT TH S 89-21-55 W 864.27 FT TH N 00-01-15 E 313.09 FT TH S 89-21-55 W 417.45 FT TH N 00-01-15 E 40 FT TO THE POB
Listing courtesy of MAGNOLIA HOMES AND LAND LLC.
Selling Office: EXP REALTY LLC.Mortgage Calculator
StellarMLS is the source of this information via Internet Data Exchange Program. All listing information is deemed reliable but not guaranteed and should be independently verified through personal inspection by appropriate professionals. Listings displayed on this website may be subject to prior sale or removal from sale. Availability of any listing should always be independently verified. Listing information is provided for consumer personal, non-commercial use, solely to identify potential properties for potential purchase. All other use is strictly prohibited and may violate relevant federal and state law. Data last updated on