11254 Se 172nd Place, Summerfield, FL 34491
- $430,000
- 3
- BD
- 2
- BA
- 1,479
- SqFt






- Sold Price
- $430,000
- List Price
- $454,000
- Status
- Sold
- Days on Market
- 28
- Closing Date
- Mar 04, 2025
- MLS#
- OM691965
- Property Style
- Single Family
- Year Built
- 2018
- Bedrooms
- 3
- Bathrooms
- 2
- Living Area
- 1,479
- Lot Size
- 11,761
- Acres
- 0.27
- Total Acreage
- 1/4 to less than 1/2
- Legal Subdivision Name
- Stonecrest
- Complex/Comm Name
- North Valley
- MLS Area Major
- Summerfield
Property Description
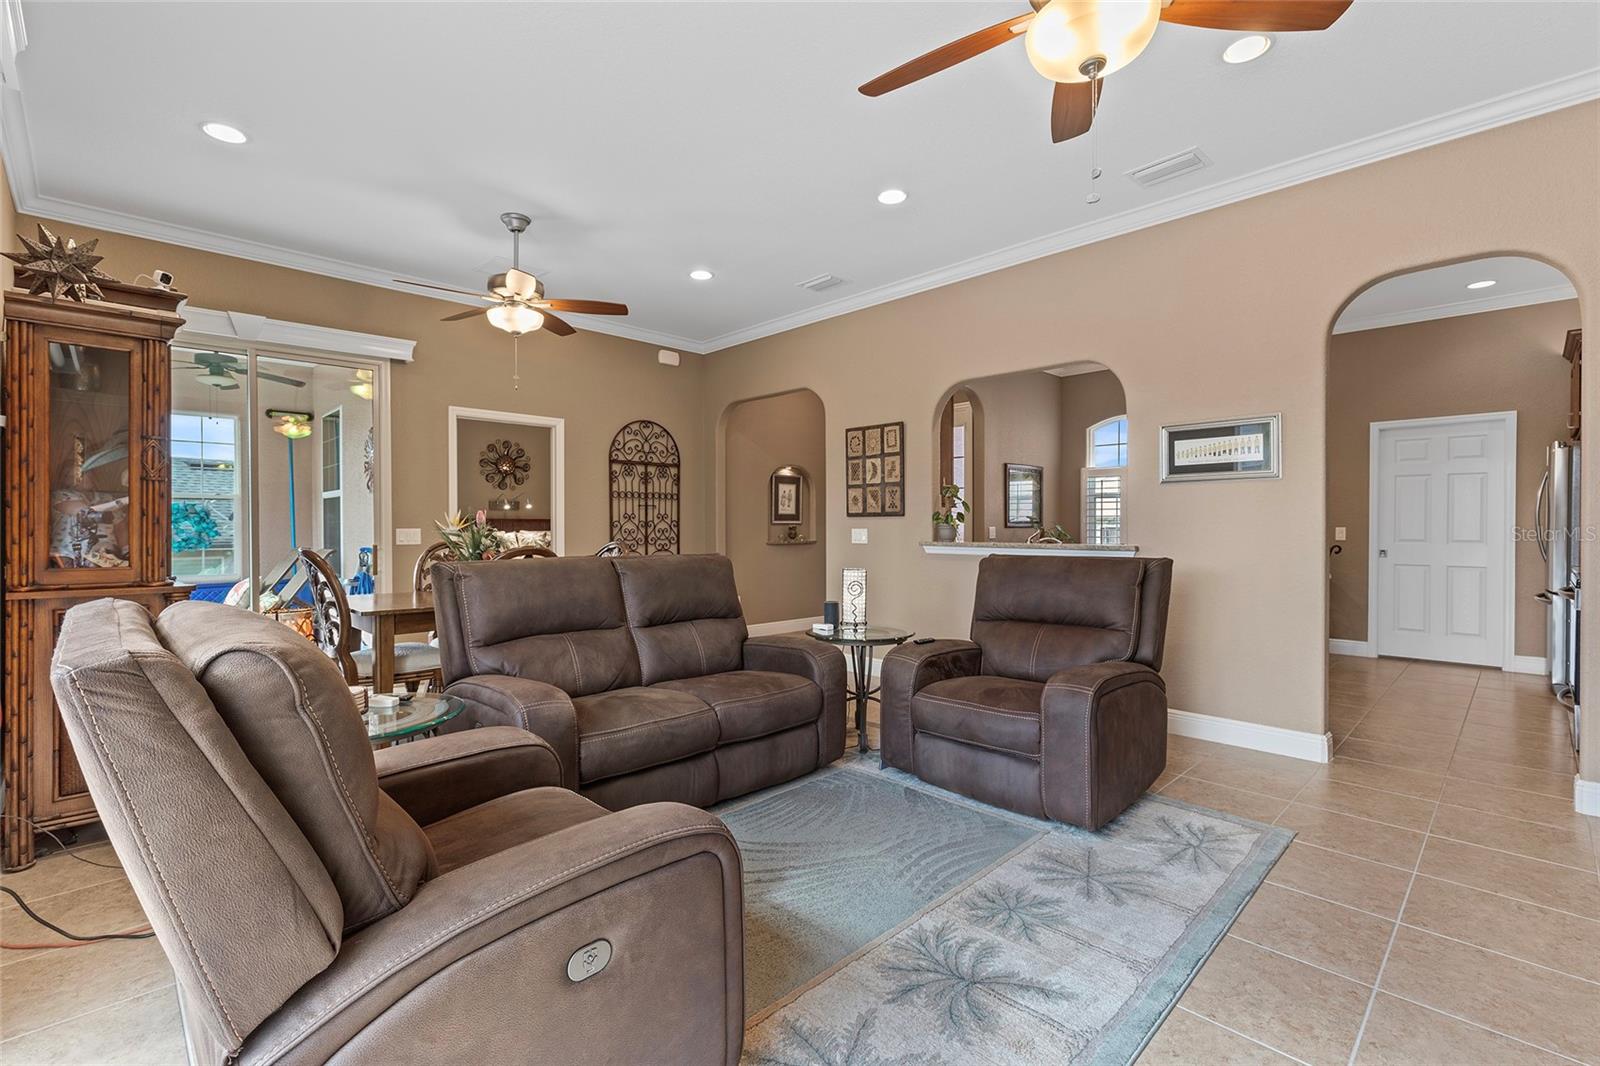
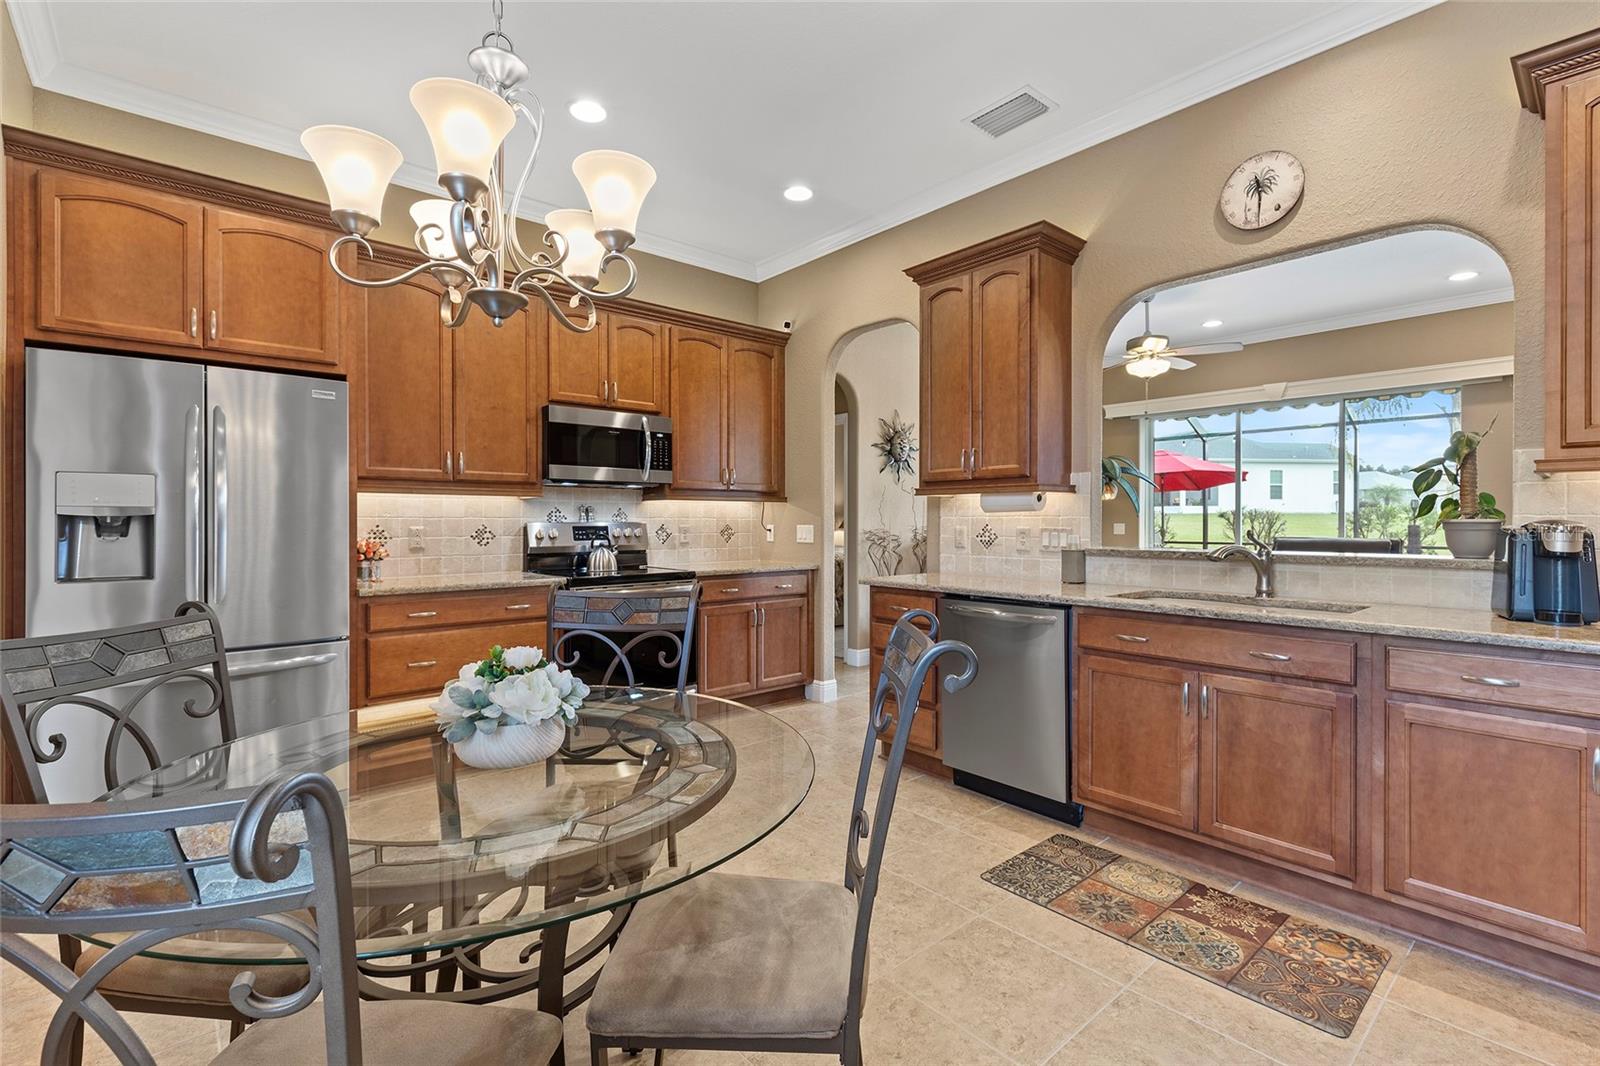
This exquisite home isn’t just a residence, it’s a lifestyle. From the moment you step through the 8-foot front door into the foyer, you’ll be captivated by the elegance and thoughtful design that define this property. At the heart of the home lies the chef’s kitchen, a true showstopper featuring gleaming QUARTZ countertops, a striking designer backsplash, and top-of-the-line Stainless Steel appliances. The 42-inch soft-close cabinets and drawers, complete with pull-outs, while under- and over-cabinet lighting adds an exceptional touch. The meticulous attention to detail extends throughout the home, with rounded wall corners, crown molding, and 5.25-inch baseboards creating an atmosphere of refined luxury. The primary suite serves as a private retreat, where a deep soaking tub and walk-in shower invite relaxation. Elegant finishes and a sense of tranquility make this space feel like your personal spa. Step outside to the lanai and birdcage, where a solar heated pool with a soaking ledge awaits. Mosaic turtles grace the pool floor, while motorized awnings and a fully equipped outdoor kitchen make this area perfect for entertaining or quiet evenings at home. Recessed sliding doors in the living room open completely to the patio, seamlessly blending indoor and outdoor living. For added comfort and privacy, a motorized screen provides a flexible solution to suit any time of day. Built in 2018 by its meticulous original owner, this home is filled with upgrades that enhance its appeal and functionality. The 2-foot expanded garage features 10-foot ceilings, an epoxy-coated floor, cabinetry, and attic pull-down stairs for convenient storage. The decorative stamped concrete driveway and professionally landscaped yard add to the home’s curb appeal. Energy-saving features like a Nest thermostat, whole-house surge protection, a solar attic fan, and additional insulation ensure this home is as efficient as it is beautiful. Located in STONECREST, a community known for its world-class amenities and golf cart-friendly, adjacent to THE VILLAGES, Florida, offers convenience and access to shopping, dining, medical facilities, and entertainment, all just minutes away. This is more than a house, it’s the Florida lifestyle you’ve been dreaming of. Don’t wait to make this masterpiece yours. Schedule your private showing today and step into the luxury and comfort you deserve!
/u.realgeeks.media/ocalahomesearch/header.png)
Additional Information
- Taxes
- $3363
- Minimum Lease
- 3 Months
- HOA Fee
- $148
- HOA Payment Schedule
- Monthly
- Maintenance Includes
- Guard - 24 Hour, Pool, Private Road, Recreational Facilities, Security, Trash, Water
- Community Features
- Association Recreation - Owned, Clubhouse, Deed Restrictions, Fitness Center, Gated Community - Guard, Golf Carts OK, Golf, Pool, Tennis Courts, Golf Community, Security
- Property Description
- One Story
- Zoning
- PUD
- Interior Layout
- Ceiling Fans(s), Eat-in Kitchen, High Ceilings, Living Room/Dining Room Combo, Open Floorplan, Primary Bedroom Main Floor, Solid Surface Counters, Thermostat, Walk-In Closet(s)
- Interior Features
- Ceiling Fans(s), Eat-in Kitchen, High Ceilings, Living Room/Dining Room Combo, Open Floorplan, Primary Bedroom Main Floor, Solid Surface Counters, Thermostat, Walk-In Closet(s)
- Floor
- Carpet, Ceramic Tile
- Appliances
- Dishwasher, Disposal, Dryer, Electric Water Heater, Microwave, Range, Refrigerator, Washer
- Utilities
- Electricity Connected, Public, Sewer Connected, Street Lights, Underground Utilities
- Heating
- Central, Electric, Heat Pump
- Air Conditioning
- Central Air
- Exterior Construction
- Stucco, Wood Frame
- Exterior Features
- Irrigation System, Outdoor Kitchen, Private Mailbox, Rain Gutters
- Roof
- Shingle
- Foundation
- Slab
- Pool
- Community, Private
- Pool Type
- Gunite, Heated, In Ground, Lighting, Screen Enclosure, Self Cleaning, Solar Heat
- Garage Carport
- 2 Car Garage
- Garage Spaces
- 2
- Garage Dimensions
- 23x25
- Housing for Older Persons
- Yes
- Pets
- Allowed
- Flood Zone Code
- X
- Parcel ID
- 6274-305-002
- Legal Description
- SEC 36 TWP 17 RGE 23 PLAT BOOK 012 PAGE 109 NORTH VALLEY OF STONECREST UNIT III BLK E LOT 2
Listing courtesy of KELLER WILLIAMS CORNERSTONE RE. 352-233-2200
Selling Office: REAL BROKER, LLC.Mortgage Calculator
StellarMLS is the source of this information via Internet Data Exchange Program. All listing information is deemed reliable but not guaranteed and should be independently verified through personal inspection by appropriate professionals. Listings displayed on this website may be subject to prior sale or removal from sale. Availability of any listing should always be independently verified. Listing information is provided for consumer personal, non-commercial use, solely to identify potential properties for potential purchase. All other use is strictly prohibited and may violate relevant federal and state law. Data last updated on