10922 Se 168th Loop, Summerfield, FL 34491
- $395,000
- 3
- BD
- 2
- BA
- 1,912
- SqFt




- Sold Price
- $395,000
- List Price
- $399,900
- Status
- Sold
- Days on Market
- 18
- Closing Date
- Feb 20, 2025
- MLS#
- OM692293
- Property Style
- Single Family
- Architectural Style
- Contemporary
- Year Built
- 2019
- Bedrooms
- 3
- Bathrooms
- 2
- Living Area
- 1,912
- Lot Size
- 7,841
- Acres
- 0.18
- Total Acreage
- 0 to less than 1/4
- Legal Subdivision Name
- Stonecrest
- Complex/Comm Name
- Stonecrest
- MLS Area Major
- Summerfield
Property Description
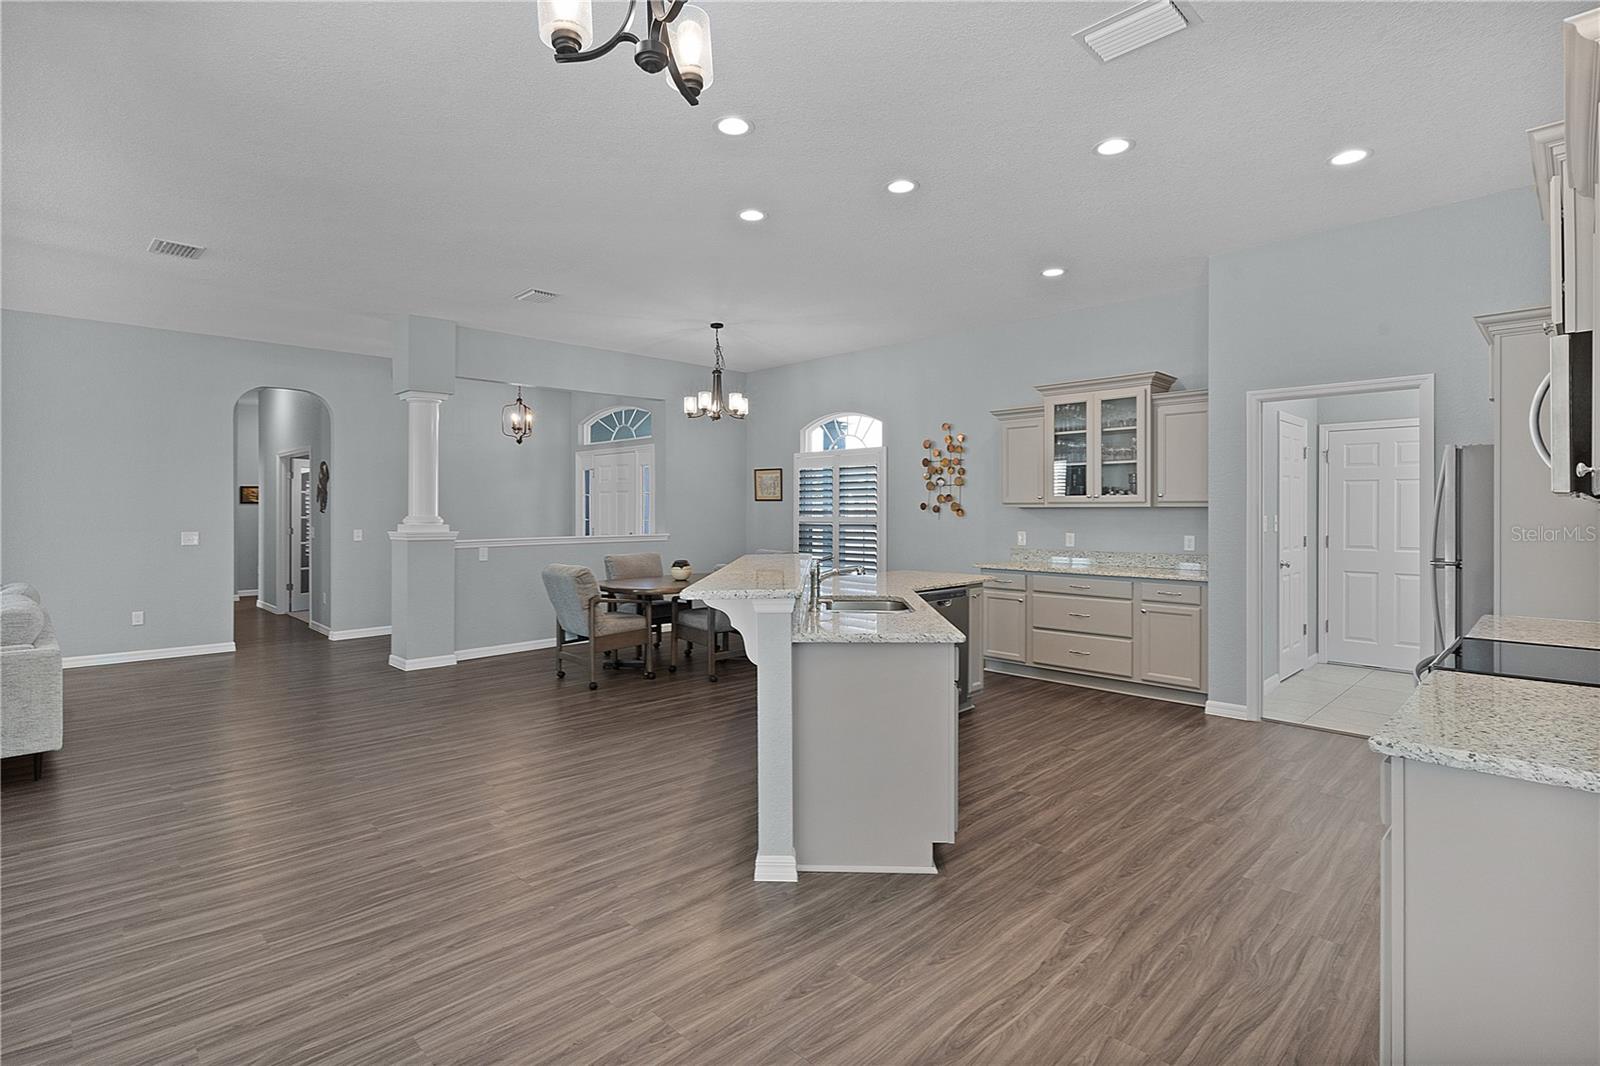
Welcome to the Stonecrest Golf & Country Club Community! Discover a vibrant lifestyle in this exceptional Birch model home, located in the sought-after 55+ Stonecrest community. With 4 swimming pools (including one indoor and heated), pickleball courts, softball field, and a wealth of activities, Stonecrest offers the perfect blend of relaxation and recreation. Home Features: Year built in 2019, this home features 3 bedrooms, 2 bathrooms, 1,912 square feet of living space, and an oversized 729-square-foot garage including a golf cart garage is ideal as a work shop, hobbies or extra storage. The home boasts 10-foot ceilings and a true open floor plan, with luxury vinyl planking and Plantation Shutters throughout. The kitchen includes granite countertops, stacked cabinets in updated gray tones, with one double cabinet featuring a glass front for added elegance. An extra-large walk-in pantry provides ample storage, that you will love. The open-concept design is ideal for entertaining or relaxing. The third bedroom, equipped with French doors, can easily function as a den or office. The master suite offers a spacious bedroom with abundant natural light. The master bathroom features a stunning walk-in tiled Roman shower with no door, granite countertop with double sinks. The guest bathroom also features granite sink top and is accented with stunning brick-style porcelain tiles on the wall of the tub area. The inside laundry room includes a washer and dryer, offering added convenience. Stonecrest Lifestyle: Enjoy all the amenities this gated community has, including 4 swimming pools, a clubhouse, pickleball courts, softball fields, and countless social activities to enhance your active lifestyle. ?? Don’t Miss Out! Schedule your private tour today and experience this stunning home and vibrant community for yourself!
/u.realgeeks.media/ocalahomesearch/header.png)
Additional Information
- Taxes
- $4310
- Minimum Lease
- 3 Months
- HOA Fee
- $148
- HOA Payment Schedule
- Monthly
- Maintenance Includes
- Pool, Escrow Reserves Fund, Maintenance Grounds, Management, Private Road, Recreational Facilities, Security, Trash
- Community Features
- Association Recreation - Owned, Clubhouse, Deed Restrictions, Dog Park, Fitness Center, Gated Community - Guard, Golf Carts OK, Golf, Pool, Restaurant, Tennis Courts, Wheelchair Access, Golf Community, Security
- Property Description
- One Story
- Zoning
- PUD
- Interior Layout
- Ceiling Fans(s), Eat-in Kitchen, High Ceilings, L Dining, Open Floorplan, Primary Bedroom Main Floor, Stone Counters, Thermostat, Walk-In Closet(s), Window Treatments
- Interior Features
- Ceiling Fans(s), Eat-in Kitchen, High Ceilings, L Dining, Open Floorplan, Primary Bedroom Main Floor, Stone Counters, Thermostat, Walk-In Closet(s), Window Treatments
- Floor
- Carpet, Luxury Vinyl
- Appliances
- Cooktop, Dishwasher, Disposal, Dryer, Electric Water Heater, Ice Maker, Microwave, Range, Refrigerator, Washer
- Utilities
- Electricity Connected, Public, Street Lights, Underground Utilities, Water Connected
- Heating
- Central, Electric, Heat Pump
- Air Conditioning
- Central Air
- Exterior Construction
- Stucco, Wood Frame
- Exterior Features
- Irrigation System, Private Mailbox, Rain Gutters
- Roof
- Shingle
- Foundation
- Slab
- Pool
- Community
- Garage Carport
- 2 Car Garage, Golf Cart Garage
- Garage Spaces
- 2
- Garage Features
- Driveway, Garage Door Opener, Golf Cart Garage, Oversized
- Garage Dimensions
- 36x22
- Housing for Older Persons
- Yes
- Pets
- Allowed
- Flood Zone Code
- X
- Parcel ID
- 6274-210-048
- Legal Description
- SEC 25 TWP 17 RGE 23 PLAT BOOK 010 PAGE 059 NORTH VALLEY OF STONECREST UNIT II BLK J LOT 48
Listing courtesy of BASSETT PREMIER REALTY INC. 352-307-2925
Selling Office: RE/MAX PREMIER REALTY LADY LK.Mortgage Calculator
StellarMLS is the source of this information via Internet Data Exchange Program. All listing information is deemed reliable but not guaranteed and should be independently verified through personal inspection by appropriate professionals. Listings displayed on this website may be subject to prior sale or removal from sale. Availability of any listing should always be independently verified. Listing information is provided for consumer personal, non-commercial use, solely to identify potential properties for potential purchase. All other use is strictly prohibited and may violate relevant federal and state law. Data last updated on