4020 Se 9th Avenue, Ocala, FL 34480
- $695,000
- 4
- BD
- 3
- BA
- 2,935
- SqFt
- Sold Price
- $695,000
- List Price
- $695,000
- Status
- Sold
- Days on Market
- 112
- Closing Date
- Jun 11, 2025
- MLS#
- OM692356
- Property Style
- Single Family
- Year Built
- 2014
- Bedrooms
- 4
- Bathrooms
- 3
- Living Area
- 2,935
- Lot Size
- 16,988
- Acres
- 0.39
- Total Acreage
- 1/4 to less than 1/2
- Legal Subdivision Name
- Bellechase Willows
- MLS Area Major
- Ocala
Property Description
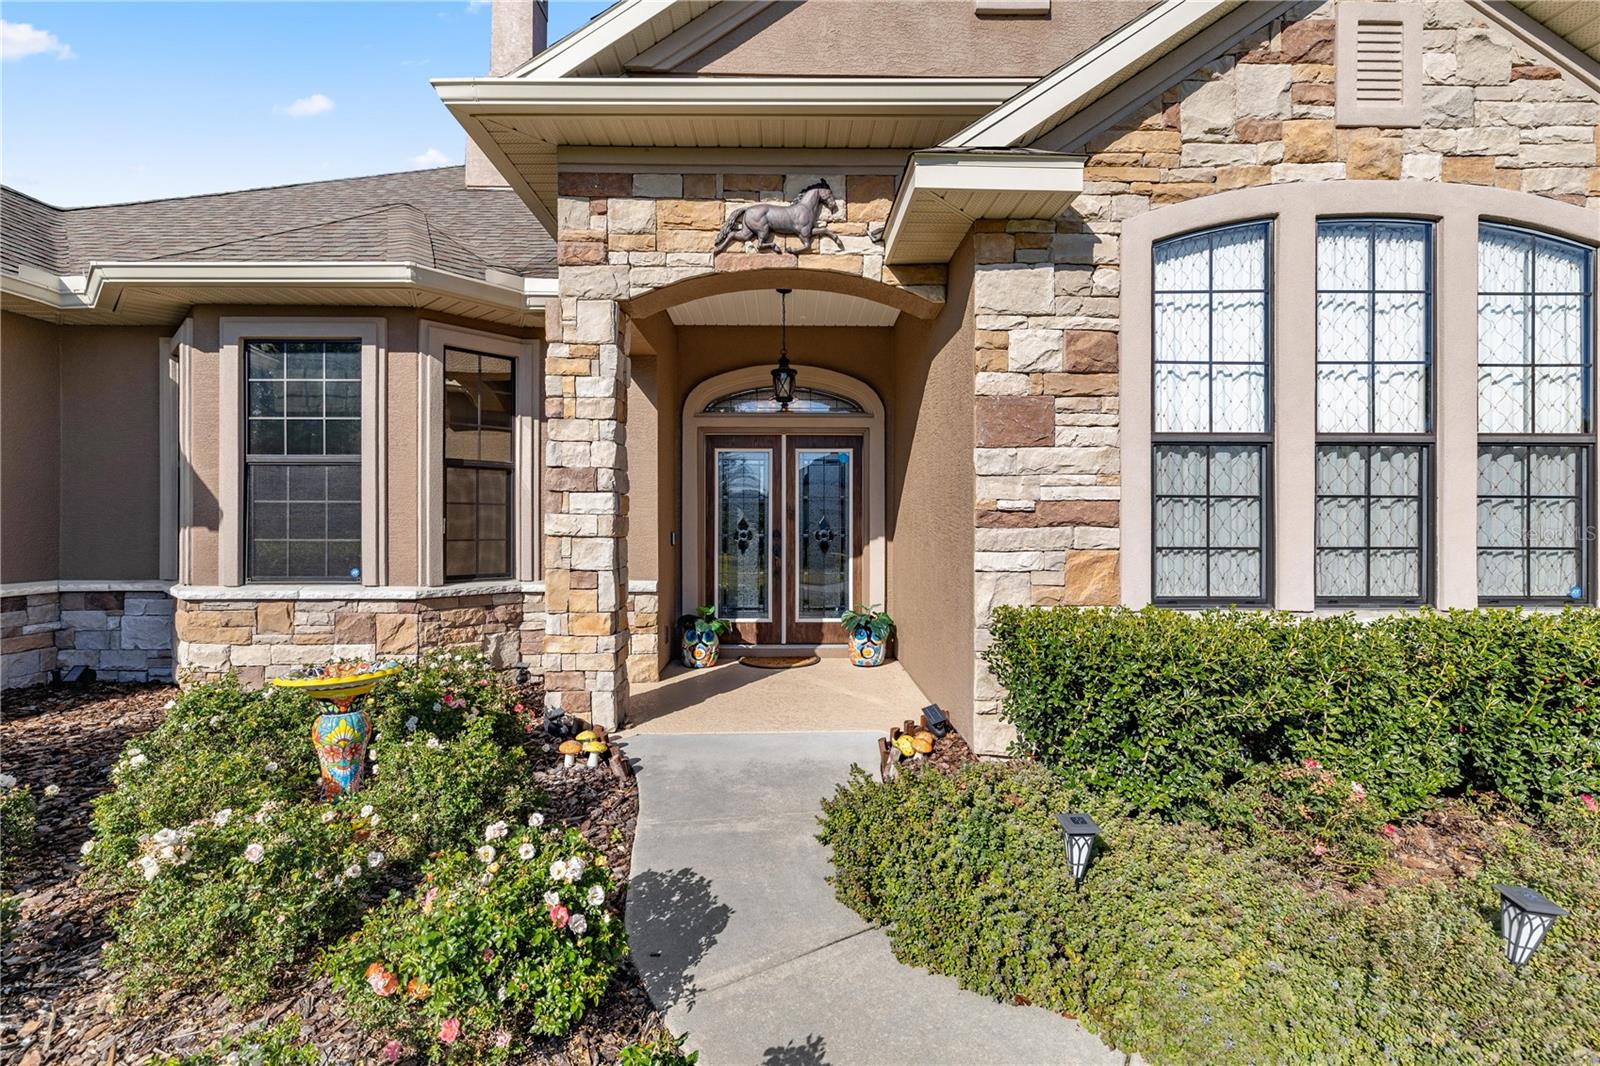
Imagine a model home, custom built sitting on a corner lot of a quiet street. The height and design of the roof add architectural style along with the stone accents on the front of the home. The yard has been beautifully landscaped with carefully trimmed shrubbery lining the property for privacy. The flower beds have been carefully curated with lighting in areas. Inside you will find a 4 bedroom 3 bathroom home with wood accents throughout the space and a fireplace that adds a touch of elegance. The overall design of the kitchen and breakfast nook prioritizes functionality and high-end finishes. The screened back porch is an inviting extension of the home. This home feels like it been cared for and every surface and system has been maintained properly. A few features are a whole house generator (2023), Air conditioning (2024), added insulation over the garage, solar window film in various rooms, gutters installed, dishwasher (2023), gas water heaters (2023) and much more.
/u.realgeeks.media/ocalahomesearch/header.png)
Additional Information
- Taxes
- $6404
- Minimum Lease
- 1-2 Years
- HOA Fee
- $167
- HOA Payment Schedule
- Monthly
- Maintenance Includes
- Common Area Taxes, Maintenance Grounds
- Location
- Corner Lot
- Community Features
- Association Recreation - Lease, No Deed Restriction, Security
- Property Description
- One Story
- Zoning
- PD01
- Interior Layout
- Cathedral Ceiling(s), Ceiling Fans(s), Crown Molding, Eat-in Kitchen
- Interior Features
- Cathedral Ceiling(s), Ceiling Fans(s), Crown Molding, Eat-in Kitchen
- Floor
- Hardwood, Tile
- Appliances
- Dishwasher, Refrigerator
- Utilities
- Cable Available, Electricity Connected, Fire Hydrant, Natural Gas Connected
- Heating
- Central
- Air Conditioning
- Central Air
- Fireplace Description
- Gas
- Exterior Construction
- Frame
- Exterior Features
- Lighting, Private Mailbox, Sidewalk
- Roof
- Shingle
- Foundation
- Block
- Pool
- No Pool
- Garage Carport
- 2 Car Garage
- Garage Spaces
- 2
- Elementary School
- Shady Hill Elementary School
- Middle School
- Osceola Middle School
- High School
- Belleview High School
- Pets
- Allowed
- Flood Zone Code
- x
- Parcel ID
- 30598-04-072
- Legal Description
- SEC 40 TWP 15 RGE 22 PLAT BOOK 9 PAGE 174 WILLOWS AT BELLECHASE LOT 72
Listing courtesy of BOFFO REAL ESTATE GROUP LLC. James Cooke
Selling Office: KELLER WILLIAMS CORNERSTONE RE.Mortgage Calculator
StellarMLS is the source of this information via Internet Data Exchange Program. All listing information is deemed reliable but not guaranteed and should be independently verified through personal inspection by appropriate professionals. Listings displayed on this website may be subject to prior sale or removal from sale. Availability of any listing should always be independently verified. Listing information is provided for consumer personal, non-commercial use, solely to identify potential properties for potential purchase. All other use is strictly prohibited and may violate relevant federal and state law. Data last updated on