7990 Ne 176th Avenue, Williston, FL 32696
- $863,000
- 3
- BD
- 3
- BA
- 2,807
- SqFt






- Sold Price
- $863,000
- List Price
- $880,000
- Status
- Sold
- Days on Market
- 12
- Closing Date
- Feb 28, 2025
- MLS#
- OM692558
- Property Style
- Single Family
- Architectural Style
- Contemporary
- Year Built
- 2001
- Bedrooms
- 3
- Bathrooms
- 3
- Baths Half
- 1
- Living Area
- 2,807
- Lot Size
- 398,138
- Acres
- 9.14
- Total Acreage
- 5 to less than 10
- Legal Subdivision Name
- Raleigh Oaks
- MLS Area Major
- Williston
Property Description
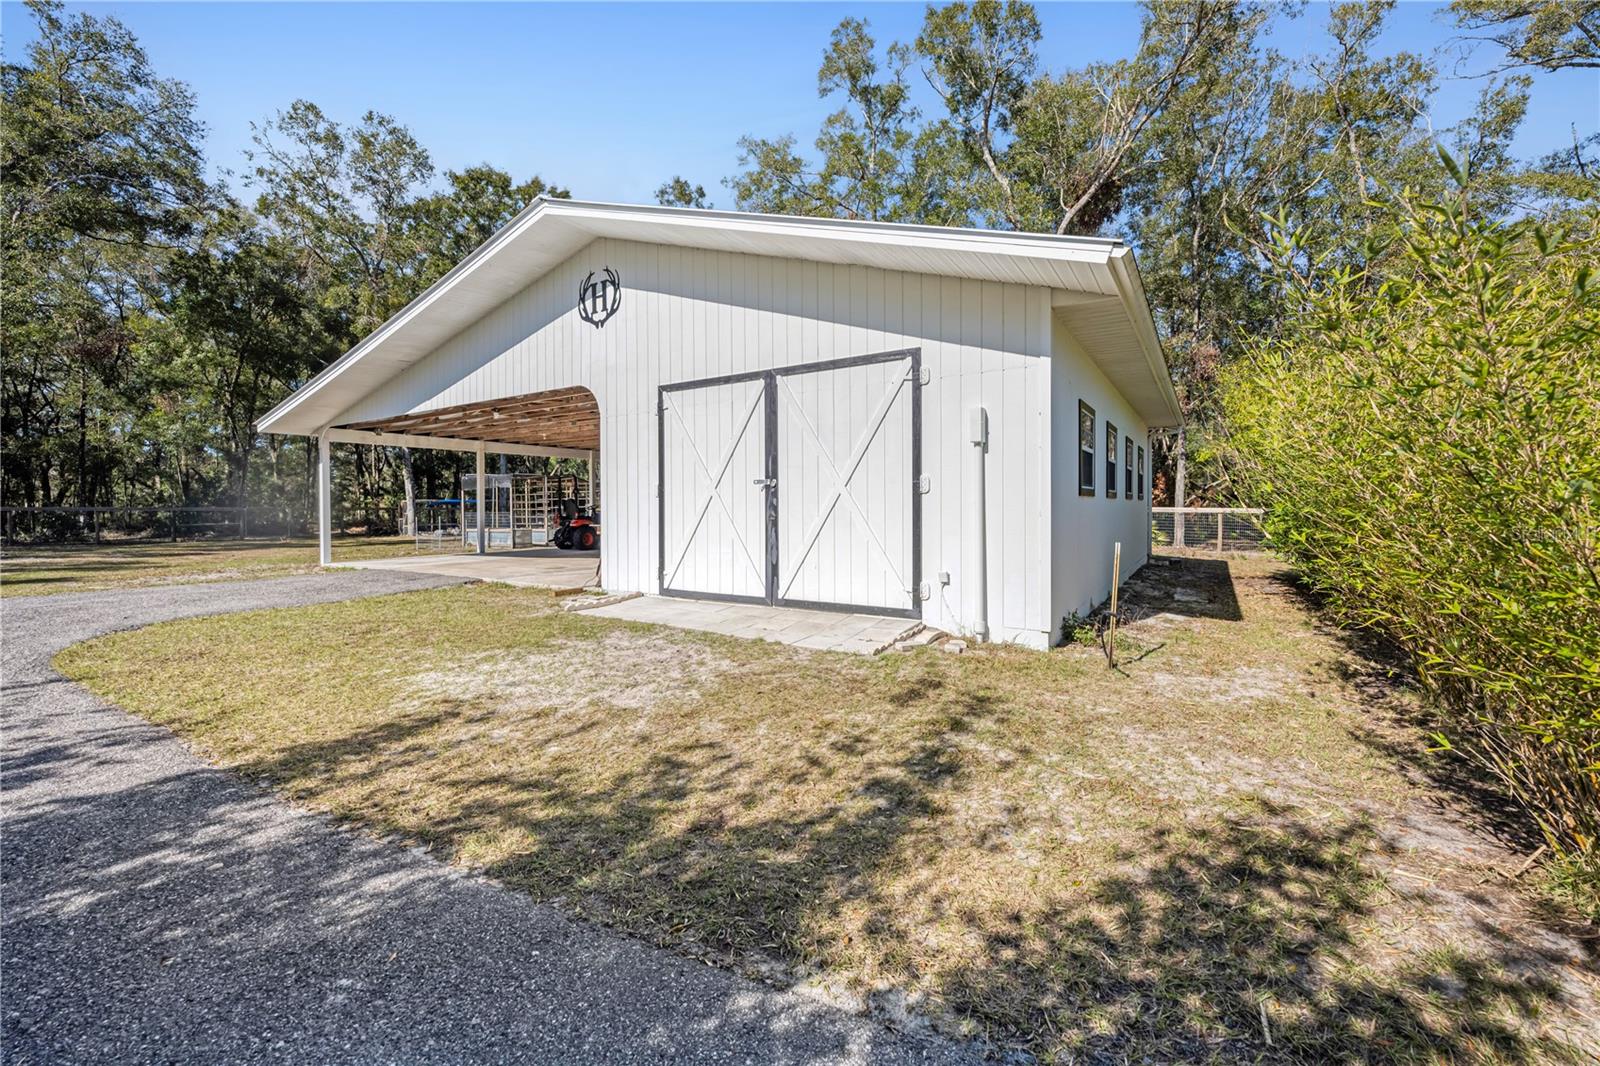
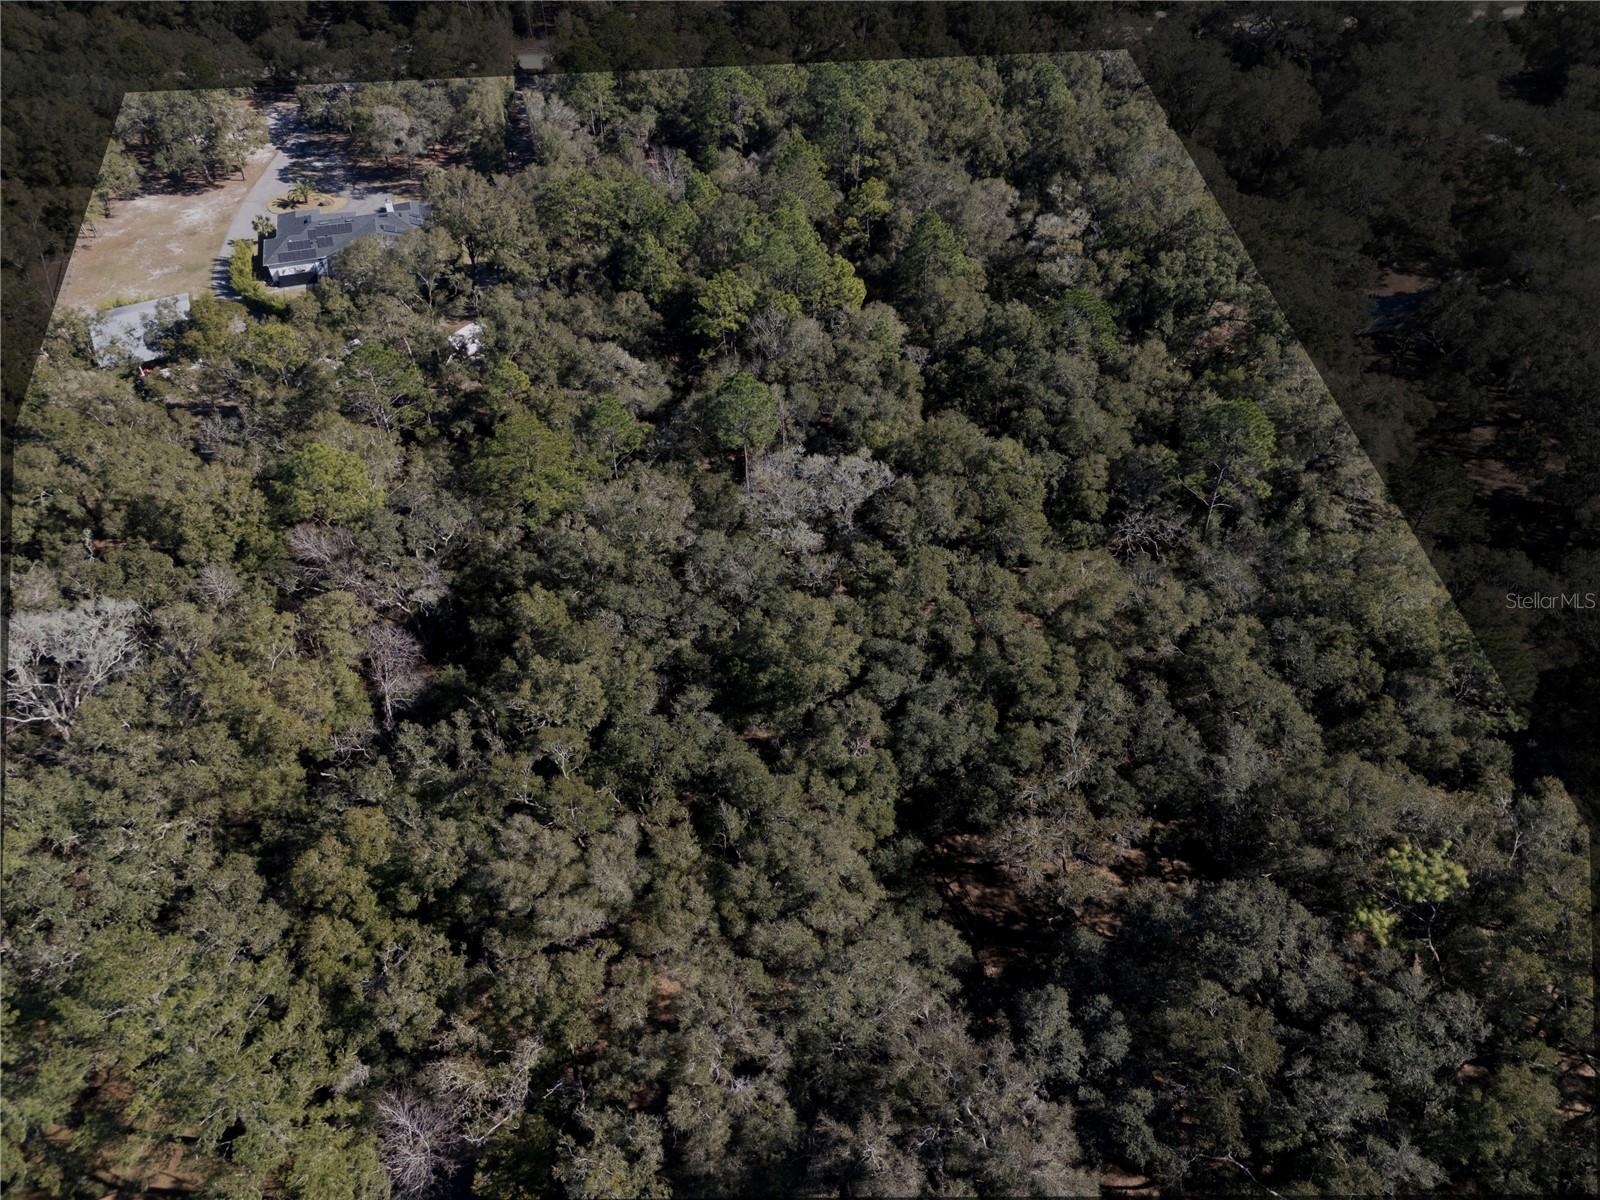
Welcome to this completely remodeled gem, sitting on just over 9 acres of private, wooded land. This stunning 3-bedroom, 2 and a half bath home is complimented by a screen enclosed heated pool with a sun shelf, waterfalls, and gorgeous luxury tilework. For added privacy, the pool area is surrounded by a live bamboo wall and has convenient access to a half bath. Step inside to find a home that has been thoughtfully renovated from top to bottom. The chef’s kitchen features top-of-the-line appliances and a 12 foot quartz island — perfect for meal prep or entertaining. The living room is cozy yet spacious with a charming wood-burning fireplace. A bonus room offers tons of extra space: ideal for movie nights, plus contains a home office and a massive pantry. The primary suite is a true retreat, with a spa-like bath surrounded by marble, including a soaker tub, a rain shower head, and luxurious finishes throughout. The suite also has an additional room for a home office, nursery, craft room—endless possibilities! Outside, the outbuilding is a standout feature, with a carport, workshop, and a massive storage room complete with shelving up to the ceiling. Approximately 3.5 acres of the property are fenced, ideal for pets, and the land is mostly wooded with beautiful mature oak trees. For the gardener, there’s a chicken coop, raised bed garden with irrigation, plus a playhouse, swing set, and sandbox for the kids. The property also offers the potential to be divided into two separate parcels, providing the option to build an additional home. Solar power provides electricity during the day to greatly improve your utility bills, plus a new wiring system with a distribution switch is ready to receive your generator. With tasteful design throughout and the highest quality, this home offers the perfect combination of luxury, function, and privacy. The upgrades and added features are too numerous to mention all of them here. Please see added flyer with a more detailed list of improvements. Don't miss your chance to own this one-of-a-kind property!
/u.realgeeks.media/ocalahomesearch/header.png)
Additional Information
- Taxes
- $3445
- Minimum Lease
- No Minimum
- Community Features
- No Deed Restriction
- Property Description
- One Story
- Zoning
- A/RR
- Interior Layout
- Ceiling Fans(s), Crown Molding, Eat-in Kitchen, High Ceilings, Kitchen/Family Room Combo, Living Room/Dining Room Combo, Open Floorplan, Primary Bedroom Main Floor, Stone Counters, Thermostat, Walk-In Closet(s), Window Treatments
- Interior Features
- Ceiling Fans(s), Crown Molding, Eat-in Kitchen, High Ceilings, Kitchen/Family Room Combo, Living Room/Dining Room Combo, Open Floorplan, Primary Bedroom Main Floor, Stone Counters, Thermostat, Walk-In Closet(s), Window Treatments
- Floor
- Luxury Vinyl, Tile
- Appliances
- Dishwasher, Dryer, Electric Water Heater, Microwave, Range, Range Hood, Refrigerator, Washer, Water Filtration System, Water Softener
- Utilities
- Electricity Connected, Fiber Optics, Phone Available, Propane, Solar, Underground Utilities
- Heating
- Central, Electric, Zoned
- Air Conditioning
- Central Air, Zoned
- Fireplace Description
- Living Room, Wood Burning
- Exterior Construction
- Concrete, Stucco
- Exterior Features
- French Doors, Irrigation System, Outdoor Shower, Storage
- Roof
- Shingle
- Foundation
- Slab
- Pool
- Private
- Pool Type
- Heated, In Ground, Screen Enclosure
- Garage Carport
- 2 Car Carport
- Garage Features
- Boat, Circular Driveway, Converted Garage, Covered, Driveway, Ground Level
- Fences
- Board, Wire
- Flood Zone Code
- X
- Parcel ID
- 18248-000-00
- Legal Description
- 14-12-18 RALEIGH OAKS BLK 1 LOTS 1 & 2 OR BOOK 1611 PAGE 760
Listing courtesy of COOKIE KING REAL ESTATE, INC. 352-528-5010
Selling Office: ANSON PROPERTIES LLC.Mortgage Calculator
StellarMLS is the source of this information via Internet Data Exchange Program. All listing information is deemed reliable but not guaranteed and should be independently verified through personal inspection by appropriate professionals. Listings displayed on this website may be subject to prior sale or removal from sale. Availability of any listing should always be independently verified. Listing information is provided for consumer personal, non-commercial use, solely to identify potential properties for potential purchase. All other use is strictly prohibited and may violate relevant federal and state law. Data last updated on