15650 Ne 14th Place, Williston, FL 32696
- $285,000
- 3
- BD
- 2
- BA
- 1,546
- SqFt




- Sold Price
- $285,000
- List Price
- $299,900
- Status
- Sold
- Days on Market
- 36
- Closing Date
- Mar 13, 2025
- MLS#
- OM692660
- Property Style
- Single Family
- New Construction
- Yes
- Year Built
- 2024
- Bedrooms
- 3
- Bathrooms
- 2
- Living Area
- 1,546
- Lot Size
- 10,018
- Acres
- 0.23
- Total Acreage
- 0 to less than 1/4
- Legal Subdivision Name
- Williston Highlands Golf & Country Club Ests
- MLS Area Major
- Williston
Property Description
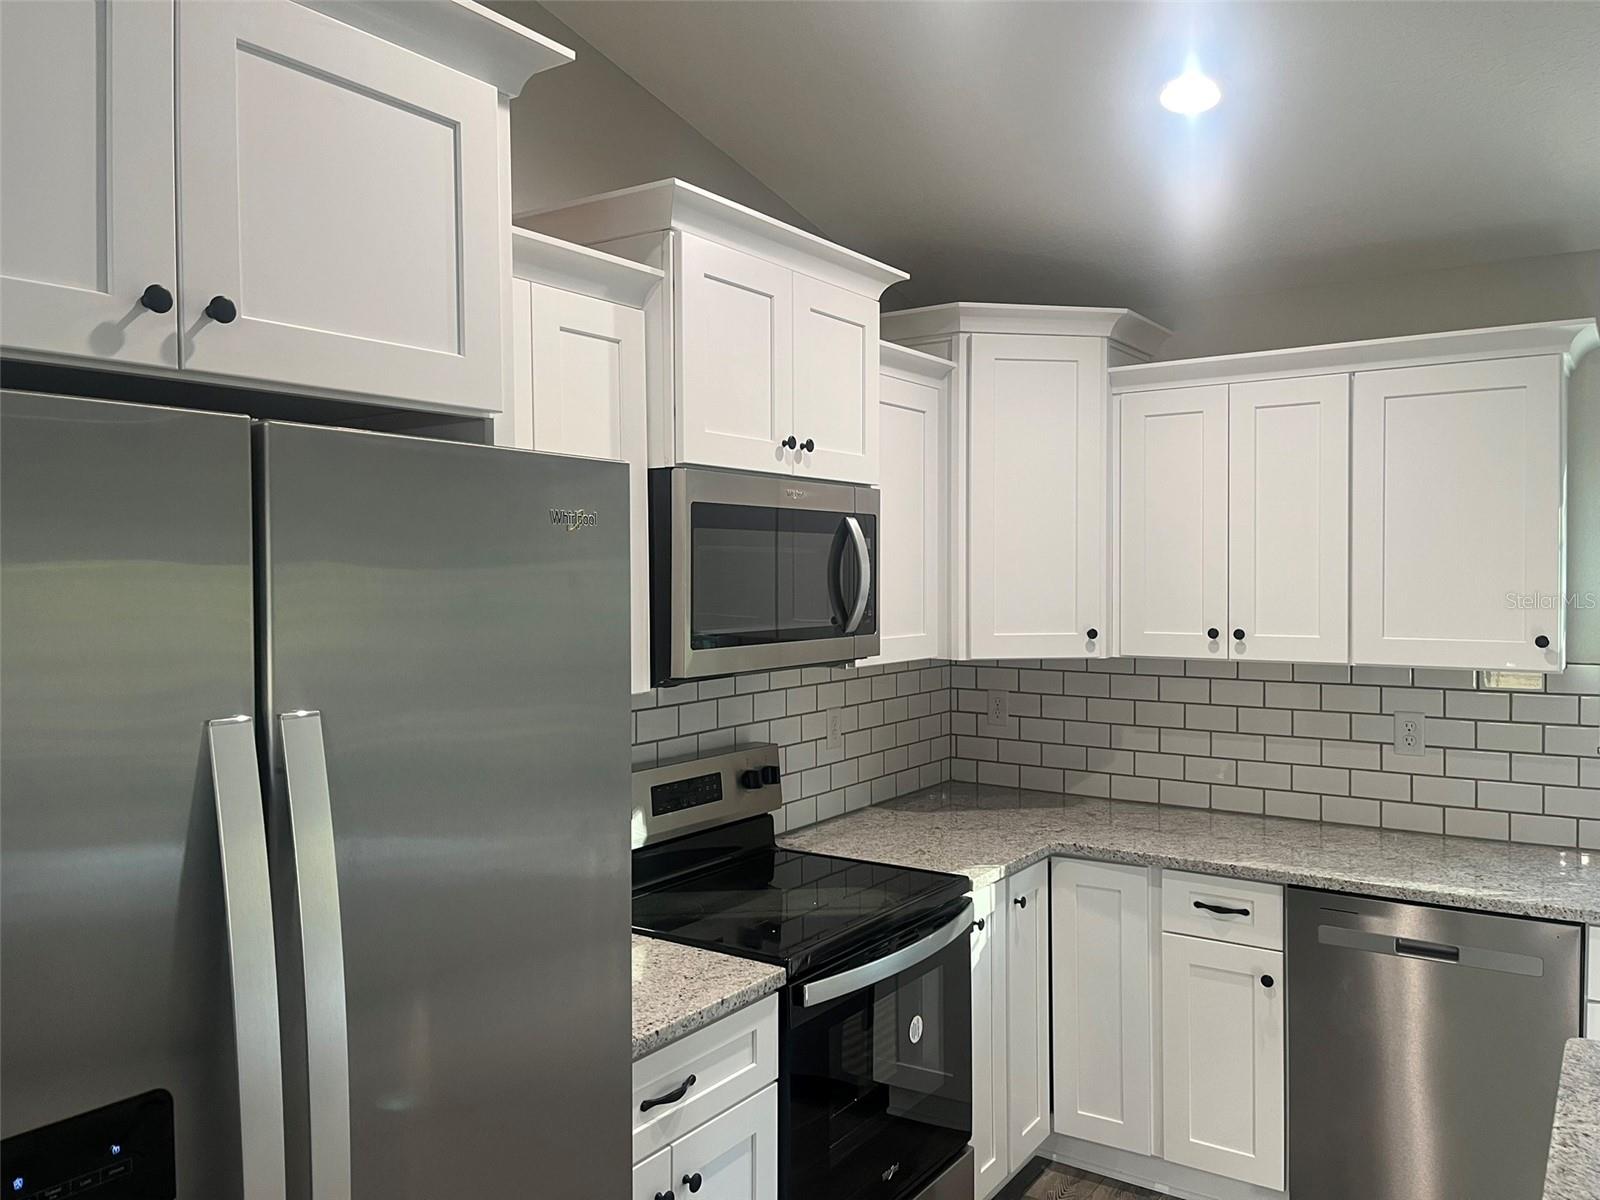
Welcome to this stunning 2024 new construction home, located in the desirable Williston Highlands Golf & Country Club Estates. Just completed, this beautifully designed 3-bedroom, 2-bathroom home offers 1,546 sq. ft. of living space and sits on a manicured .23-acre lot. The open-concept floor plan features a chef’s kitchen with stainless steel appliances, sleek cabinetry, and ample counter space, perfect for preparing meals and entertaining. The kitchen, dining, and main living areas are all connected for true open concept living. The master suite is a true retreat with tray ceilings and a luxurious en-suite bath. With high-end finishes throughout, this home exudes quality and elegance. The home is a split plan, with the primary and guest bedrooms on opposite sides of the home connected to the central main living area. The property also includes a spacious double garage, a charming front porch, and durable frame and HardiBoard siding. The total under-roof square footage is 2,065, offering plenty of room to spread out and enjoy comfort and convenience. Situated just minutes from the lovely small town of Williston, FL, you’ll have easy access to local food, shopping, and amenities, as well as close proximity to some of Florida's most scenic locations. Whether you're looking to relax or explore, this home offers the best of both worlds. Don't miss your chance to own this exceptional property – schedule your tour today!
/u.realgeeks.media/ocalahomesearch/header.png)
Additional Information
- Taxes
- $84
- Location
- Cleared
- Community Features
- No Deed Restriction
- Property Description
- One Story
- Zoning
- AG/RR
- Interior Layout
- High Ceilings, Open Floorplan
- Interior Features
- High Ceilings, Open Floorplan
- Floor
- Ceramic Tile
- Appliances
- Dishwasher, Range, Refrigerator
- Utilities
- Electricity Connected
- Heating
- Electric
- Air Conditioning
- Central Air
- Exterior Construction
- HardiPlank Type, Wood Frame
- Exterior Features
- Lighting
- Roof
- Shingle
- Foundation
- Slab
- Pool
- No Pool
- Garage Carport
- 2 Car Garage
- Garage Spaces
- 2
- Flood Zone Code
- X
- Parcel ID
- 0931100100
- Legal Description
- 16-13-18 WILLISTON HYLNDS GOLF & C CLUB EST BLK 133 LOT 2 OR BOOK 1723 PAGE 958
Listing courtesy of WIECHENS REALTY INC. 352-622-3214
Selling Office: WIECHENS REALTY INC.Mortgage Calculator
StellarMLS is the source of this information via Internet Data Exchange Program. All listing information is deemed reliable but not guaranteed and should be independently verified through personal inspection by appropriate professionals. Listings displayed on this website may be subject to prior sale or removal from sale. Availability of any listing should always be independently verified. Listing information is provided for consumer personal, non-commercial use, solely to identify potential properties for potential purchase. All other use is strictly prohibited and may violate relevant federal and state law. Data last updated on