3660 Se 54th Avenue, Ocala, FL 34480
- $395,000
- 3
- BD
- 2
- BA
- 1,961
- SqFt




- Sold Price
- $395,000
- List Price
- $387,999
- Status
- Sold
- Days on Market
- 49
- Closing Date
- Apr 04, 2025
- MLS#
- OM692742
- Property Style
- Single Family
- Architectural Style
- Florida
- Year Built
- 1999
- Bedrooms
- 3
- Bathrooms
- 2
- Living Area
- 1,961
- Lot Size
- 14,375
- Acres
- 0.33
- Total Acreage
- 1/4 to less than 1/2
- Legal Subdivision Name
- Indian Mdws
- MLS Area Major
- Ocala
Property Description
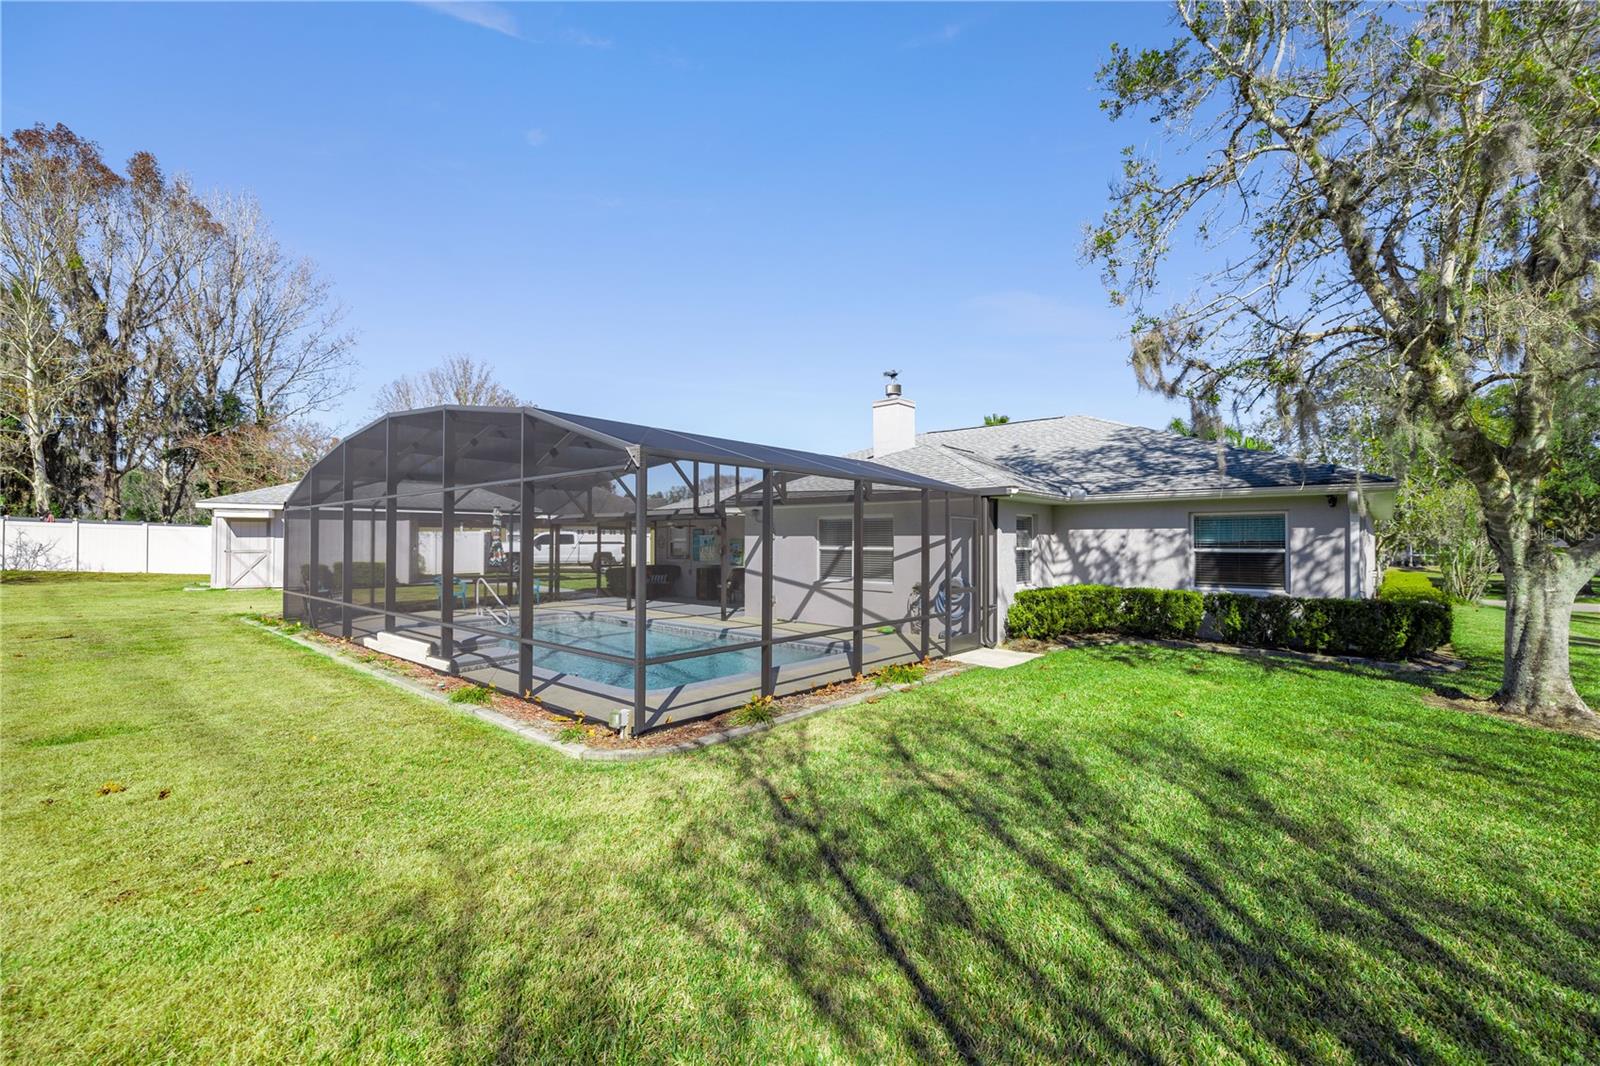
One or more photo(s) has been virtually staged. Welcome to your dream retreat in the heart of southeast Ocala’s sought-after Indian Meadows neighborhood. This stunning 3-bedroom, 2-bathroom pool home is designed for both comfort and entertaining, offering a lifestyle that blends relaxation with practicality. Tucked away with no rear neighbors, this property provides the perfect private oasis to unwind after a busy day. Step into the open, light-filled living space where vaulted ceilings and a cozy gas fireplace create a warm and inviting atmosphere. The chef’s kitchen, featuring granite countertops, a gas range, and modern appliances, invites you to cook and entertain with ease. Hardwood floors flow seamlessly through the home, while plush new carpeting (2024) in the bedrooms adds a touch of coziness. The primary suite offers a spa-like escape with its soaking tub, separate shower, and dual vanities. The real showstopper is the backyard, where a sparkling 14x28 saltwater pool with a waterfall feature and solar heating awaits. Imagine hosting poolside gatherings or enjoying a quiet morning swim in this serene setting. The screened enclosure, updated in 2022, ensures year-round comfort and low maintenance. A spacious Florida room and a workshop with two separate storage areas add versatility, whether you’re working on hobbies or simply relaxing. Lush landscaping, decorative concrete, and an irrigation system enhance the home’s curb appeal, while updates like a 2020 roof, 2019 HVAC, and 2021 tankless water heater offer peace of mind. Located in a prime southeast Ocala location, you’ll enjoy the convenience of nearby amenities while savoring the tranquility of this beautiful community. This is more than just a home—it’s a lifestyle. Don’t miss your chance to make this stunning property your own!
/u.realgeeks.media/ocalahomesearch/header.png)
Additional Information
- Taxes
- $356
- Minimum Lease
- No Minimum
- Location
- Cleared, Level, Paved
- Community Features
- No Deed Restriction
- Property Description
- One Story
- Zoning
- R1
- Interior Layout
- Ceiling Fans(s), Eat-in Kitchen, High Ceilings, In Wall Pest System, Primary Bedroom Main Floor, Split Bedroom, Stone Counters, Walk-In Closet(s)
- Interior Features
- Ceiling Fans(s), Eat-in Kitchen, High Ceilings, In Wall Pest System, Primary Bedroom Main Floor, Split Bedroom, Stone Counters, Walk-In Closet(s)
- Floor
- Carpet, Vinyl, Wood
- Appliances
- Dishwasher, Microwave, Range, Refrigerator
- Utilities
- Electricity Connected
- Heating
- Central, Electric
- Air Conditioning
- Central Air
- Fireplace Description
- Gas, Living Room
- Exterior Construction
- Block, Concrete, Stucco
- Exterior Features
- Irrigation System, Lighting, Private Mailbox, Rain Gutters
- Roof
- Shingle
- Foundation
- Concrete Perimeter
- Pool
- Private
- Pool Type
- Gunite, Heated, In Ground, Salt Water, Screen Enclosure, Solar Heat
- Garage Carport
- 2 Car Garage
- Garage Spaces
- 2
- Garage Features
- Driveway, Ground Level, Off Street
- Garage Dimensions
- 23x22
- Elementary School
- Maplewood Elementary School-M
- Middle School
- Osceola Middle School
- High School
- Forest High School
- Flood Zone Code
- X
- Parcel ID
- 29719-002-10
- Legal Description
- SEC 25 TWP 15 RGE 22 PLAT BOOK 4 PAGE 138 INDIAN MEADOWS BLK B LOT 10
Listing courtesy of ASHLEY YATES REALTY.
Selling Office: FLORIDA ADVANTAGE REALTY GROUP.Mortgage Calculator
StellarMLS is the source of this information via Internet Data Exchange Program. All listing information is deemed reliable but not guaranteed and should be independently verified through personal inspection by appropriate professionals. Listings displayed on this website may be subject to prior sale or removal from sale. Availability of any listing should always be independently verified. Listing information is provided for consumer personal, non-commercial use, solely to identify potential properties for potential purchase. All other use is strictly prohibited and may violate relevant federal and state law. Data last updated on