315 Se 5th Street, Williston, FL 32696
- $249,900
- 3
- BD
- 2
- BA
- 1,204
- SqFt




- Sold Price
- $249,900
- List Price
- $249,900
- Status
- Sold
- Days on Market
- 27
- Closing Date
- Mar 20, 2025
- MLS#
- OM692785
- Property Style
- Single Family
- New Construction
- Yes
- Year Built
- 2024
- Bedrooms
- 3
- Bathrooms
- 2
- Living Area
- 1,204
- Lot Size
- 6,098
- Acres
- 0.14
- Total Acreage
- 0 to less than 1/4
- Legal Subdivision Name
- Oakvilla Sub
- MLS Area Major
- Williston
Property Description
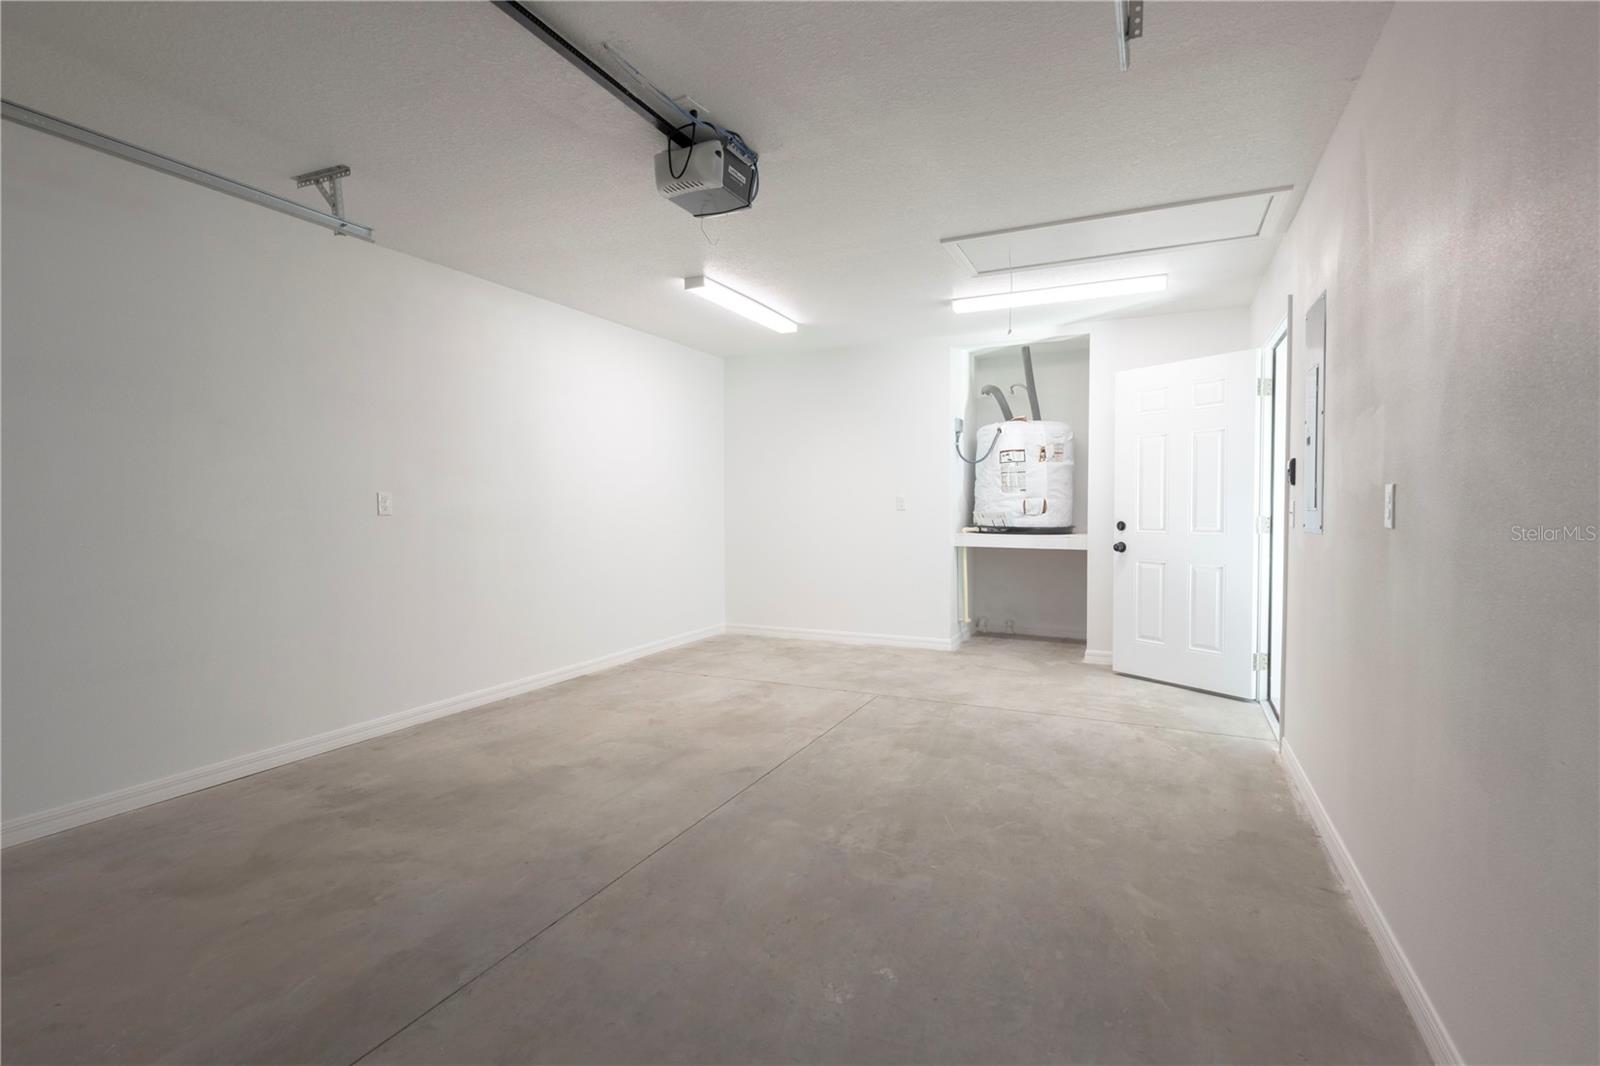
Welcome to this charming-new construction home that blends modern design with everyday convenience. This 3-bedroom, 2-bath beauty features upgraded finishes throughout, including a stunning granite island in the kitchen that’s perfect for meal prep or gathering with friends and family. The primary bath offers a chic, trendy design with all the right touches, and the massive walk-in closet is a dream come true for anyone who loves storage space. Thoughtfully designed with accessible features, all interior doors are 36” plus, curb-less shower in primary bedroom. Walk outside to a covered back porch, that is the same level as the home (no steps), ideal for relaxing or entertaining, and enjoy the privacy provided by a 6-foot wood fence surrounding the back half of the property. The cement driveway leads to a one-car garage, and the durable standing seam metal roof (no exposed fasteners) ensures long-lasting protection. Inside, you’ll love the beautiful tile floors that flow seamlessly from room to room. Plus, the location can’t be beat—nestled in the city limits of the historic town of Williston, you’re just 20 minutes to Gainesville and 30 minutes to Ocala. Walking distance to local conveniences like a grocery store, pharmacy, bank, and parks means you’ll have everything you need right at your doorstep. This home has it all—style, space, and a location that offers both peace and proximity to everything you need!
/u.realgeeks.media/ocalahomesearch/header.png)
Additional Information
- Taxes
- $214
- Minimum Lease
- No Minimum
- Location
- City Limits
- Community Features
- No Deed Restriction
- Property Description
- One Story
- Zoning
- RESI
- Interior Layout
- Accessibility Features, Eat-in Kitchen, High Ceilings, Kitchen/Family Room Combo, Living Room/Dining Room Combo, Open Floorplan, Primary Bedroom Main Floor, Stone Counters, Walk-In Closet(s)
- Interior Features
- Accessibility Features, Eat-in Kitchen, High Ceilings, Kitchen/Family Room Combo, Living Room/Dining Room Combo, Open Floorplan, Primary Bedroom Main Floor, Stone Counters, Walk-In Closet(s)
- Floor
- Tile
- Appliances
- Dishwasher, Electric Water Heater, Microwave, Range, Refrigerator
- Utilities
- Electricity Connected, Phone Available, Sewer Connected, Water Connected
- Heating
- Central
- Air Conditioning
- Central Air
- Exterior Construction
- HardiPlank Type
- Exterior Features
- Other
- Roof
- Metal
- Foundation
- Slab
- Pool
- No Pool
- Garage Carport
- 1 Car Garage
- Garage Spaces
- 1
- Garage Features
- Driveway, Garage Door Opener
- Fences
- Wood
- Flood Zone Code
- X
- Parcel ID
- 05789-000-00
- Legal Description
- 06-13-19 OAKVILLA S/D BLK 2 LOT 14 OR BOOK 1656 PAGE 242
Listing courtesy of COOKIE KING REAL ESTATE, INC. 352-528-5010
Selling Office: STELLAR NON-MEMBER OFFICE.Mortgage Calculator
StellarMLS is the source of this information via Internet Data Exchange Program. All listing information is deemed reliable but not guaranteed and should be independently verified through personal inspection by appropriate professionals. Listings displayed on this website may be subject to prior sale or removal from sale. Availability of any listing should always be independently verified. Listing information is provided for consumer personal, non-commercial use, solely to identify potential properties for potential purchase. All other use is strictly prohibited and may violate relevant federal and state law. Data last updated on