4911 Sw 63rd Loop, Ocala, FL 34474
- $327,500
- 4
- BD
- 3
- BA
- 2,313
- SqFt






- Sold Price
- $327,500
- List Price
- $349,900
- Status
- Sold
- Days on Market
- 77
- Closing Date
- Apr 21, 2025
- MLS#
- OM692817
- Property Style
- Single Family
- Architectural Style
- Florida
- Year Built
- 2005
- Bedrooms
- 4
- Bathrooms
- 3
- Living Area
- 2,313
- Lot Size
- 7,841
- Acres
- 0.18
- Total Acreage
- 0 to less than 1/4
- Legal Subdivision Name
- Heath Brook Hills
- MLS Area Major
- Ocala
Property Description
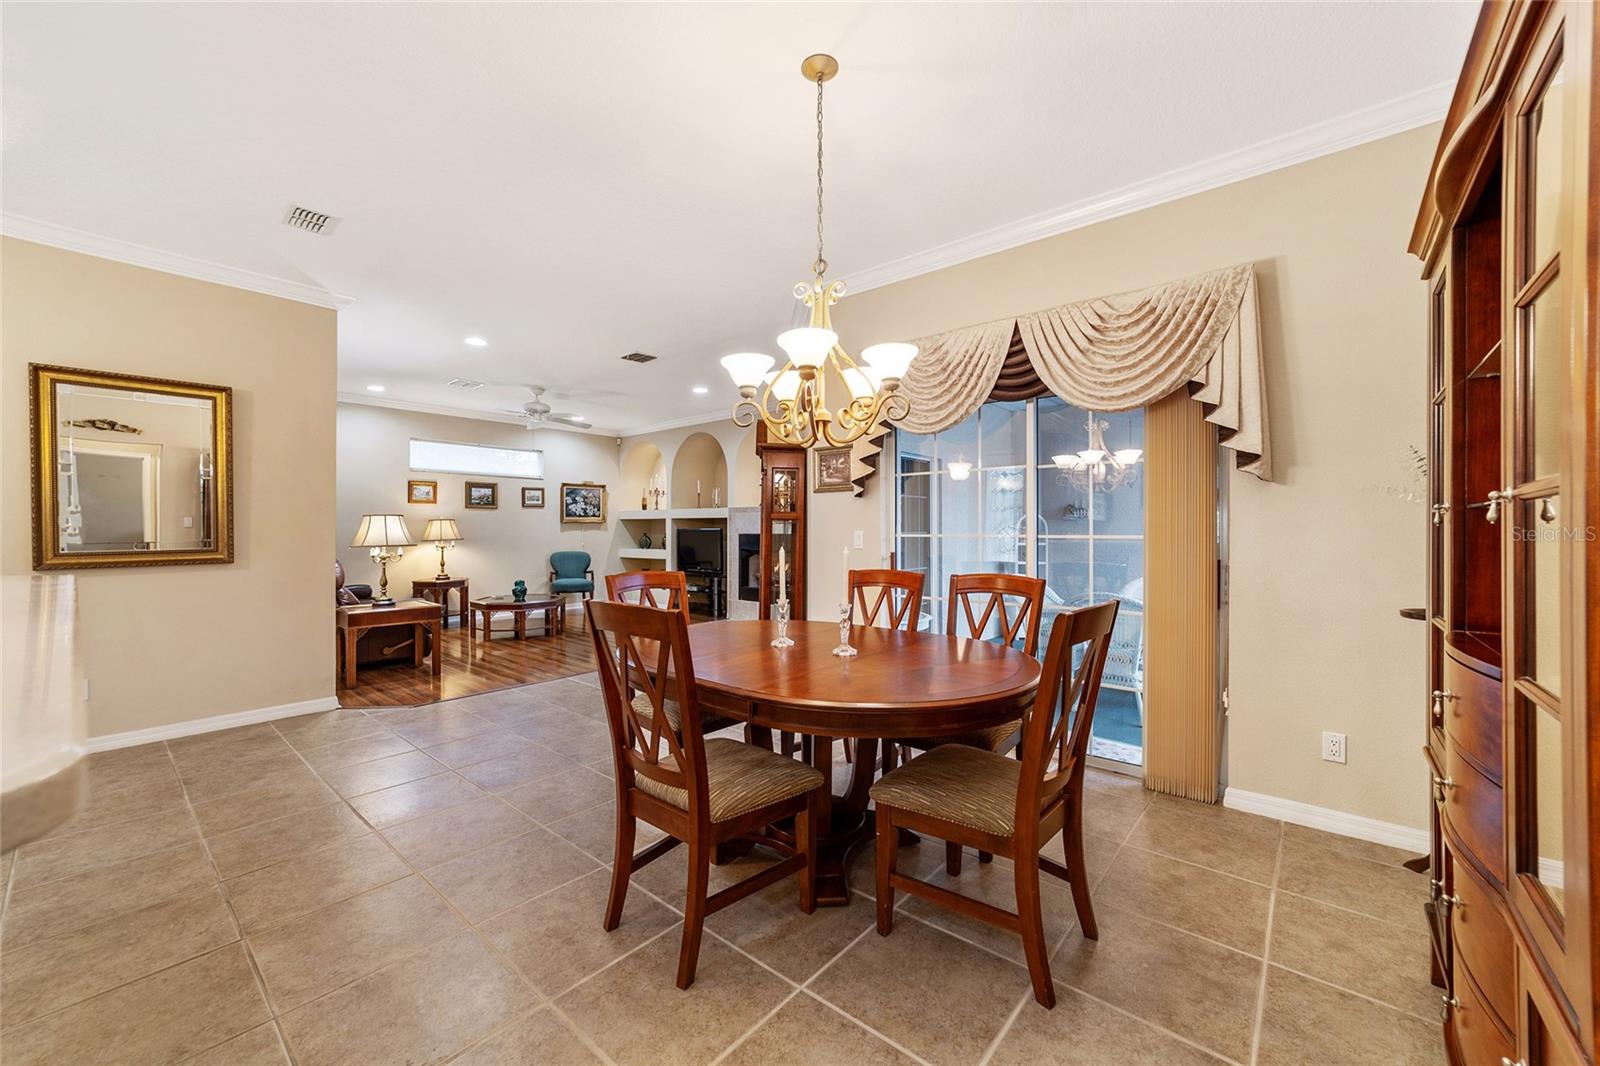
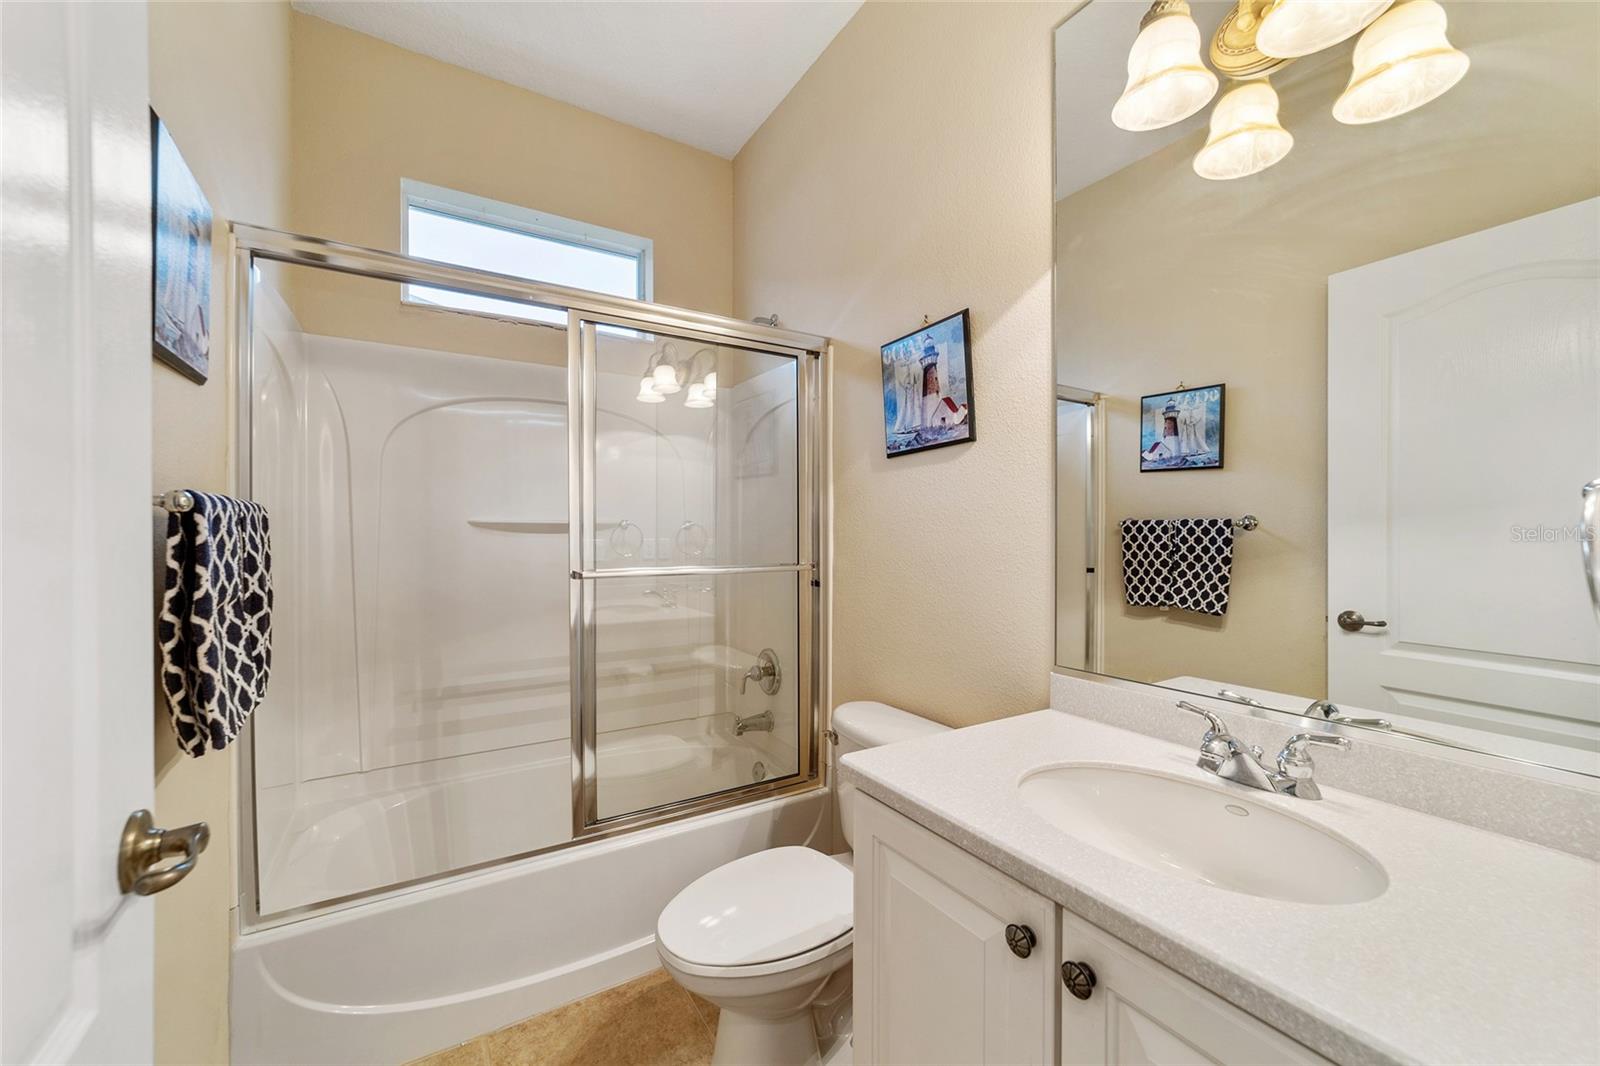
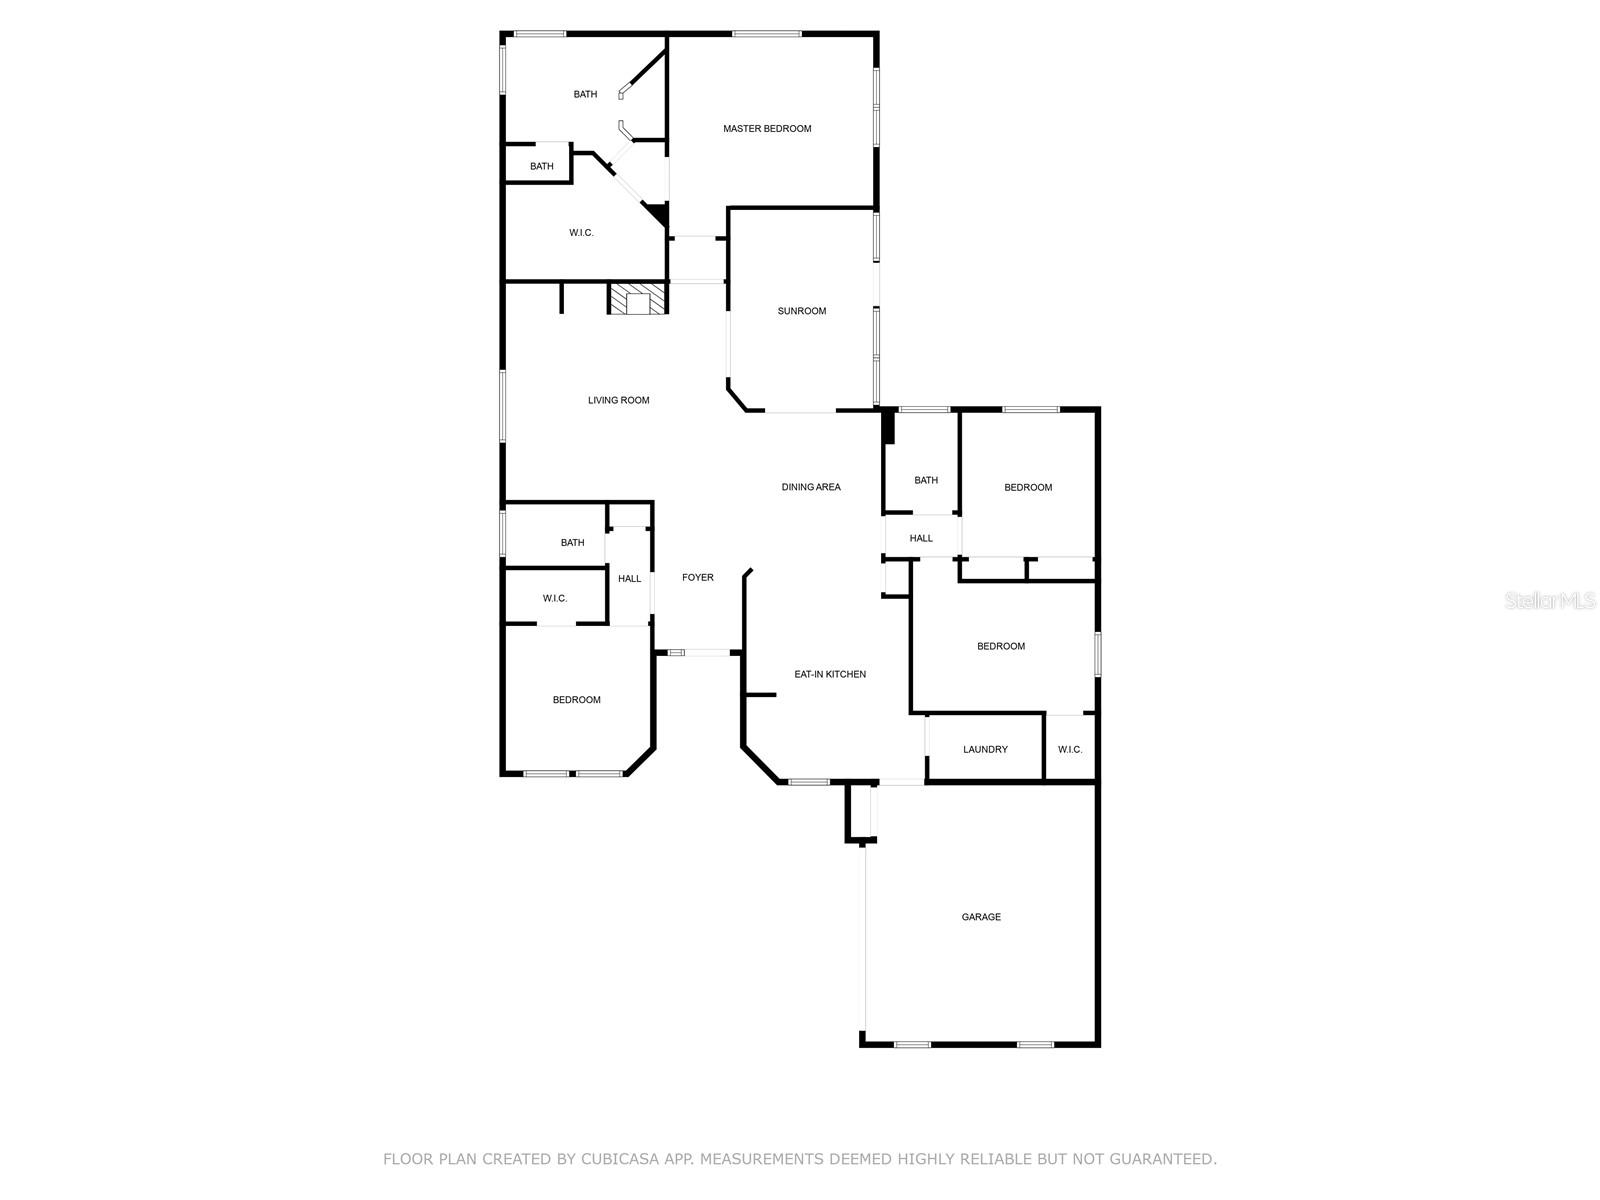
Don't miss out on the opportunity to own this triple split 4 bedroom / 3 bathroom home in the gated community of Heath Brook Hills. You'll love this home's location with convenient access to nearby restaurants, shopping, hospitals, and I-75. Plus the community offers great amenities including a lovely pool and clubhouse that residents can rent for special events. The home has an inviting entrance leading to an open concept floor plan. The large kitchen is perfect for entertaining and includes a breakfast nook, island, and bar countertop area with lots of cabinetry for storage. The main living area is anchored by a gas fireplace and connects to a screened side porch overlooking a garden. The primary suite includes a large bedroom with tray ceiling, expansive walk-in closet, and bathroom with double vanities, soaking tub, and shower. The separation of bedrooms in this triple split plan works well for those who need quiet office space OR a wish to provide extra privacy for their guests. This home has a brand NEW ROOF that was installed in January 2025! HVAC 2020.
/u.realgeeks.media/ocalahomesearch/header.png)
Additional Information
- Taxes
- $3053
- Minimum Lease
- 4 Months
- HOA Fee
- $120
- HOA Payment Schedule
- Monthly
- Maintenance Includes
- Pool, Private Road
- Location
- Cleared, City Limits, Landscaped, Paved
- Community Features
- Clubhouse, Gated Community - No Guard, Pool, No Deed Restriction
- Property Description
- One Story
- Zoning
- PUD
- Interior Layout
- Ceiling Fans(s), Eat-in Kitchen, In Wall Pest System, Living Room/Dining Room Combo, Open Floorplan, Solid Surface Counters, Solid Wood Cabinets, Split Bedroom, Thermostat, Tray Ceiling(s), Walk-In Closet(s), Window Treatments
- Interior Features
- Ceiling Fans(s), Eat-in Kitchen, In Wall Pest System, Living Room/Dining Room Combo, Open Floorplan, Solid Surface Counters, Solid Wood Cabinets, Split Bedroom, Thermostat, Tray Ceiling(s), Walk-In Closet(s), Window Treatments
- Floor
- Carpet, Laminate, Tile
- Appliances
- Dishwasher, Disposal, Dryer, Gas Water Heater, Microwave, Range, Refrigerator, Washer
- Utilities
- BB/HS Internet Available, Cable Connected, Electricity Connected, Natural Gas Connected, Phone Available, Sewer Connected, Street Lights, Water Connected
- Heating
- Central, Natural Gas
- Air Conditioning
- Central Air
- Fireplace Description
- Family Room, Gas
- Exterior Construction
- Block, Stucco
- Exterior Features
- Irrigation System, Lighting, Private Mailbox, Rain Gutters, Sliding Doors
- Roof
- Shingle
- Foundation
- Block, Slab
- Pool
- Community
- Garage Carport
- 2 Car Garage
- Garage Spaces
- 2
- Garage Features
- Driveway, Garage Door Opener, Garage Faces Side
- Garage Dimensions
- 24x21
- Elementary School
- Saddlewood Elementary School
- Middle School
- Liberty Middle School
- High School
- West Port High School
- Fences
- Other
- Pets
- Allowed
- Flood Zone Code
- x
- Parcel ID
- 2389-200-006
- Legal Description
- SEC 04 TWP 16 RGE 21 PLAT BOOK 007 PAGE 120 HEATH BROOK HILLS LOT 6
Listing courtesy of IT'S ALL ABOUT YOU...REAL ESTA. 352-304-5687
Selling Office: HOMERUN REALTY.Mortgage Calculator
StellarMLS is the source of this information via Internet Data Exchange Program. All listing information is deemed reliable but not guaranteed and should be independently verified through personal inspection by appropriate professionals. Listings displayed on this website may be subject to prior sale or removal from sale. Availability of any listing should always be independently verified. Listing information is provided for consumer personal, non-commercial use, solely to identify potential properties for potential purchase. All other use is strictly prohibited and may violate relevant federal and state law. Data last updated on