9836 Se 175th Place, Summerfield, FL 34491
- $375,000
- 2
- BD
- 2
- BA
- 1,878
- SqFt






- Sold Price
- $375,000
- List Price
- $379,000
- Status
- Sold
- Days on Market
- 4
- Closing Date
- Feb 12, 2025
- MLS#
- OM693011
- Property Style
- Single Family
- Year Built
- 1995
- Bedrooms
- 2
- Bathrooms
- 2
- Living Area
- 1,878
- Lot Size
- 8,712
- Acres
- 0.20
- Total Acreage
- 0 to less than 1/4
- Legal Subdivision Name
- Spruce Crk South 12
- Complex/Comm Name
- Spruce Creek South
- MLS Area Major
- Summerfield
Property Description
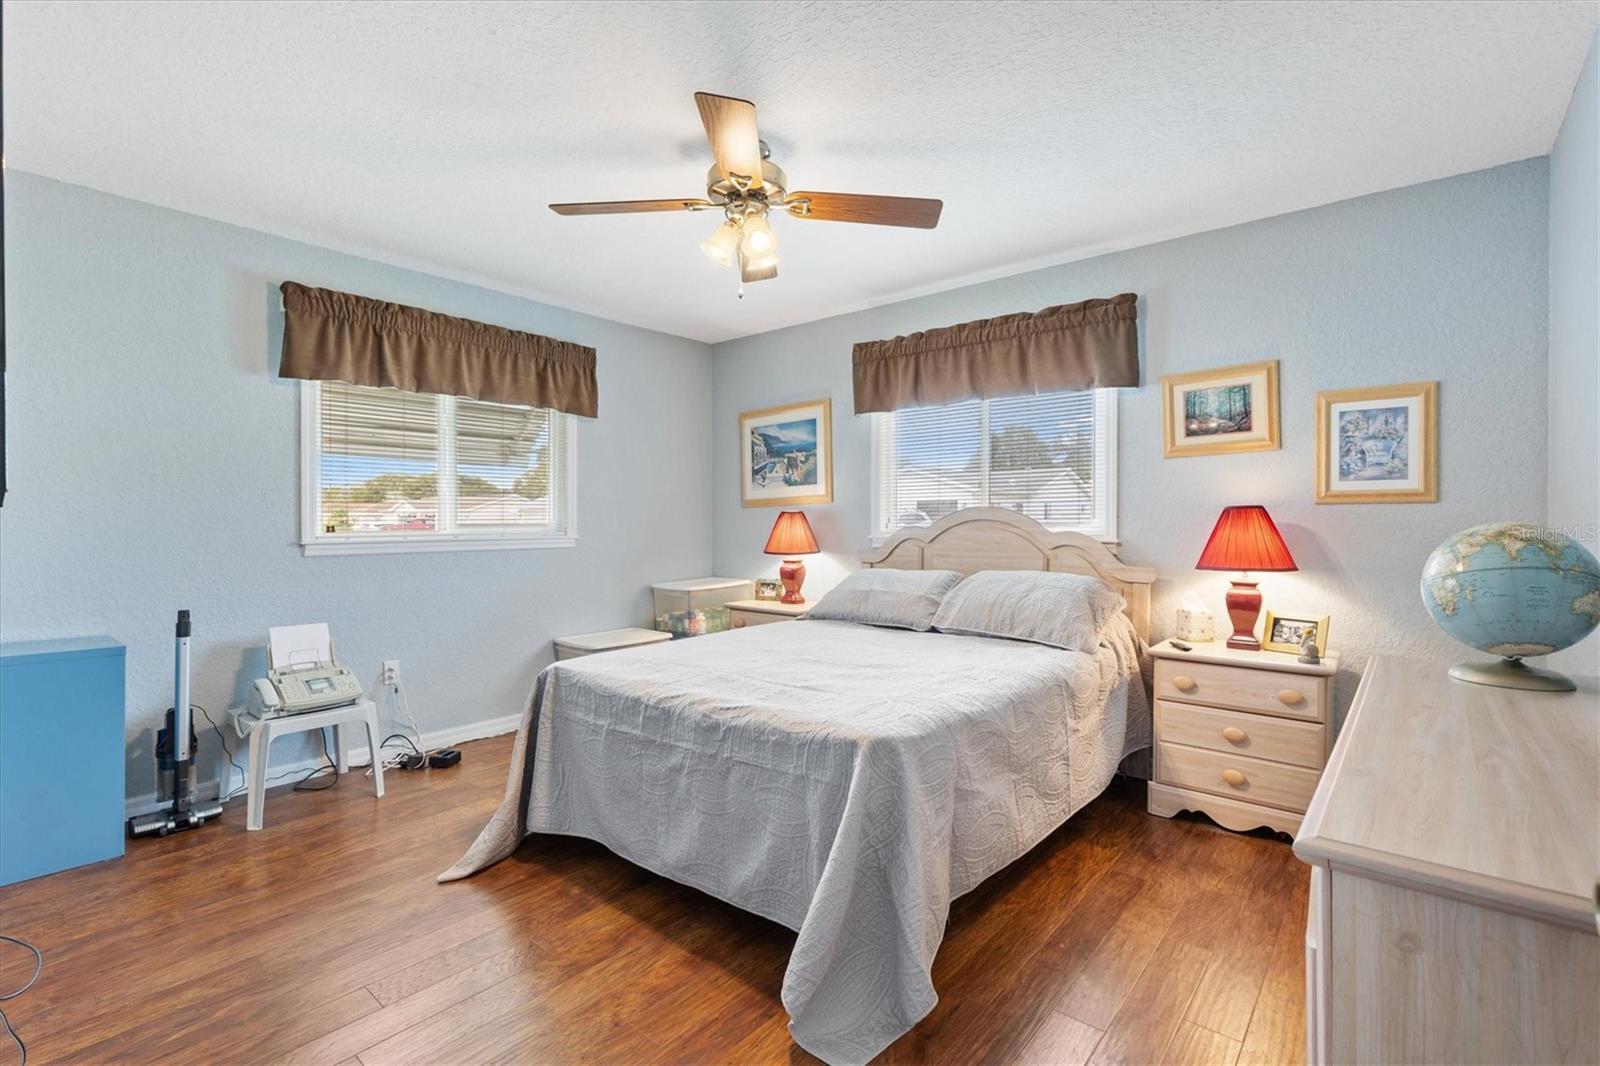
GOLF COURSE VIEW WITH A POOL! Located on the Signature Hole of the 6th Fairway, this Beautiful 2/2 EXPANDED PALM III in the desirable 55+ community, Spruce Creek South. Great curb appeal with paved driveway, sidewalk & covered front entry. The low maintenance landscaping frees up the time you will have to golf and enjoy your outdoor space. This home has been meticulously maintained and UPDATED! No carpet, Laminate flooring in the guest bedroom, living room & hallway. Ceramic tile in all the bathrooms, dining room and the enclosed Florida room. Engineered hardwood in the master bedroom. This home has been very tastefully updated. The galley kitchen has been completely updated with cabinets, high-definition laminate counter tops and tiled backsplash, newer stainless appliances and a large dual stainless-steel sink & Solar Tube for more natural light. The kitchen also has a bay window overlooking the golf course with plenty of room for a table of four. At the end of the kitchen, you have an indoor laundry room with additional storage and a beverage refrigerator. The kitchen and laundry room have luxury vinyl plank flooring. This also leads to the oversized 20x26 two car garage with pull-down stairs to the attic space with ample room for additional storage. The Florida room is completely under heat and air & has all glass windows and sliding glass doors that open across the entire back of the home for a great entertainment space with the pool and birdcage. At the east end of the Florida room, you have a nice sized covered patio with ample room for a grill and a counter height bar area great for entertaining. The master bedroom is spacious with crown molding & also has a sliding door that leads to the Florida room. As you enter the master bathroom you will notice a pocket door that closes off the bedroom. This spacious with a walk-in closet, a large, updated vanity with granite counter and dual sinks. The master shower and toilet are separated by a pocket door for more privacy. The spacious Custom Tiled walk-in shower with frameless glass doors is gorgeous. The toilets have also been updated with comfort-height toilets in both bathrooms. There is also a nice size linen closet in the master bath. The guest bedroom & bathroom are located in the front of the home which allows your guest plenty of privacy. The guest bedroom is spacious and has a walk-in closet. In the hallway leading to the guest room is another linen closet and to the left you will find the guest bath with a tub/shower combo and nice sized vanity with granite counter and a Solar Tube. Oh, did I mention, the owner installed a separate well for the pool and irrigation? That will save a lot of money on your water bill! Spruce Creek South, 55+ Gated Golf Course Community just 2 miles north of The Villages. Close to doctors and shopping. Call me for your private showing today! Roof 2012; HVAC 2009; Windows 2016.
/u.realgeeks.media/ocalahomesearch/header.png)
Additional Information
- Taxes
- $1777
- Minimum Lease
- 3 Months
- HOA Fee
- $175
- HOA Payment Schedule
- Monthly
- Maintenance Includes
- Guard - 24 Hour, Common Area Taxes, Pool, Insurance, Maintenance Grounds, Maintenance, Management, Private Road, Recreational Facilities, Security
- Community Features
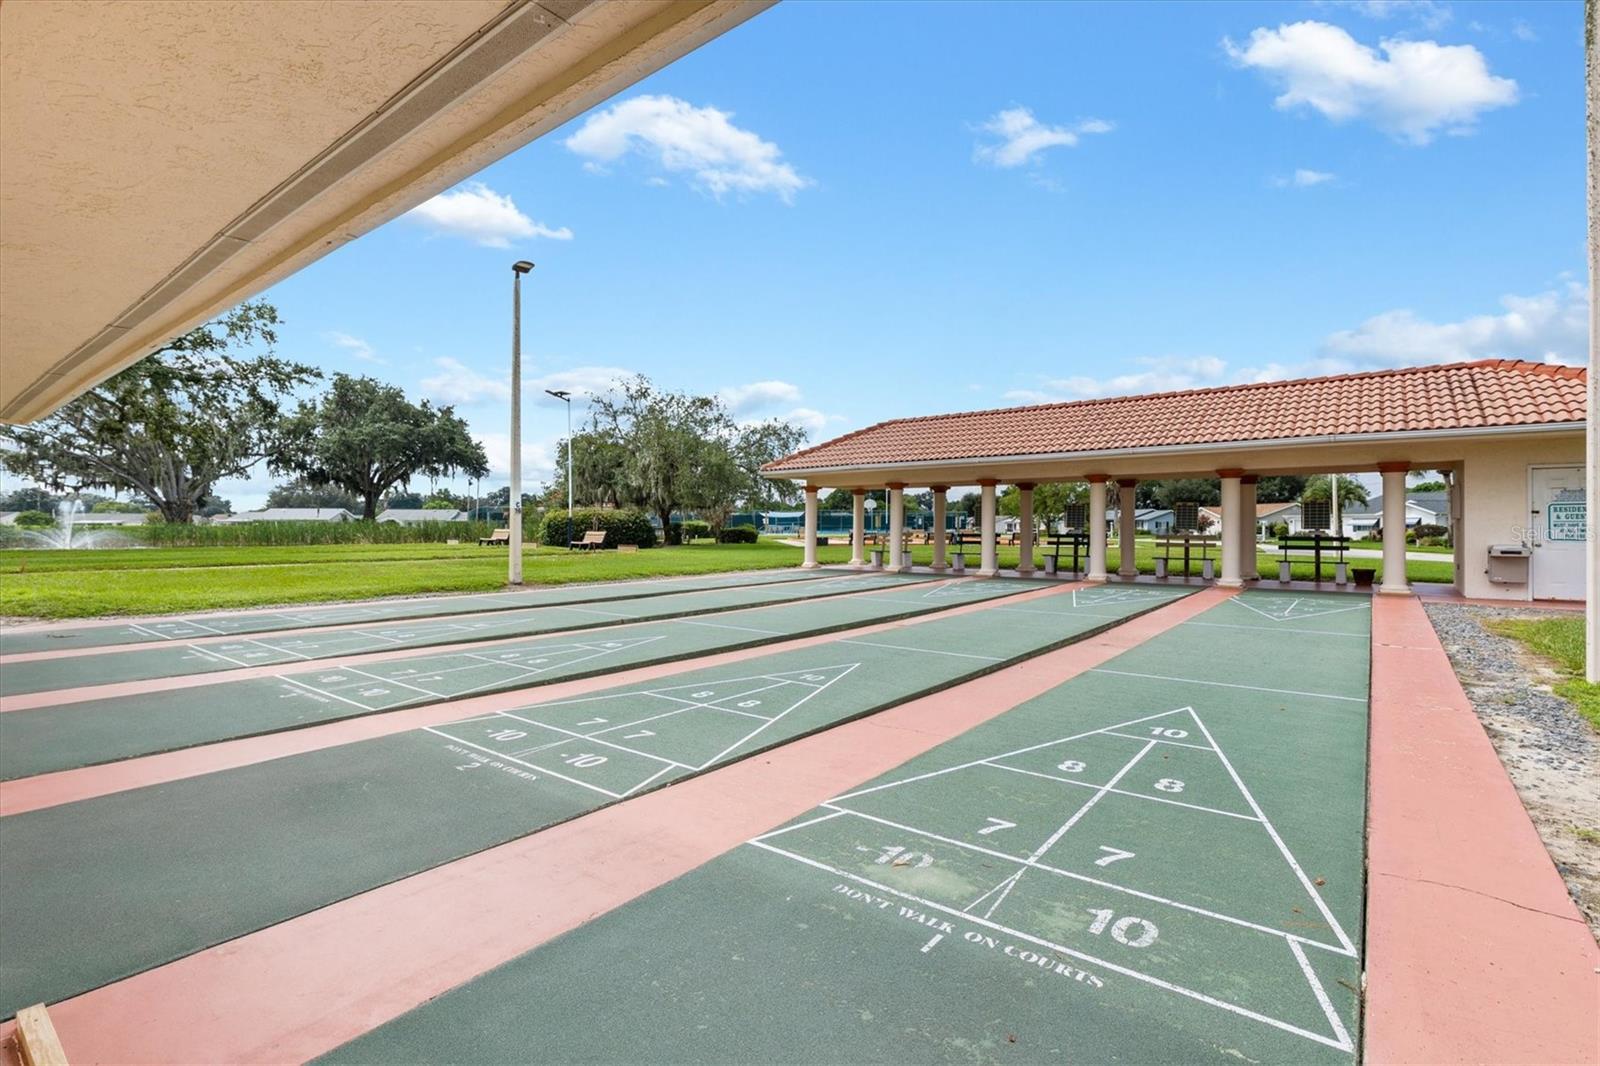
- Association Recreation - Owned, Buyer Approval Required, Clubhouse, Deed Restrictions, Dog Park, Fitness Center, Gated Community - Guard, Golf Carts OK, Golf, Pool, Tennis Courts, Wheelchair Access, Golf Community, Security
- Property Description
- One Story
- Zoning
- PUD
- Interior Layout
- Ceiling Fans(s), Eat-in Kitchen, High Ceilings, Living Room/Dining Room Combo, Skylight(s), Split Bedroom, Vaulted Ceiling(s), Walk-In Closet(s), Window Treatments
- Interior Features
- Ceiling Fans(s), Eat-in Kitchen, High Ceilings, Living Room/Dining Room Combo, Skylight(s), Split Bedroom, Vaulted Ceiling(s), Walk-In Closet(s), Window Treatments
- Floor
- Ceramic Tile, Hardwood, Laminate, Luxury Vinyl
- Appliances
- Dishwasher, Disposal, Dryer, Electric Water Heater, Microwave, Range, Refrigerator, Washer
- Utilities
- Cable Available, Cable Connected, Electricity Connected, Phone Available, Public, Sewer Connected, Sprinkler Well, Street Lights, Underground Utilities, Water Connected
- Heating
- Electric, Heat Pump
- Air Conditioning
- Central Air
- Exterior Construction
- Vinyl Siding, Wood Frame
- Exterior Features
- Irrigation System, Private Mailbox, Rain Gutters, Sliding Doors
- Roof
- Shingle
- Foundation
- Slab
- Pool
- Community, Private
- Pool Type
- Deck, Gunite, In Ground, Screen Enclosure, Tile
- Garage Carport
- 2 Car Garage
- Garage Spaces
- 2
- Garage Dimensions
- 20x26
- Housing for Older Persons
- Yes
- Pets
- Allowed
- Flood Zone Code
- X
- Parcel ID
- 6012-003-054
- Legal Description
- SEC 34 TWP 17 RGE 23 PLAT BOOK 002 PAGE 190 SPRUCE CREEK SOUTH XII BLK C LOT 54
Listing courtesy of KELLER WILLIAMS CORNERSTONE RE. 352-233-2200
Selling Office: STELLAR NON-MEMBER OFFICE.Mortgage Calculator
StellarMLS is the source of this information via Internet Data Exchange Program. All listing information is deemed reliable but not guaranteed and should be independently verified through personal inspection by appropriate professionals. Listings displayed on this website may be subject to prior sale or removal from sale. Availability of any listing should always be independently verified. Listing information is provided for consumer personal, non-commercial use, solely to identify potential properties for potential purchase. All other use is strictly prohibited and may violate relevant federal and state law. Data last updated on