53 Guava Place, Ocklawaha, FL 32179
- $248,000
- 3
- BD
- 2
- BA
- 1,304
- SqFt









- Sold Price
- $248,000
- List Price
- $248,000
- Status
- Sold
- Days on Market
- 49
- Closing Date
- Apr 04, 2025
- MLS#
- OM693078
- Property Style
- Single Family
- New Construction
- Yes
- Year Built
- 2024
- Bedrooms
- 3
- Bathrooms
- 2
- Living Area
- 1,304
- Lot Size
- 10,890
- Acres
- 0.25
- Total Acreage
- 1/4 to less than 1/2
- Legal Subdivision Name
- Silver Spgs Shores Un 37
- MLS Area Major
- Ocklawaha
Property Description
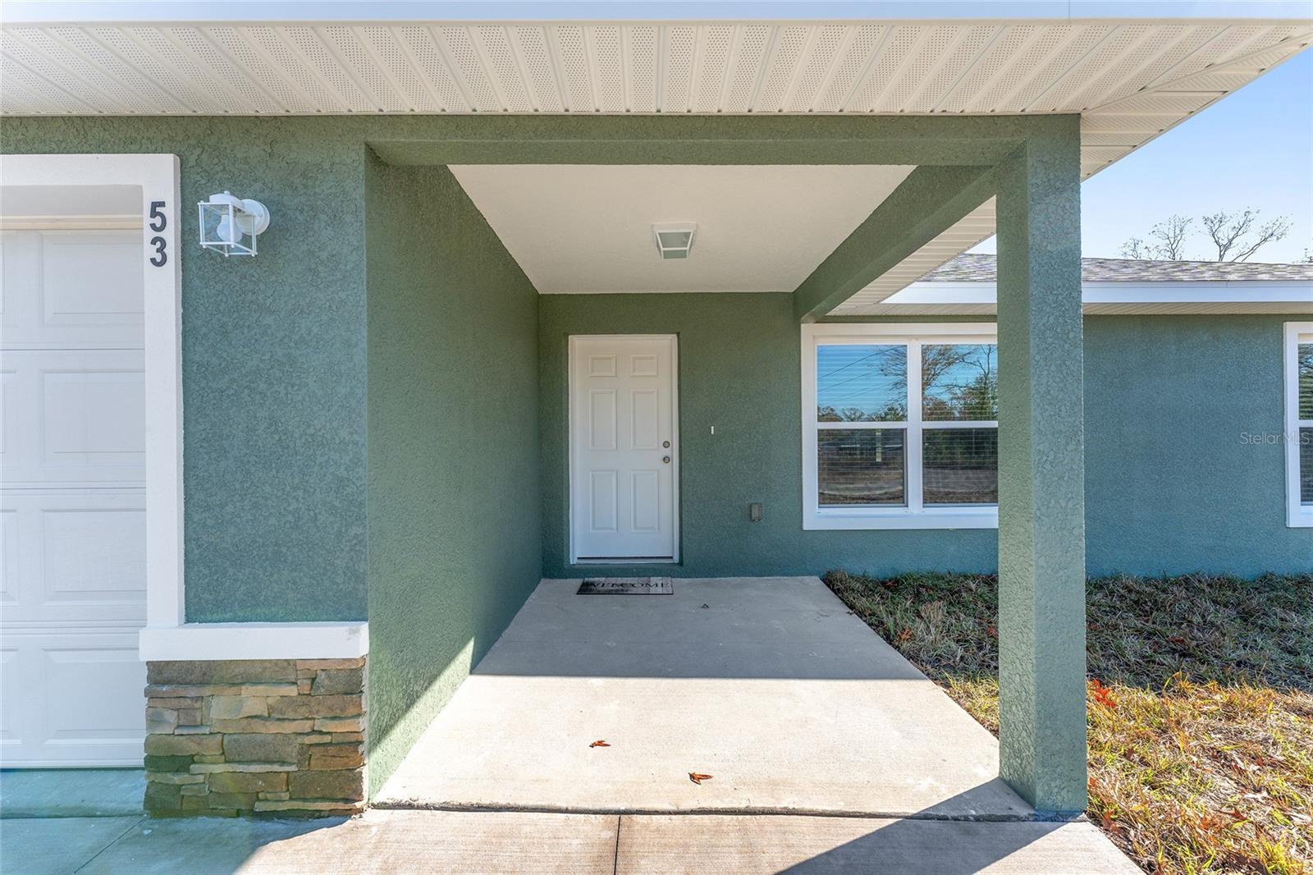
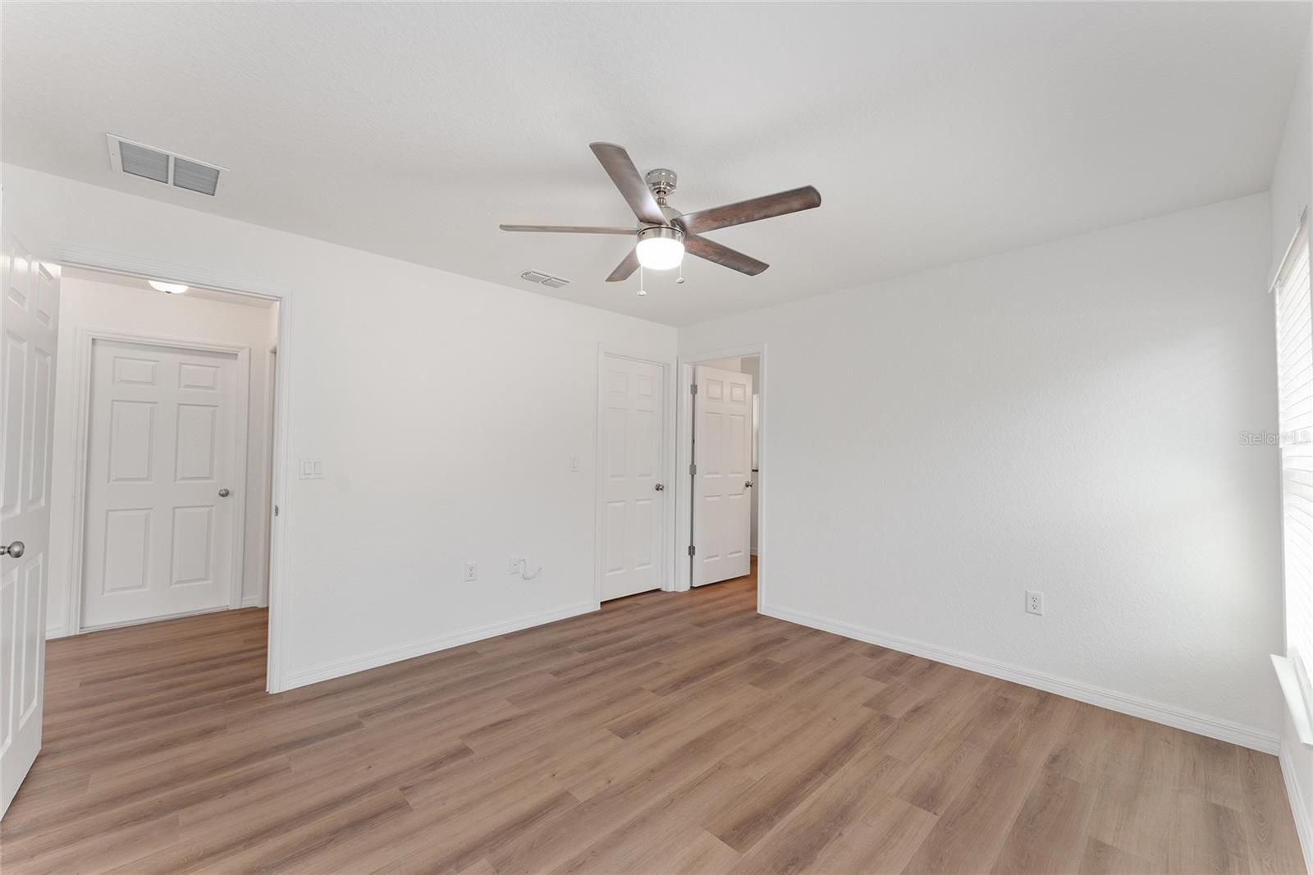
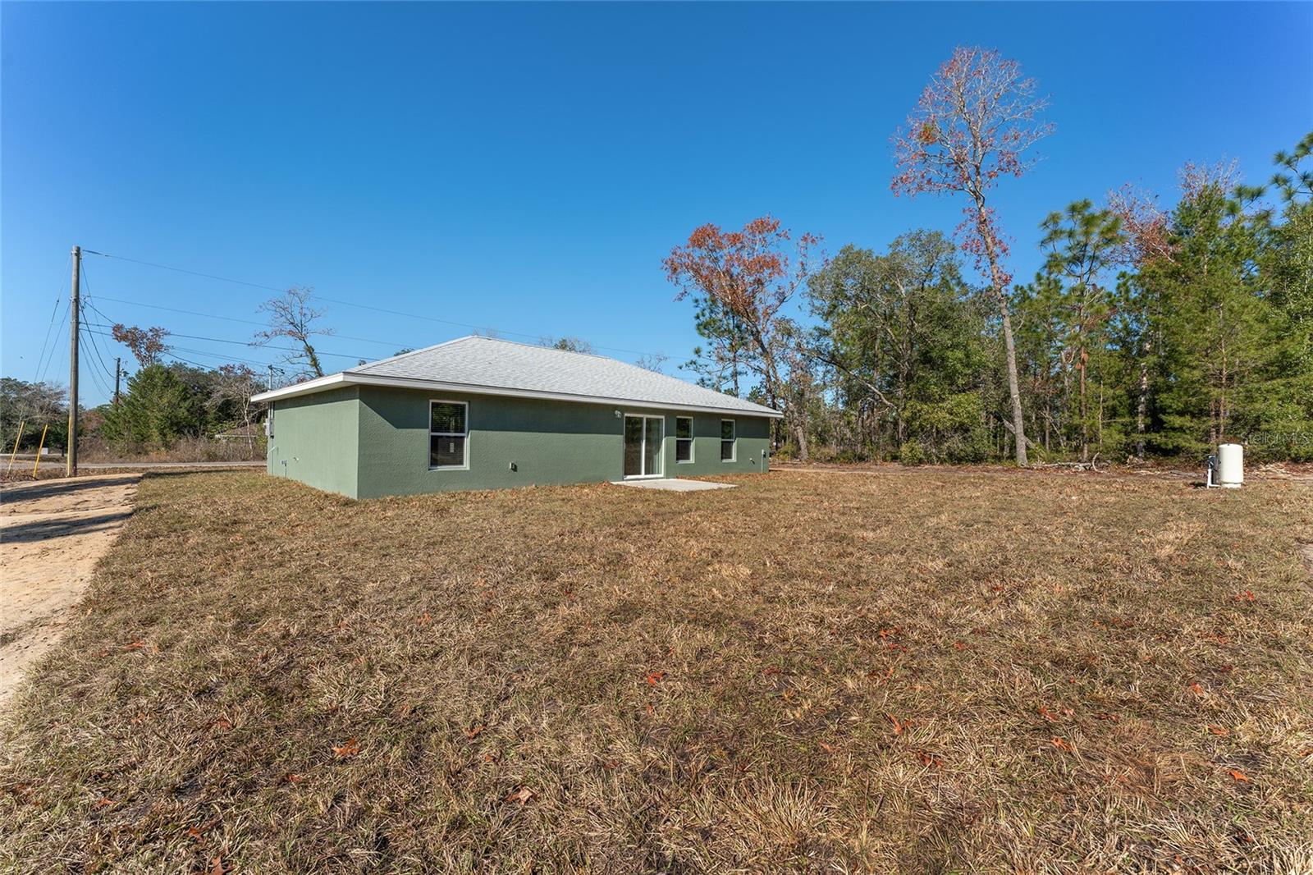
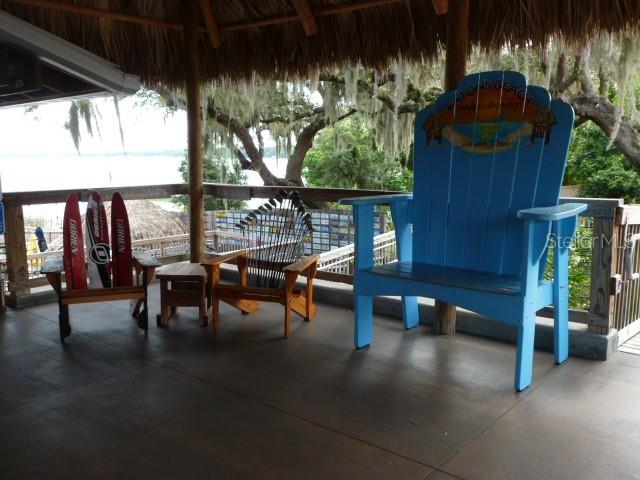
One or more photo(s) has been virtually staged. Seller says give someone a deal. Price improvement on this popular Discovery Homes Model near Bay Road for a convenient location. This wonderful 3 Bedroom, 2 Bath, 2 car garage home is waiting for you! From the time you pull into the driveway, you'll love the color of the home, the front accent rocks and the nice private lot. Step inside to Luxury Vinyl Flooring (throughout), ceiling fans, blinds and a wonderful kitchen. The kitchen boasts White Shaker Soft Close Cabinets and cabinet hardware, a lazy Susan and beautiful Granite Counters. The kitchen features Stainless Steel Side by Side Refrigerator, Microwave, Range and Dishwasher. The living room is large enough for a wraparound couch or couch and recliners! The open floor plan has the Primary Bedroom separate from the Guest rooms. The Primary Ensuite has a nice walk-in shower and double sinks with lots of counter space. With an inside laundry room, you'll have more room in your garage for all the toys! The garage comes with an automated Garage Door Opener as well. Hungry? Just down the road is the Famous Gator Joes on Lake Weir and a little further is the wonderful Eaton's Beach Restaurant, beach and rentals all on Lake Weir! You are a short commute to The Villages, Ocala and Grocery stores.
/u.realgeeks.media/ocalahomesearch/header.png)
Additional Information
- Taxes
- $131
- Minimum Lease
- No Minimum
- Community Features
- No Deed Restriction
- Property Description
- One Story
- Zoning
- R1
- Interior Layout
- Ceiling Fans(s), Living Room/Dining Room Combo, Open Floorplan, Solid Surface Counters, Split Bedroom, Thermostat, Vaulted Ceiling(s), Walk-In Closet(s), Window Treatments
- Interior Features
- Ceiling Fans(s), Living Room/Dining Room Combo, Open Floorplan, Solid Surface Counters, Split Bedroom, Thermostat, Vaulted Ceiling(s), Walk-In Closet(s), Window Treatments
- Floor
- Luxury Vinyl
- Appliances
- Dishwasher, Electric Water Heater, Exhaust Fan, Microwave, Range, Refrigerator
- Utilities
- Electricity Connected
- Heating
- Electric, Heat Pump
- Air Conditioning
- Central Air
- Exterior Construction
- Block, Stucco
- Exterior Features
- Sliding Doors
- Roof
- Shingle
- Foundation
- Slab
- Pool
- No Pool
- Garage Carport
- 2 Car Garage
- Garage Spaces
- 2
- Garage Dimensions
- 20X21
- Elementary School
- Stanton-Weirsdale Elem. School
- Middle School
- Lake Weir Middle School
- High School
- Lake Weir High School
- Flood Zone Code
- X
- Parcel ID
- 9037-1227-17
- Legal Description
- SEC 34 TWP 16 RGE 24 PLAT BOOK J PAGE 320 SILVER SPRINGS SHORES UNIT 37 BLK 1227 LOT 17
Listing courtesy of FITZPATRICK REAL ESTATE GROUP. 352-361-3800
Selling Office: NEXTHOME PROFESSIONAL REALTY.Mortgage Calculator
StellarMLS is the source of this information via Internet Data Exchange Program. All listing information is deemed reliable but not guaranteed and should be independently verified through personal inspection by appropriate professionals. Listings displayed on this website may be subject to prior sale or removal from sale. Availability of any listing should always be independently verified. Listing information is provided for consumer personal, non-commercial use, solely to identify potential properties for potential purchase. All other use is strictly prohibited and may violate relevant federal and state law. Data last updated on