7267 Se 12th Circle, Ocala, FL 34480
- $1,195,000
- 4
- BD
- 4
- BA
- 3,712
- SqFt






- Sold Price
- $1,195,000
- List Price
- $1,195,000
- Status
- Sold
- Days on Market
- 44
- Closing Date
- Apr 18, 2025
- MLS#
- OM693101
- Property Style
- Single Family
- Year Built
- 1995
- Bedrooms
- 4
- Bathrooms
- 4
- Baths Half
- 1
- Living Area
- 3,712
- Lot Size
- 43,560
- Acres
- 1
- Total Acreage
- 1 to less than 2
- Legal Subdivision Name
- County Club/Ocala Un 02
- MLS Area Major
- Ocala
Property Description
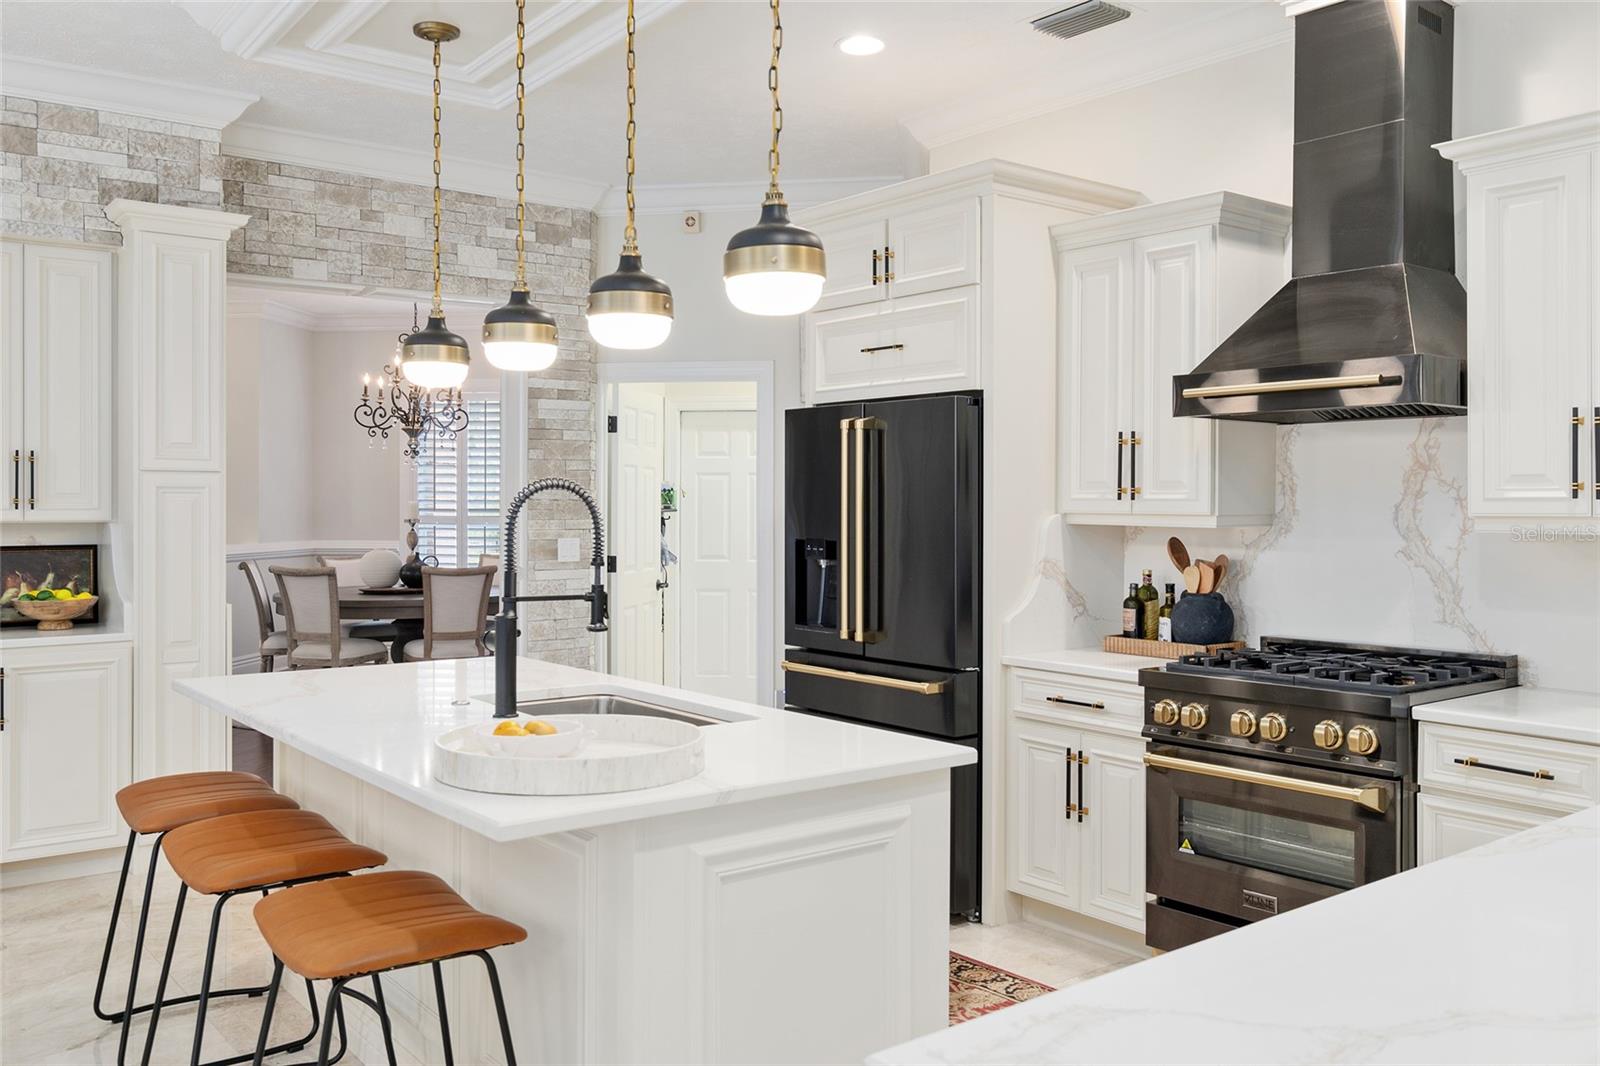
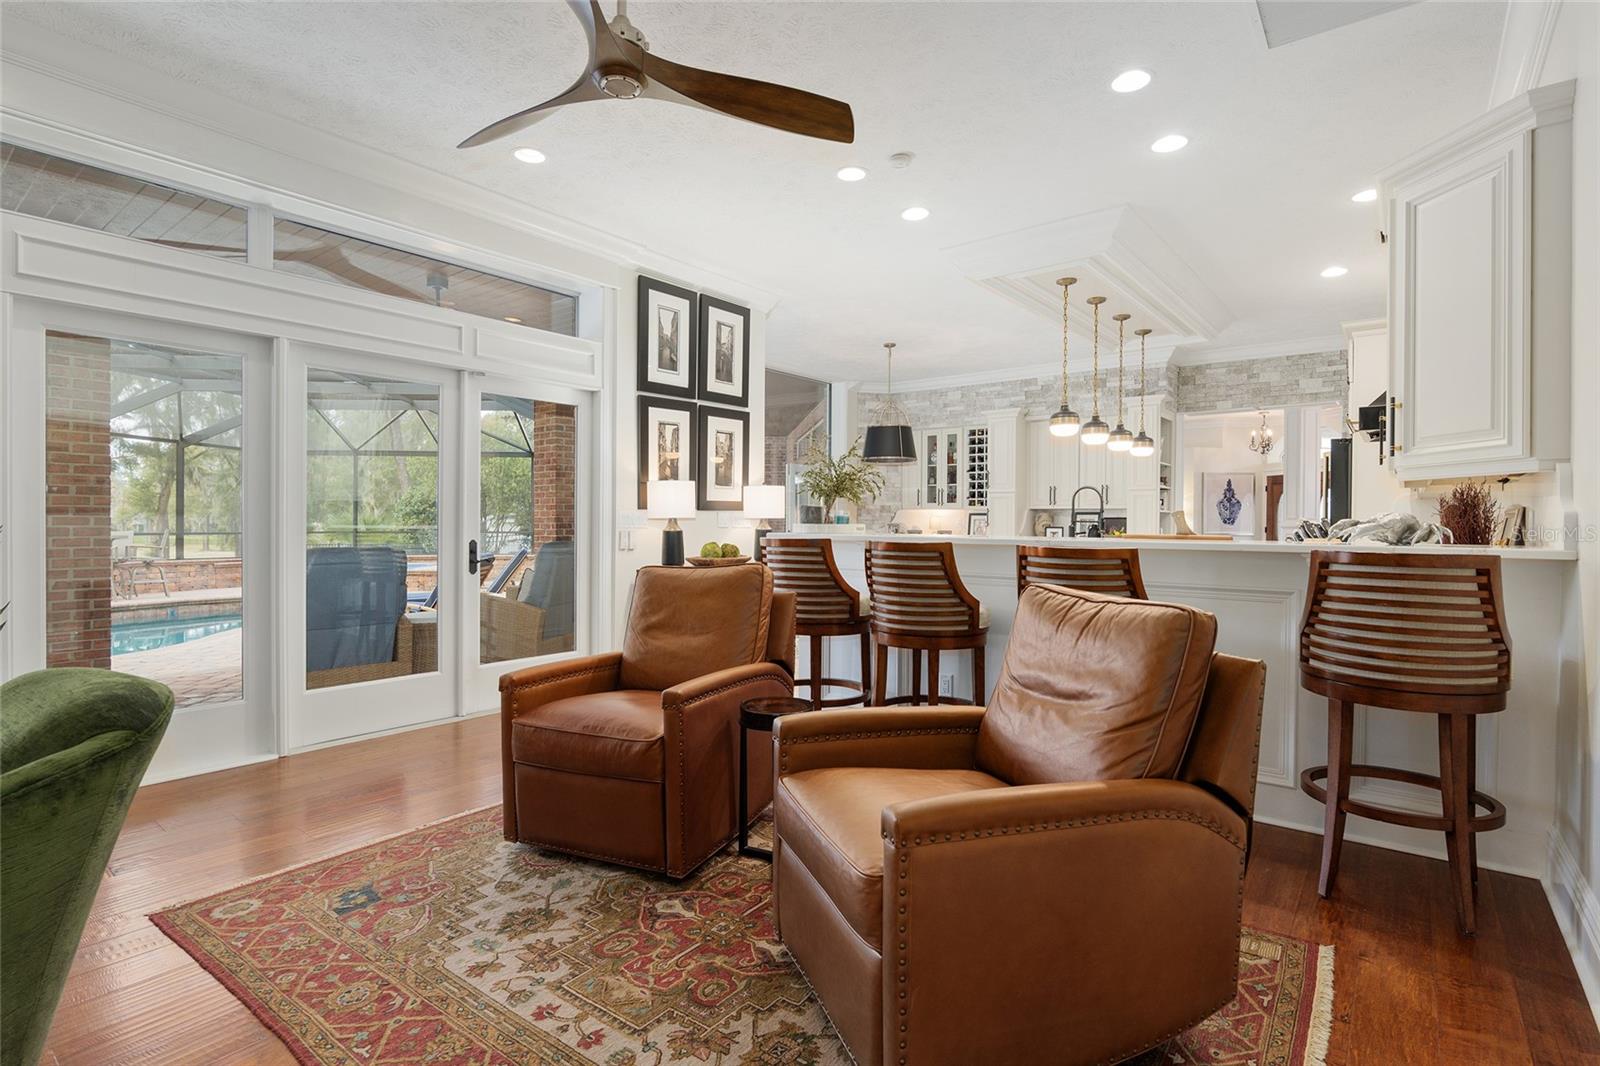
Beautiful and inviting completely updated 4 bedroom/3.5 bath brick home with pool and spectacular views of the 6th hole in the Country Club of Ocala. Home has formal living and dining rooms. Newly renovated kitchen boasts beautiful custom cabinets and all new Z-line appliances. Gorgeous quartz countertops and a spacious breakfast nook. The mitered glass picture window offers a stunning view of the pool and golf course. Let the warm and cozy family room give you a big hug while enjoying the fireplace on those cool, breezy nights. Home has a triple split bedroom plan with 2 ensuites and a 2nd laundry room in the guest bath area. Double doors lead to the primary ensuite with his/hers closets, custom vanities, marble countertops and a walk-in shower. Office features a private half bath and built-in cabinetry. This home's outdoor living space doesn't disappoint with pool and spa, a spacious lanai with brick pavers, gas fire pit, and outdoor summer kitchen. Enjoy all while sitting front row to the tranquil views of the sixth fairway. Sellers will have a third bedroom with a child's mural repainted.
/u.realgeeks.media/ocalahomesearch/header.png)
Additional Information
- Taxes
- $11665
- Minimum Lease
- No Minimum
- HOA Fee
- $2,400
- HOA Payment Schedule
- Annually
- Location
- In County
- Community Features
- No Deed Restriction
- Property Description
- One Story
- Zoning
- R1
- Interior Layout
- Built-in Features, Ceiling Fans(s), Crown Molding, Eat-in Kitchen, Kitchen/Family Room Combo, Living Room/Dining Room Combo, Primary Bedroom Main Floor, Solid Surface Counters, Thermostat
- Interior Features
- Built-in Features, Ceiling Fans(s), Crown Molding, Eat-in Kitchen, Kitchen/Family Room Combo, Living Room/Dining Room Combo, Primary Bedroom Main Floor, Solid Surface Counters, Thermostat
- Floor
- Marble, Wood
- Appliances
- Bar Fridge, Cooktop, Dishwasher, Disposal, Microwave, Range, Range Hood, Refrigerator, Tankless Water Heater, Trash Compactor, Water Filtration System, Wine Refrigerator
- Utilities
- Cable Connected, Electricity Connected, Water Connected
- Heating
- Central, Electric
- Air Conditioning
- Central Air
- Exterior Construction
- Brick
- Exterior Features
- French Doors, Irrigation System, Outdoor Grill, Outdoor Kitchen, Outdoor Shower, Private Mailbox, Rain Gutters
- Roof
- Shingle
- Foundation
- Slab
- Pool
- Private
- Pool Type
- In Ground, Screen Enclosure
- Garage Carport
- 3 Car Garage
- Garage Spaces
- 3
- Elementary School
- Shady Hill Elementary School
- Middle School
- Belleview Middle School
- High School
- Belleview High School
- Pets
- Allowed
- Flood Zone Code
- X
- Parcel ID
- 3634-141-000
- Legal Description
- SEC 09 TWP 16 RGE 22 PLAT BOOK 003 PAGE 089 COUNTRY CLUB OF OCALA UNIT II LOT 141
Listing courtesy of PREFERRED PROPERTIES OF CEN/FL. 352-694-9691
Selling Office: SELLSTATE NEXT GENERATION REAL.Mortgage Calculator
StellarMLS is the source of this information via Internet Data Exchange Program. All listing information is deemed reliable but not guaranteed and should be independently verified through personal inspection by appropriate professionals. Listings displayed on this website may be subject to prior sale or removal from sale. Availability of any listing should always be independently verified. Listing information is provided for consumer personal, non-commercial use, solely to identify potential properties for potential purchase. All other use is strictly prohibited and may violate relevant federal and state law. Data last updated on