13099 Ne 7 Loop, Silver Springs, FL 34488
- $213,200
- 3
- BD
- 2
- BA
- 1,231
- SqFt









- Sold Price
- $213,200
- List Price
- $209,900
- Status
- Sold
- Days on Market
- 67
- Closing Date
- Apr 08, 2025
- MLS#
- OM693262
- Property Style
- Single Family
- New Construction
- Yes
- Year Built
- 2024
- Bedrooms
- 3
- Bathrooms
- 2
- Living Area
- 1,231
- Lot Size
- 8,712
- Acres
- 0.20
- Total Acreage
- 0 to less than 1/4
- Legal Subdivision Name
- Trails East
- MLS Area Major
- Silver Springs
Property Description
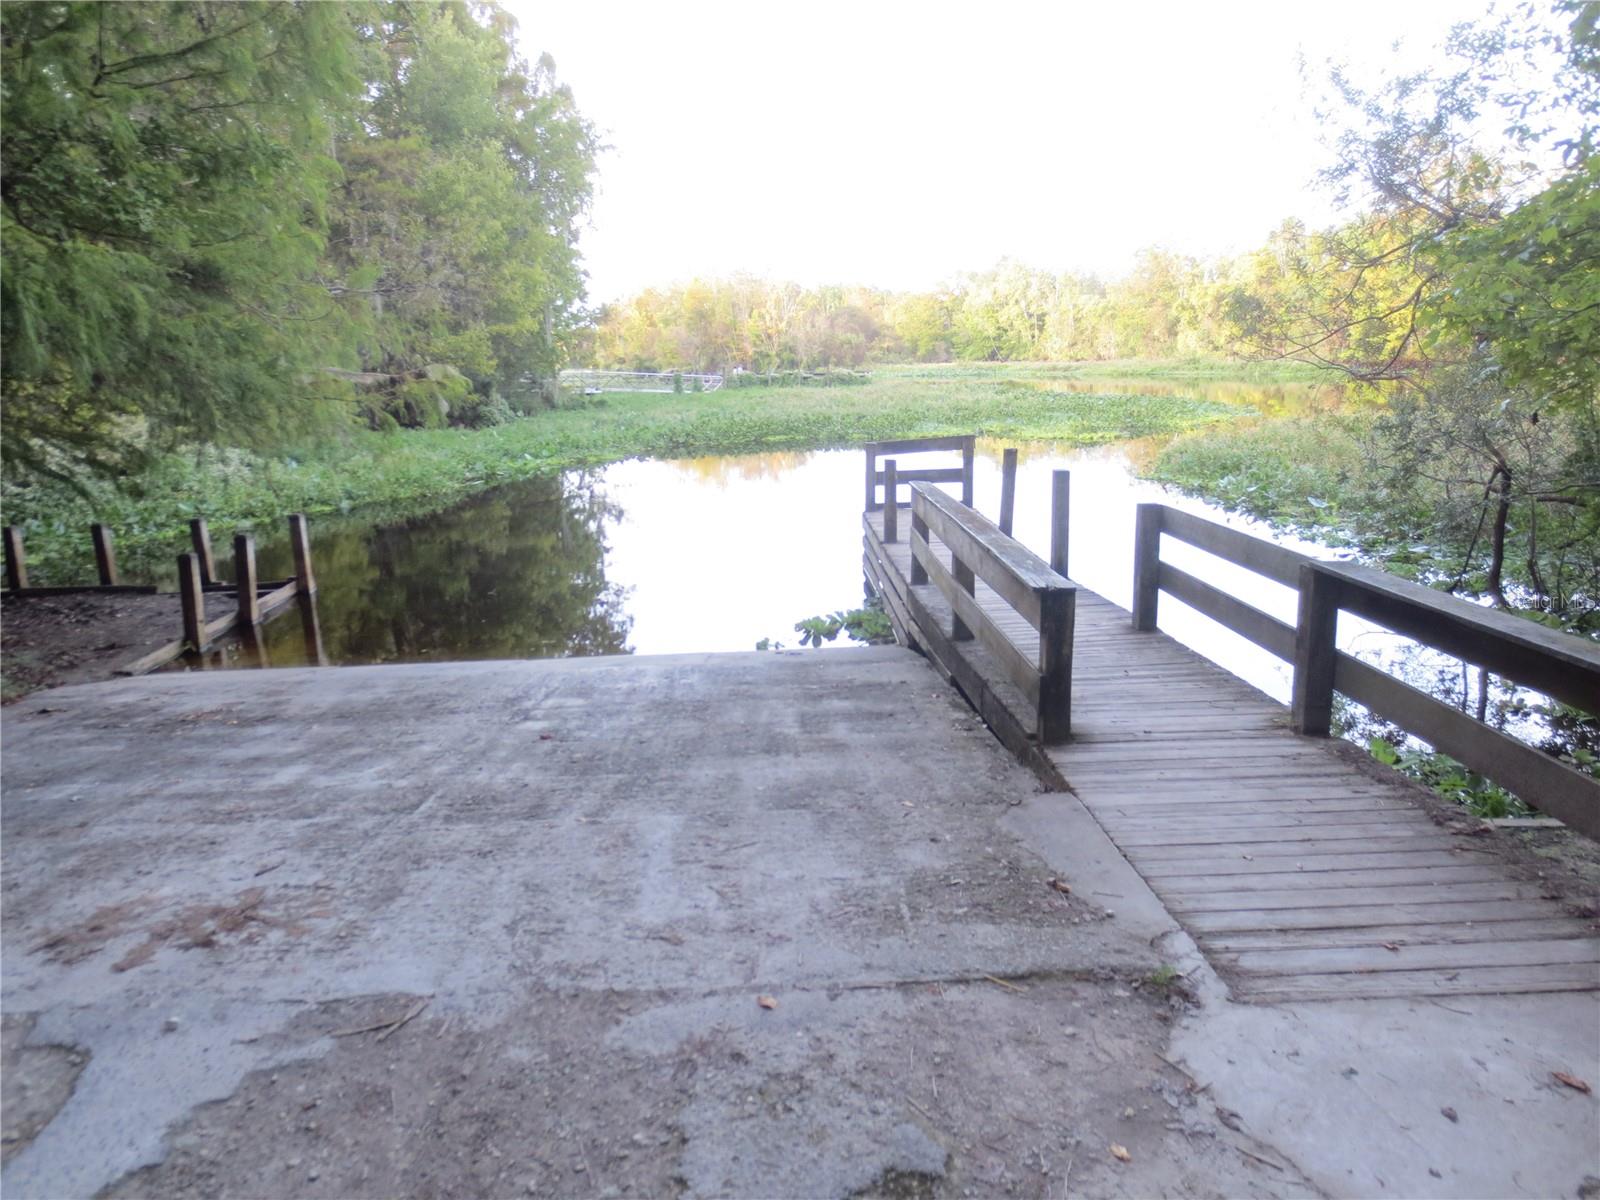
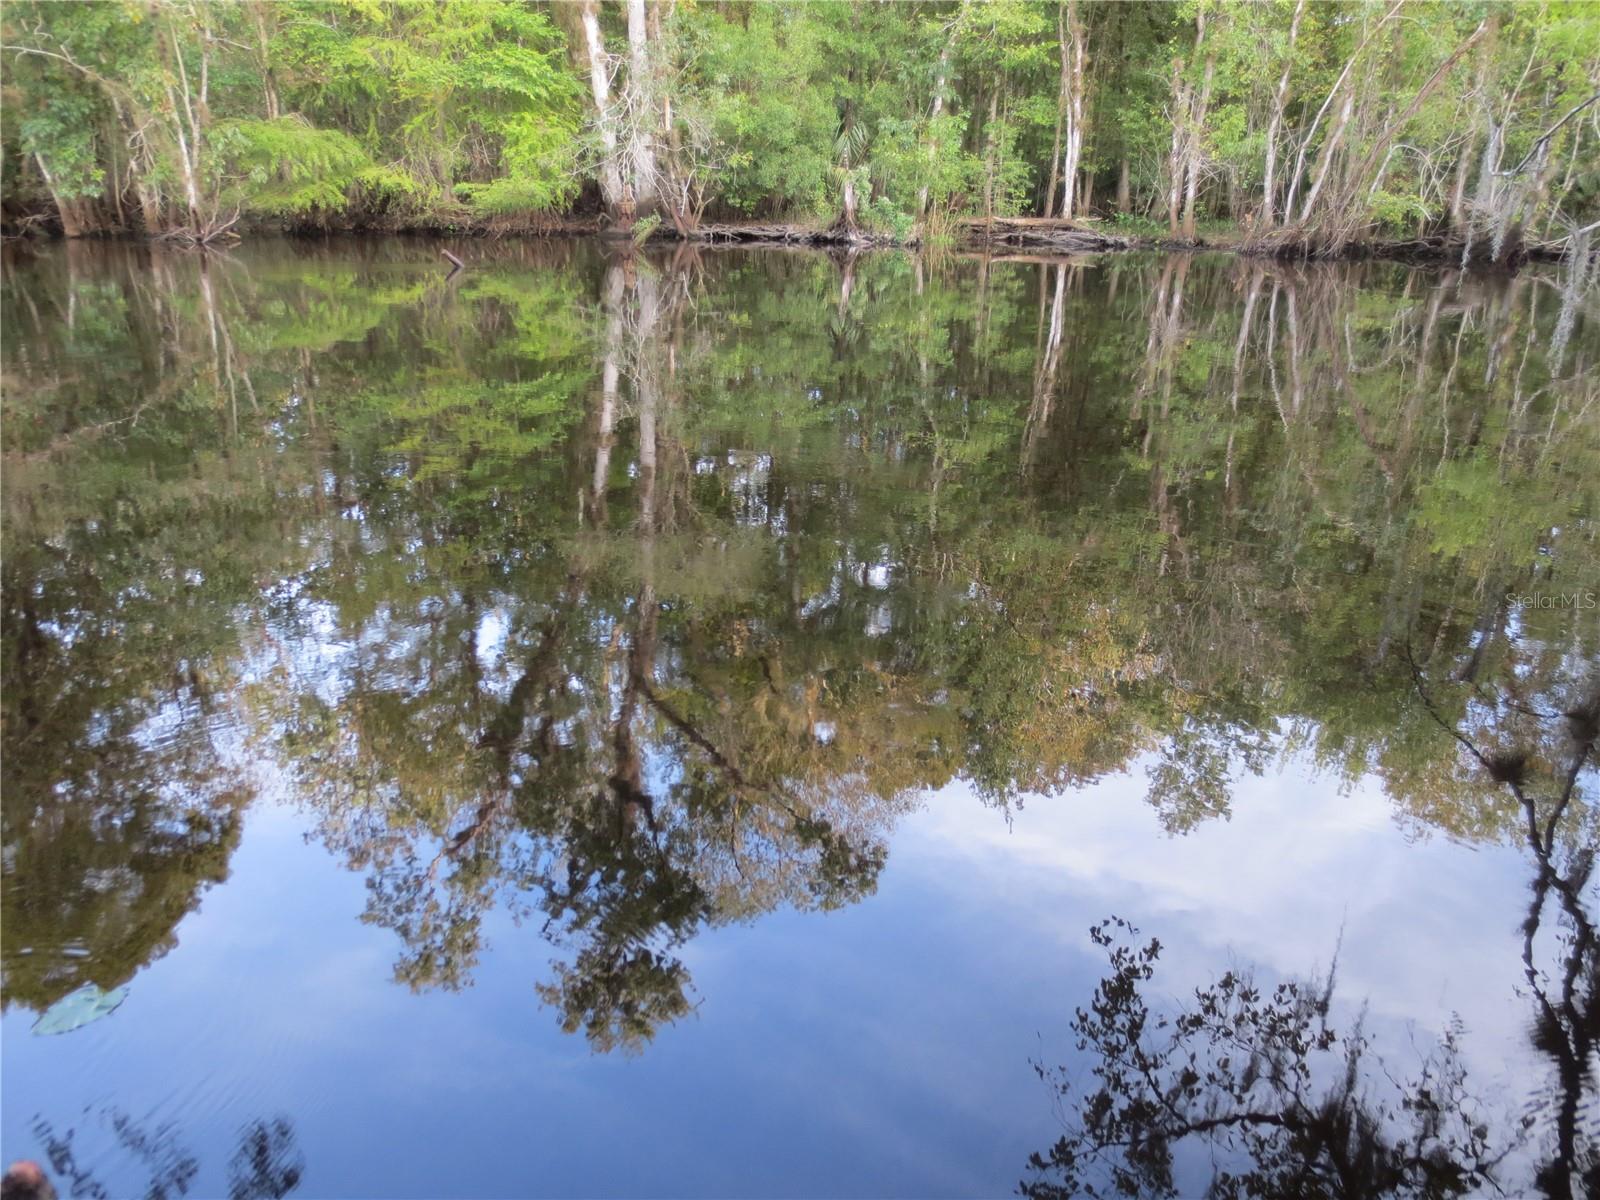
BUILDERS SUBDIVISION CLOSE OUT! ONE OF THE BEST DEALS IN THE OCALA AREA HURRY DON'T MISS THIS GREAT OPPORTUNITY.BRAND NEW HOME! THAT IS CLOSE TO TOWN BUT STILL HAS THE RURAL FEEL. COME SEE THESE 3 BEDROOMS 2 BATH HOMES WITH AN ATTACHED 1 GARAGE. HOME FEATURES ARE COUNTRY STYLE FRONT PORCH, GRANITE COUNTER TOPS, OPEN FLOOR PLAN, INSIDE LAUNDRY, VAULTED CEILINGS, CEILING FANS, LARGE SLIDING GLASS DOOR LEADING TO PATIO, STAINLESS STEEL APPLIANCES, WALK IN MASTER CLOSET, SOFT CLOSE CABINET DOORS, AND MUCH MORE. A MUST SEE! THIS HOMES COMES WITH SEVERAL BUILDER'S UPGRADES. PROPERTY IS LOCATED IN TRAILS EAST A GATED COMMUNITY WITH ACCESS TO LAKE WALDENIA THAT IS GREAT FOR FISHING AND KAYAKING. SUBDIVISION BORDERS THE OCALA NATIONAL FOREST! FOREST AFFORDS YOU ALMOST 1/2 MILLION ACRES OF FOREST TO ROAM, 600 LAKES, 2 RIVERS. JUNIPER SPRINGS, SILVER GLEN SPRINGS, SALT SPRINGS AND SILVER SPRINGS. SEVERAL LAKES TO WATER SKI, SWIM, BASS FISHING. TONS OF CAMPING, HIKING, HORSE BACK TRAILS, ATV TRAILS AND JEEP TRAILS. HOME IS LOCATED 1 HOUR FROM DAYTONA BEACH. COME ENJOY THE GREAT OUTDOORS, YOU DESERVE IT! SEE LAST PICS FOR HOA AND FORESTERY AMMENITIES. Any photos depicted are for illustration purposes only and only to show layout. Interior and exterior colors, finishes, and garage orientation will vary for actual home.
/u.realgeeks.media/ocalahomesearch/header.png)
Additional Information
- Taxes
- $264
- Minimum Lease
- 1 Month
- HOA Fee
- $80
- HOA Payment Schedule
- Monthly
- Location
- Cleared
- Community Features
- No Deed Restriction
- Property Description
- One Story
- Zoning
- R2
- Interior Layout
- Ceiling Fans(s), High Ceilings, Kitchen/Family Room Combo, Living Room/Dining Room Combo, Open Floorplan, Primary Bedroom Main Floor, Solid Surface Counters
- Interior Features
- Ceiling Fans(s), High Ceilings, Kitchen/Family Room Combo, Living Room/Dining Room Combo, Open Floorplan, Primary Bedroom Main Floor, Solid Surface Counters
- Floor
- Vinyl
- Appliances
- Dishwasher, Electric Water Heater, Microwave, Range
- Utilities
- Sewer Available, Sewer Connected, Water Available, Water Connected
- Heating
- Central, Electric
- Air Conditioning
- Central Air
- Exterior Construction
- Vinyl Siding, Frame
- Exterior Features
- Sliding Doors
- Roof
- Shingle
- Foundation
- Slab
- Pool
- No Pool
- Garage Carport
- 1 Car Garage
- Garage Spaces
- 1
- Elementary School
- East Marion Elementary School
- Middle School
- Ft Mccoy Middle
- High School
- North Marion High School
- Pets
- Allowed
- Flood Zone Code
- X
- Parcel ID
- 31982-001-45
- Legal Description
- SEC 08 TWP 15 RGE 24 PLAT BOOK Z PAGE 037 TRAILS EAST BLK A LOT 45
Listing courtesy of SUN REALTY & ASSOC. 352-625-2001
Selling Office: SUN REALTY & ASSOC.Mortgage Calculator
StellarMLS is the source of this information via Internet Data Exchange Program. All listing information is deemed reliable but not guaranteed and should be independently verified through personal inspection by appropriate professionals. Listings displayed on this website may be subject to prior sale or removal from sale. Availability of any listing should always be independently verified. Listing information is provided for consumer personal, non-commercial use, solely to identify potential properties for potential purchase. All other use is strictly prohibited and may violate relevant federal and state law. Data last updated on