17385 Se 110th Terrace, Summerfield, FL 34491
- $279,000
- 3
- BD
- 2
- BA
- 1,329
- SqFt




- Sold Price
- $279,000
- List Price
- $289,000
- Status
- Sold
- Days on Market
- 45
- Closing Date
- Apr 14, 2025
- MLS#
- OM693469
- Property Style
- Single Family
- Year Built
- 2005
- Bedrooms
- 3
- Bathrooms
- 2
- Living Area
- 1,329
- Lot Size
- 8,712
- Acres
- 0.20
- Total Acreage
- 0 to less than 1/4
- Legal Subdivision Name
- Stonecrest
- Complex/Comm Name
- North Valley
- MLS Area Major
- Summerfield
Property Description
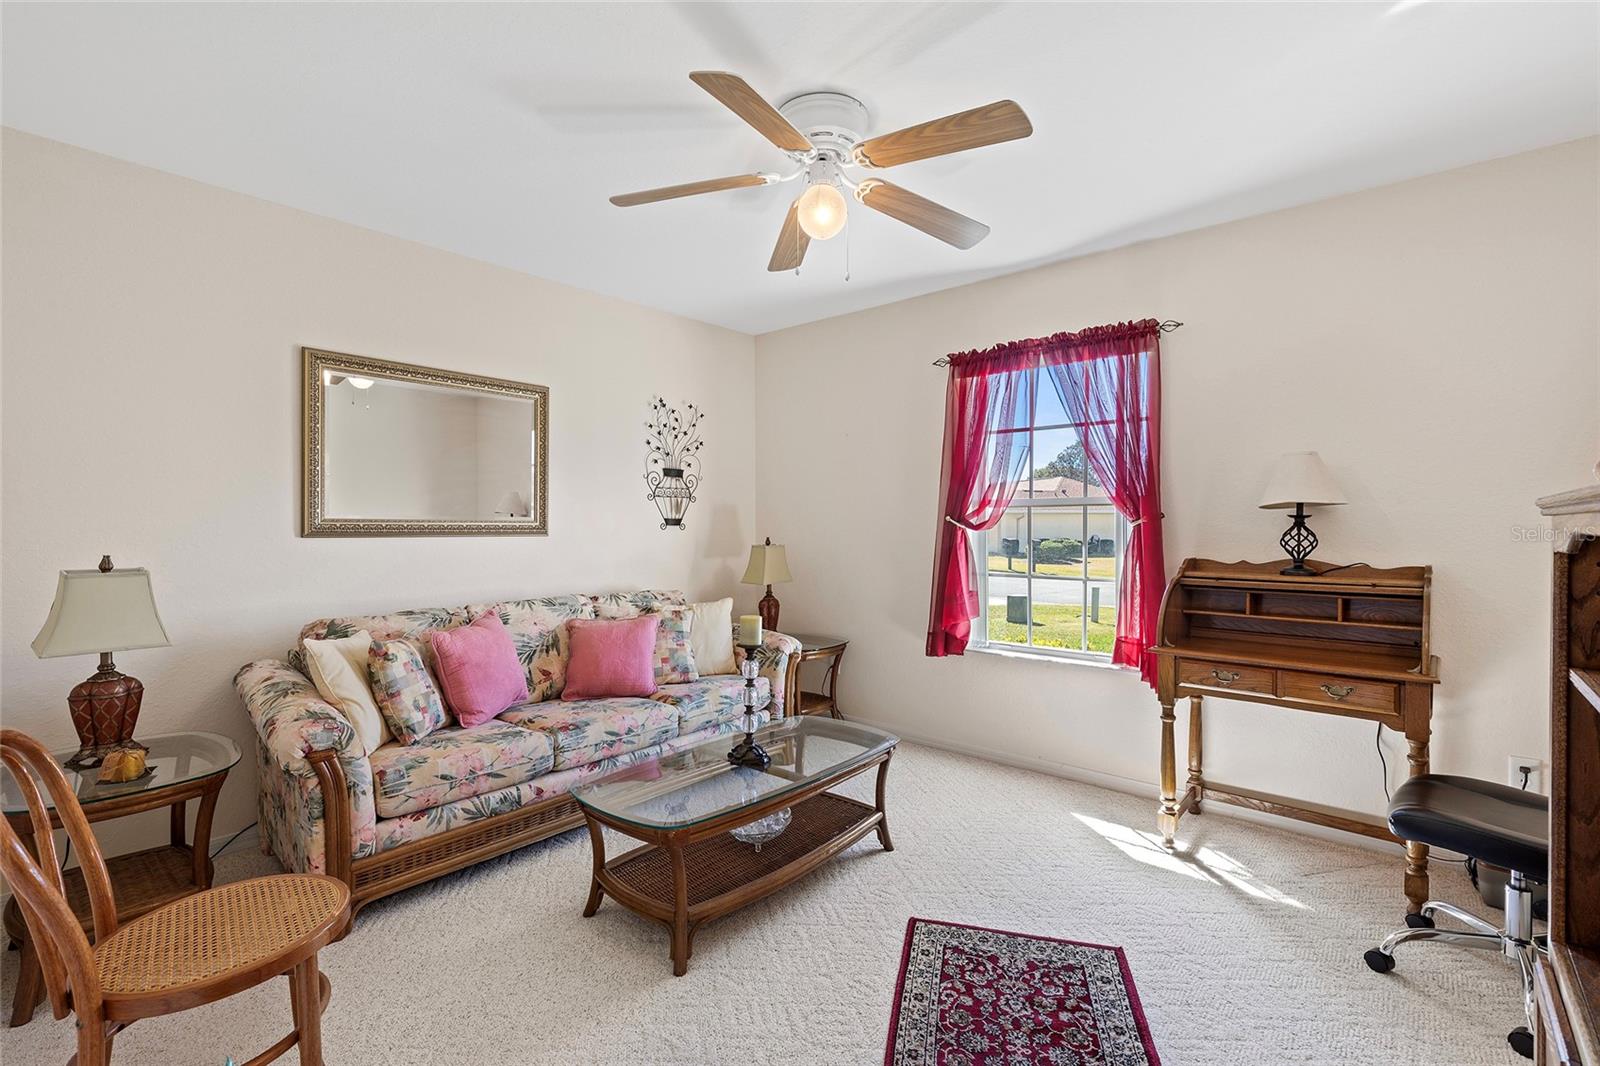
Discover your dream home in the highly sought after 55+ Gated Golf Community of STONECREST, where every day feels like a vacation! Adjacent to THE VILLAGES, Florida, this vibrant community offers unparalleled amenities designed for an active and fulfilling lifestyle. This well maintained 3 Bedroom (one bedroom does not have a closet, but could easily be added), 2 Bath LILLY floor plan features an opened lanai, an indoor laundry room, HVAC system (2023). NEW ROOF 2025! With furniture available for purchase separately, you can make this move in ready home uniquely yours. Stonecrest is more than just a neighborhood, it’s a way of life! Enjoy easy access to medical facilities, shopping, and dining, all reachable by golf cart. Whether you’re teeing off on the golf course, exploring nearby attractions, or soaking in the warm Florida sunshine, this community offers endless opportunities to live your best life. Why wait? Your forever home awaits!
/u.realgeeks.media/ocalahomesearch/header.png)
Additional Information
- Taxes
- $3681
- Minimum Lease
- 3 Months
- HOA Fee
- $148
- HOA Payment Schedule
- Monthly
- Maintenance Includes
- Guard - 24 Hour, Common Area Taxes, Pool, Private Road, Recreational Facilities
- Community Features
- Association Recreation - Owned, Deed Restrictions, Fitness Center, Gated Community - Guard, Golf Carts OK, Golf, Tennis Court(s), Golf Community, Security
- Property Description
- One Story
- Zoning
- PUD
- Interior Layout
- Ceiling Fans(s), Eat-in Kitchen, High Ceilings, Living Room/Dining Room Combo, Open Floorplan, Walk-In Closet(s)
- Interior Features
- Ceiling Fans(s), Eat-in Kitchen, High Ceilings, Living Room/Dining Room Combo, Open Floorplan, Walk-In Closet(s)
- Floor
- Carpet, Linoleum
- Appliances
- Dishwasher, Disposal, Dryer, Electric Water Heater, Microwave, Range, Refrigerator, Washer
- Utilities
- Electricity Connected, Public, Sewer Connected, Street Lights, Underground Utilities
- Heating
- Central, Electric, Heat Pump
- Air Conditioning
- Central Air
- Exterior Construction
- Stucco, Frame
- Exterior Features
- Irrigation System, Private Mailbox
- Roof
- Shingle
- Foundation
- Slab
- Pool
- No Pool
- Garage Carport
- 2 Car Garage
- Garage Spaces
- 2
- Housing for Older Persons
- Yes
- Pets
- Allowed
- Flood Zone Code
- X
- Parcel ID
- 6274-004-007
- Legal Description
- SEC 36 TWP 17 RGE 23 PLAT BOOK 008 PAGE 013 NORTH VALLEY OF STONECREST BLK D LOT 7
Listing courtesy of KELLER WILLIAMS CORNERSTONE RE. 352-233-2200
Selling Office: RE/MAX PREMIER REALTY LADY LK.Mortgage Calculator
StellarMLS is the source of this information via Internet Data Exchange Program. All listing information is deemed reliable but not guaranteed and should be independently verified through personal inspection by appropriate professionals. Listings displayed on this website may be subject to prior sale or removal from sale. Availability of any listing should always be independently verified. Listing information is provided for consumer personal, non-commercial use, solely to identify potential properties for potential purchase. All other use is strictly prohibited and may violate relevant federal and state law. Data last updated on