18368 Nw 43rd Court Road, Citra, FL 32113
- $545,000
- 3
- BD
- 3
- BA
- 2,275
- SqFt





- Sold Price
- $545,000
- List Price
- $558,750
- Status
- Sold
- Days on Market
- 4
- Closing Date
- Feb 26, 2025
- MLS#
- OM693545
- Property Style
- Farm
- Year Built
- 1991
- Bedrooms
- 3
- Bathrooms
- 3
- Baths Half
- 1
- Living Area
- 2,275
- Lot Size
- 227,383
- Acres
- 5.22
- Total Acreage
- 5 to less than 10
- Legal Subdivision Name
- Lakeside Oaks
- MLS Area Major
- Citra
Property Description
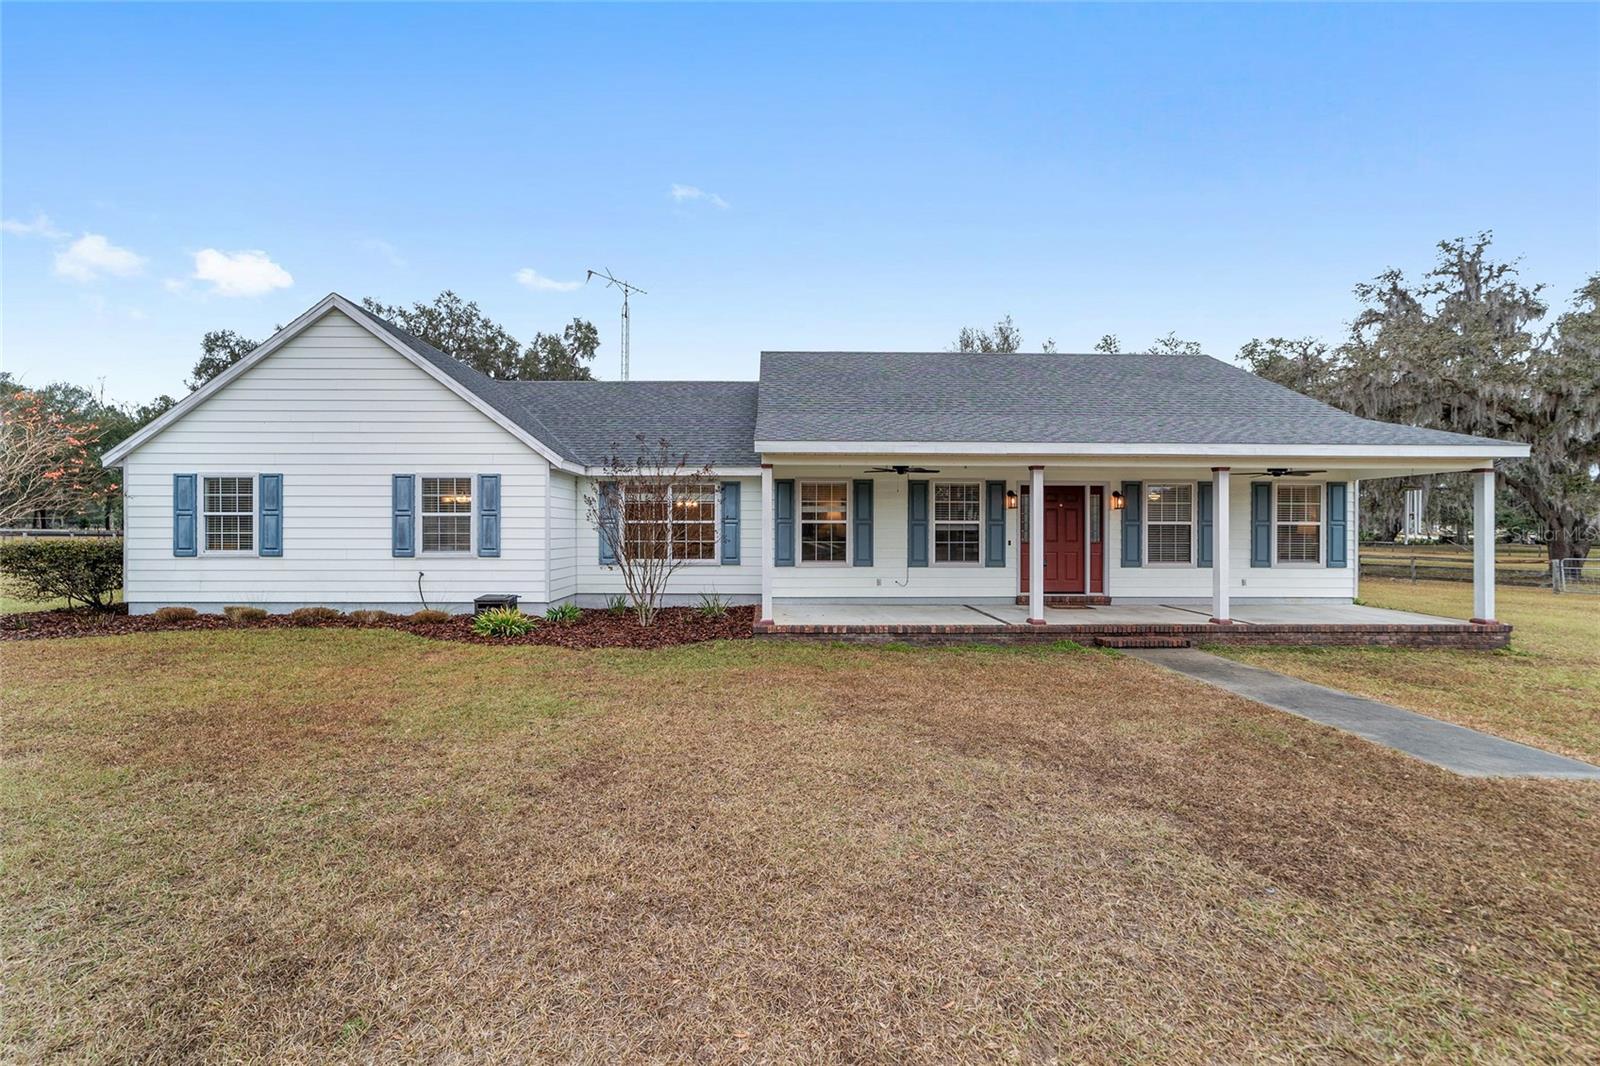
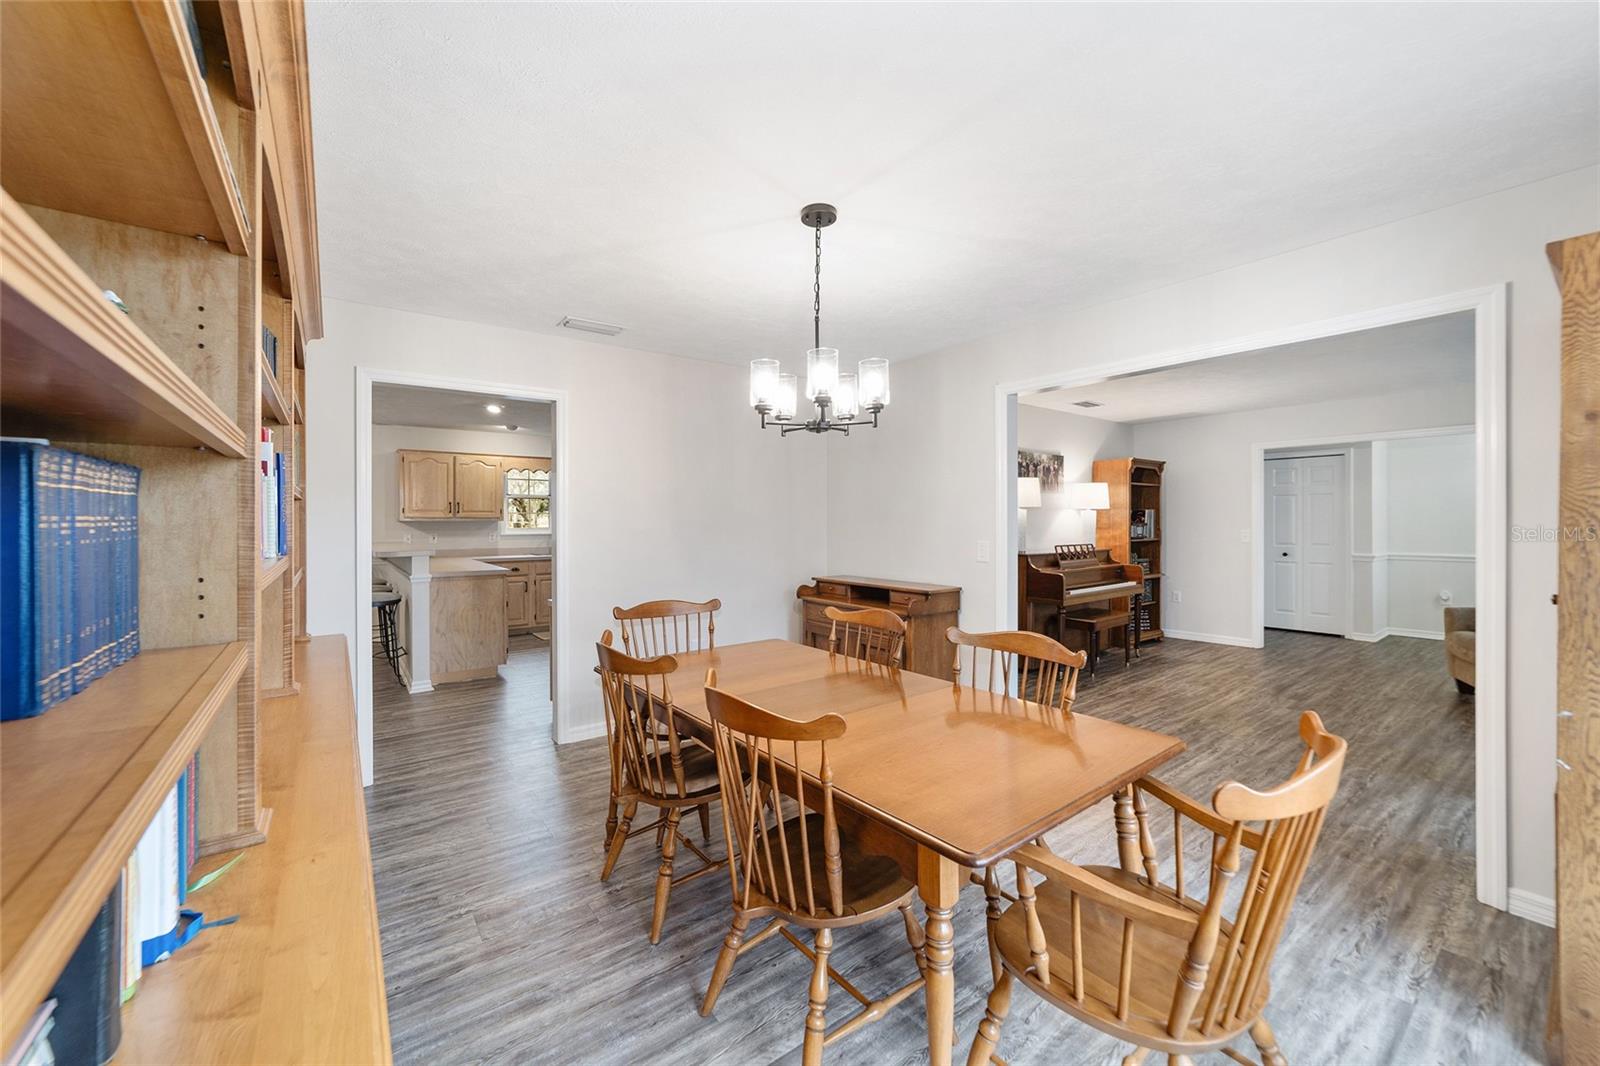
This tranquil 5+ acre property is situated between Ocala and Gainesville. It is also just a short drive from several horse event venues, such as the Ocala Jockey Club, Majestic Oaks Farm and a 30 minute drive to WEC. This 2275 square foot home is a charming Ranch floor plan offers a harmonious blend of comfort and style, with 3 bedrooms, 2.5 bathrooms, a formal dining room and formal living room, as well as a family room with vaulted ceilings and a stunning floor-to-ceiling wood burning fireplace. A large eat-in kitchen with ample storage with 2 pantries and counter top space for the cook in the family. Enjoy sitting on your back patio overlooking the backyard. The primary bedroom has a private office attached, that could also be converted to a secondary walk-in closet. The primary bathroom has both a jetted garden tub and shower, and a spacious walk in closet. The home has LVP flooring throughout. Bring your animals! This property is zoned A1 for General Agricultural purposes. So bring your horses, cows, chickens, or rabbits! And enjoy the rural tranquility Citra offers, while still being relatively close to all of the conveniences. Updates to this home include a roof (2018), HVAC (2024), water heater (2024), well pump (2020), septic pumped (2019), and new LVP flooring (2019).
/u.realgeeks.media/ocalahomesearch/header.png)
Additional Information
- Taxes
- $3324
- Minimum Lease
- No Minimum
- Location
- Farm
- Community Features
- Deed Restrictions
- Property Description
- One Story
- Zoning
- A1
- Interior Layout
- Cathedral Ceiling(s), Ceiling Fans(s), Primary Bedroom Main Floor, Split Bedroom
- Interior Features
- Cathedral Ceiling(s), Ceiling Fans(s), Primary Bedroom Main Floor, Split Bedroom
- Floor
- Luxury Vinyl
- Appliances
- Dishwasher, Dryer, Electric Water Heater, Microwave, Range, Refrigerator, Washer
- Utilities
- BB/HS Internet Available, Electricity Connected
- Heating
- Electric
- Air Conditioning
- Central Air
- Exterior Construction
- Other
- Exterior Features
- Dog Run
- Roof
- Shingle
- Foundation
- Concrete Perimeter
- Pool
- No Pool
- Garage Carport
- 2 Car Garage
- Garage Spaces
- 2
- Fences
- Board, Wire
- Pets
- Allowed
- Flood Zone Code
- X
- Parcel ID
- 02989-000-02
- Legal Description
- SEC 27 TWP 12 RGE 21 PLAT BOOK U PAGE 094 LAKESIDE OAKS SWLY 1/2 OF TRACT A AKA COM NELY COR TR A S 50-27-10 W 473.10 FT POB S 50-27-10 W 453.90 FT TO SWLY COR TR A S 40-54-45 E 600.48 FT TO SELY COR TR A & PT OF CURVE NELY ALONG CURVE 286.57 FT N 50 -27-10 E 193.47 FT N 40-13-48 W 483.52 FT TO POB
Listing courtesy of KELLER WILLIAMS CORNERSTONE RE. 352-369-4044
Selling Office: ALL FLORIDA HOMES REALTY LLC.Mortgage Calculator
StellarMLS is the source of this information via Internet Data Exchange Program. All listing information is deemed reliable but not guaranteed and should be independently verified through personal inspection by appropriate professionals. Listings displayed on this website may be subject to prior sale or removal from sale. Availability of any listing should always be independently verified. Listing information is provided for consumer personal, non-commercial use, solely to identify potential properties for potential purchase. All other use is strictly prohibited and may violate relevant federal and state law. Data last updated on