4048 Se 38th Loop, Ocala, FL 34480
- $585,000
- 4
- BD
- 3
- BA
- 2,603
- SqFt









- Sold Price
- $585,000
- List Price
- $599,900
- Status
- Sold
- Days on Market
- 10
- Closing Date
- Mar 25, 2025
- MLS#
- OM693873
- Property Style
- Single Family
- Year Built
- 2007
- Bedrooms
- 4
- Bathrooms
- 3
- Living Area
- 2,603
- Lot Size
- 33,105
- Acres
- 0.76
- Total Acreage
- 1/2 to less than 1
- Legal Subdivision Name
- Arbors
- MLS Area Major
- Ocala
Property Description
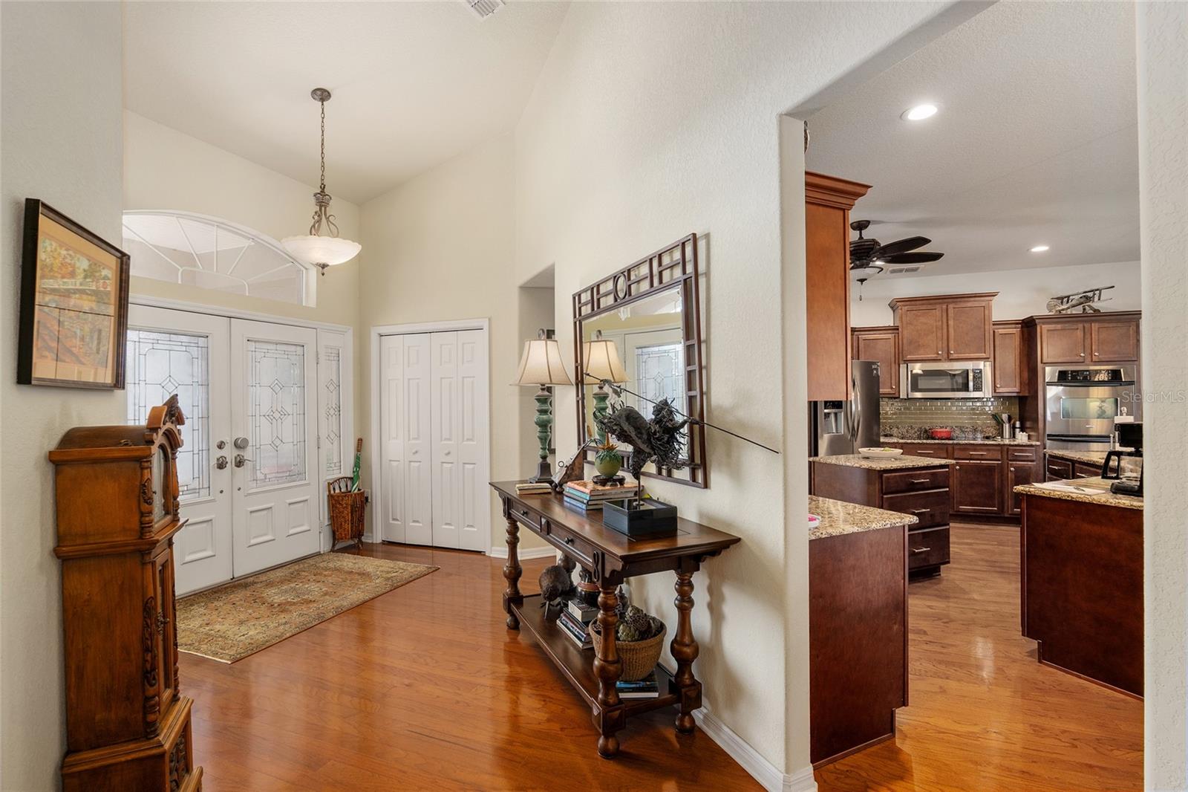
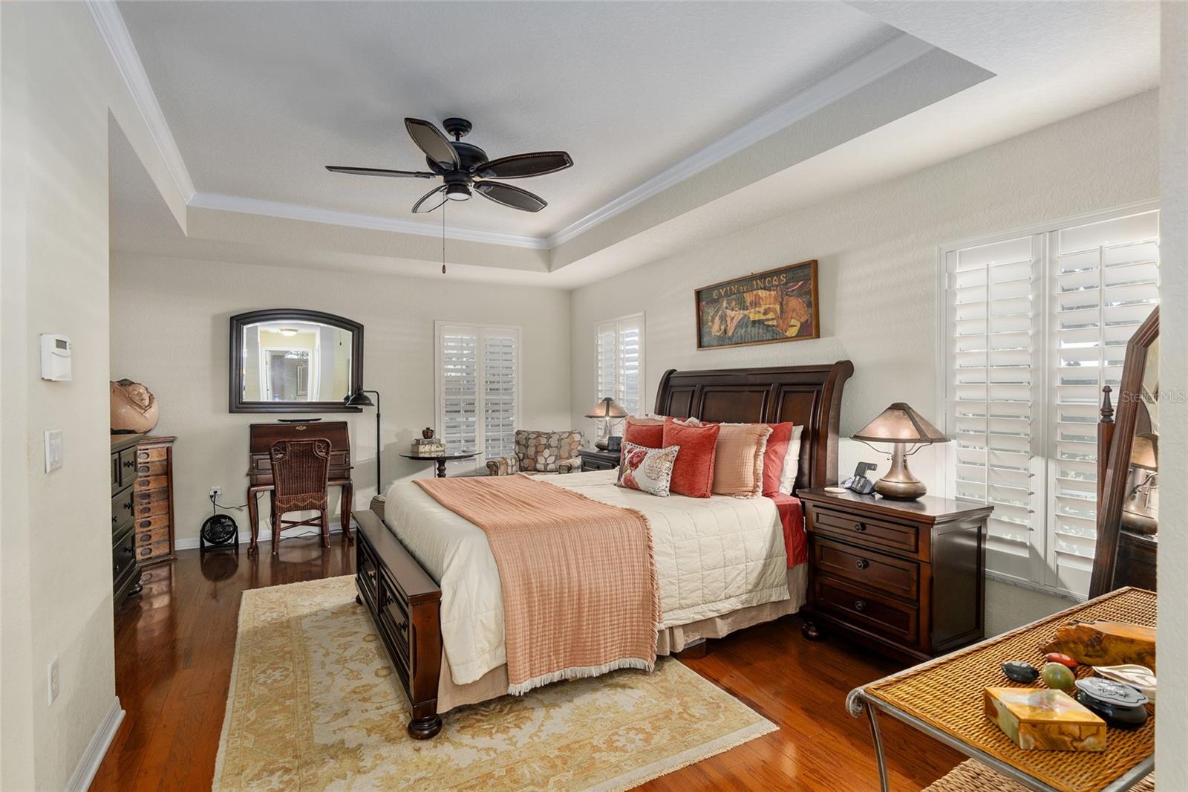
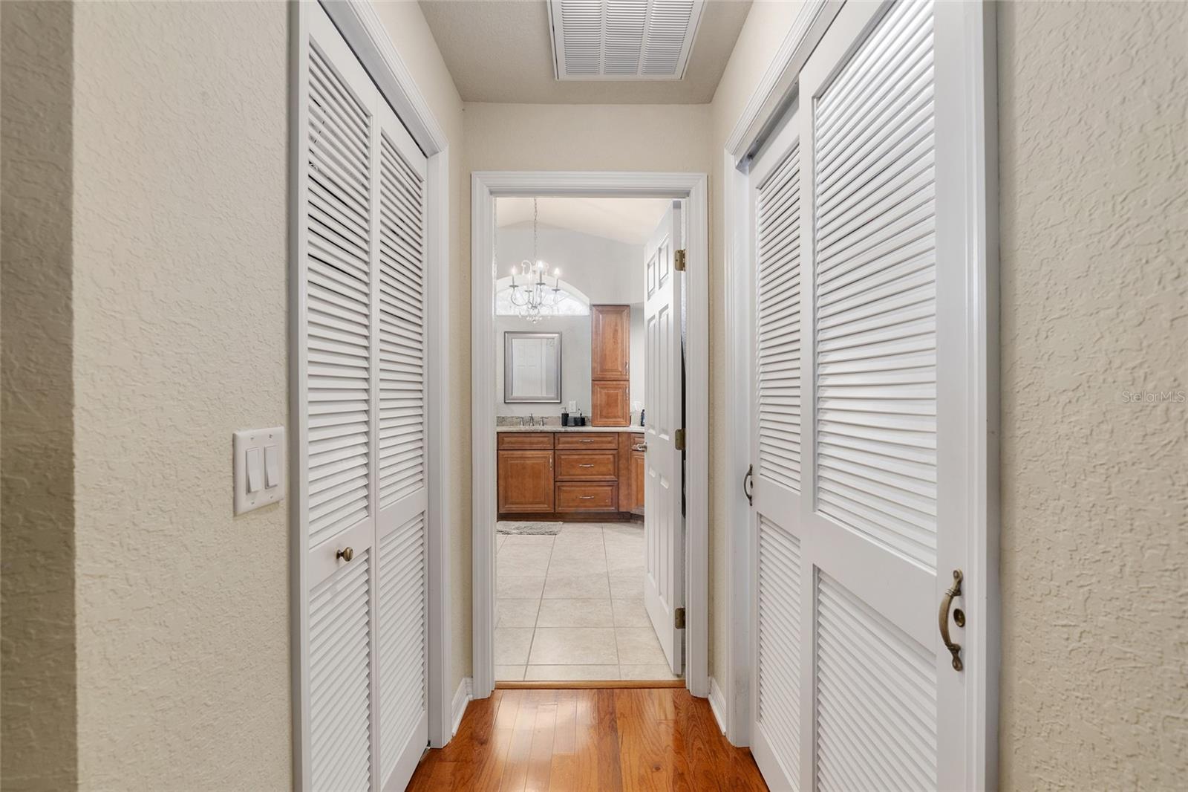
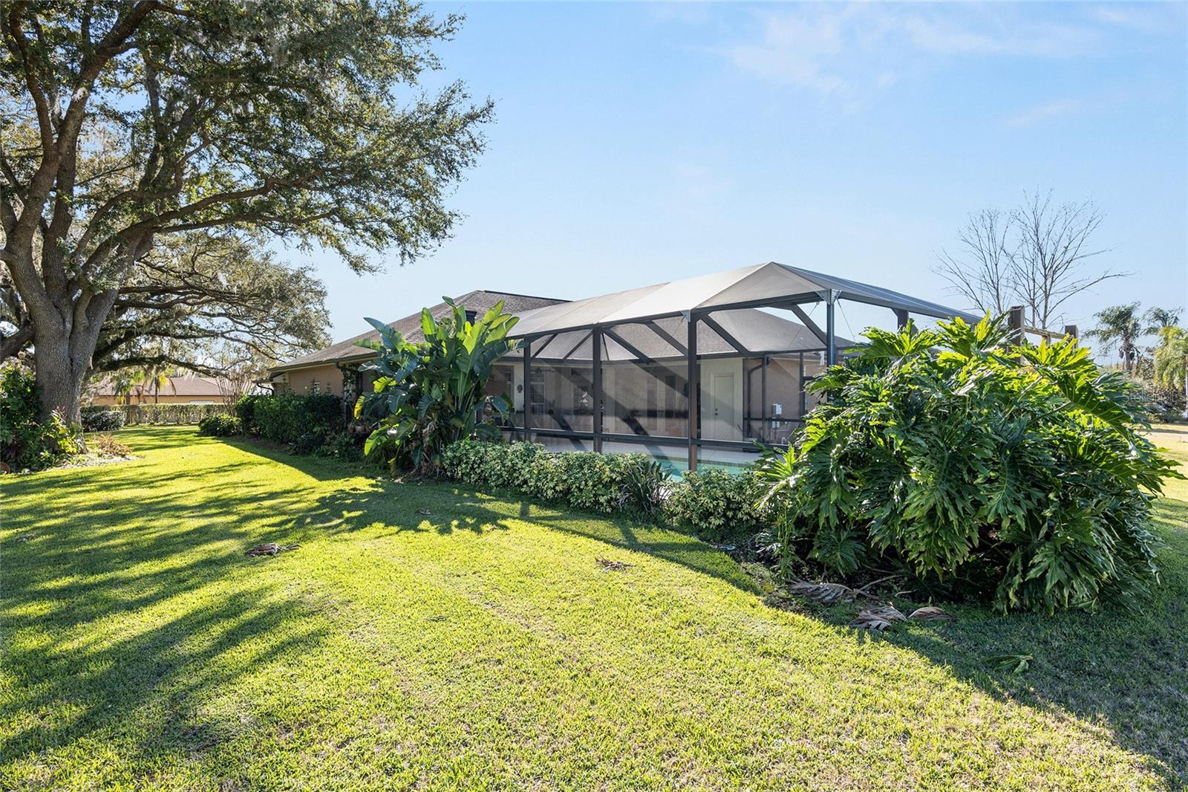
Welcome to this beautifully maintained 4-bedroom, 3-bathroom home nestled on a spacious .76-acre lot in the highly desirable neighborhood of The Arbors. As you step inside, you're greeted by wood floors in the heart of the home, creating a warm and inviting atmosphere. The office features French doors, built-in desk and shelves, plantation shutters, and a ceiling fan, making it an ideal space for working from home. The spacious kitchen boasts dark, staggered cabinets, granite countertops, an island, and stainless steel appliances, including a built-in double oven, cooktop, microwave with convection/air fry, and a tile backsplash. The adjacent breakfast area has doors leading outside, perfect for enjoying your morning coffee. The open-concept great room is perfect for relaxation, featuring double doors that lead to the outdoor living space. The primary bedroom suite is a true retreat, complete with a tray ceiling, plantation shutters, a ceiling fan, a walk-in closet, and an additional closet. The luxurious ensuite bath includes a wraparound sink, granite counters, a tile shower with glass doors, a soaking tub, and a linen closet. Bedrooms 2, 3, and 4 each offer plenty of space, with ceiling fans, large closets, and plush carpeting. The 2nd bathroom provides easy access to the pool area and includes a large vanity with granite countertops, a tile shower with a glass door, and tile flooring. The 3rd bathroom features a tub/shower combo, a large single vanity with granite, and tile flooring. Step outside to the ultimate entertaining area! The screened birdcage encompasses a stunning inground saltwater pool with solar heat, an outdoor kitchen complete with a grill, refrigerator, and two ceiling fans for added comfort. The three-car garage provides ample space with two separate doors, and the home is equipped with a security camera system around the property, a water softener, and whole-yard irrigation for easy maintenance. This home offers everything you need and more, including the convenience of living in The Arbors, a tranquil and sought-after neighborhood. Don't miss the chance to make this dream home yours! Schedule a tour today and experience all this stunning property has to offer!
/u.realgeeks.media/ocalahomesearch/header.png)
Additional Information
- Taxes
- $3455
- Minimum Lease
- No Minimum
- HOA Fee
- $120
- HOA Payment Schedule
- Monthly
- Maintenance Includes
- Private Road, Trash
- Location
- Cleared, Paved
- Community Features
- Gated Community - No Guard, No Deed Restriction
- Property Description
- One Story
- Zoning
- RE
- Interior Layout
- Ceiling Fans(s), Smart Home, Stone Counters, Thermostat, Tray Ceiling(s), Walk-In Closet(s)
- Interior Features
- Ceiling Fans(s), Smart Home, Stone Counters, Thermostat, Tray Ceiling(s), Walk-In Closet(s)
- Floor
- Carpet, Tile, Wood
- Appliances
- Built-In Oven, Cooktop, Dishwasher, Dryer, Microwave, Refrigerator, Washer, Water Softener
- Utilities
- Electricity Connected, Sewer Connected, Water Connected
- Heating
- Gas, Heat Pump
- Air Conditioning
- Central Air
- Exterior Construction
- Block, Concrete, Stucco
- Exterior Features
- French Doors, Irrigation System
- Roof
- Shingle
- Foundation
- Concrete Perimeter
- Pool
- Private
- Pool Type
- In Ground, Salt Water, Screen Enclosure, Solar Heat
- Garage Carport
- 3 Car Garage
- Garage Spaces
- 3
- Garage Features
- Driveway, Garage Door Opener
- Elementary School
- South Ocala Elementary School
- Middle School
- Osceola Middle School
- High School
- Forest High School
- Pets
- Allowed
- Flood Zone Code
- X
- Parcel ID
- 31363-003-15
- Legal Description
- SEC 35 TWP 15 RGE 22 PLAT BOOK 007 PAGE 012 ARBORS BLK C LOT 15
Listing courtesy of ON TOP OF THE WORLD REAL EST. 352-854-2394
Selling Office: NEXT GENERATION REALTY OF MARION COUNTY LLC.Mortgage Calculator
StellarMLS is the source of this information via Internet Data Exchange Program. All listing information is deemed reliable but not guaranteed and should be independently verified through personal inspection by appropriate professionals. Listings displayed on this website may be subject to prior sale or removal from sale. Availability of any listing should always be independently verified. Listing information is provided for consumer personal, non-commercial use, solely to identify potential properties for potential purchase. All other use is strictly prohibited and may violate relevant federal and state law. Data last updated on