822 Nw 45th Place, Ocala, FL 34475
- $379,000
- 4
- BD
- 2
- BA
- 2,123
- SqFt






- Sold Price
- $379,000
- List Price
- $384,000
- Status
- Sold
- Days on Market
- 11
- Closing Date
- Mar 11, 2025
- MLS#
- OM693912
- Property Style
- Single Family
- Year Built
- 2019
- Bedrooms
- 4
- Bathrooms
- 2
- Living Area
- 2,123
- Lot Size
- 12,632
- Acres
- 0.29
- Total Acreage
- 1/4 to less than 1/2
- Legal Subdivision Name
- Evergreen Estate
- MLS Area Major
- Ocala
Property Description
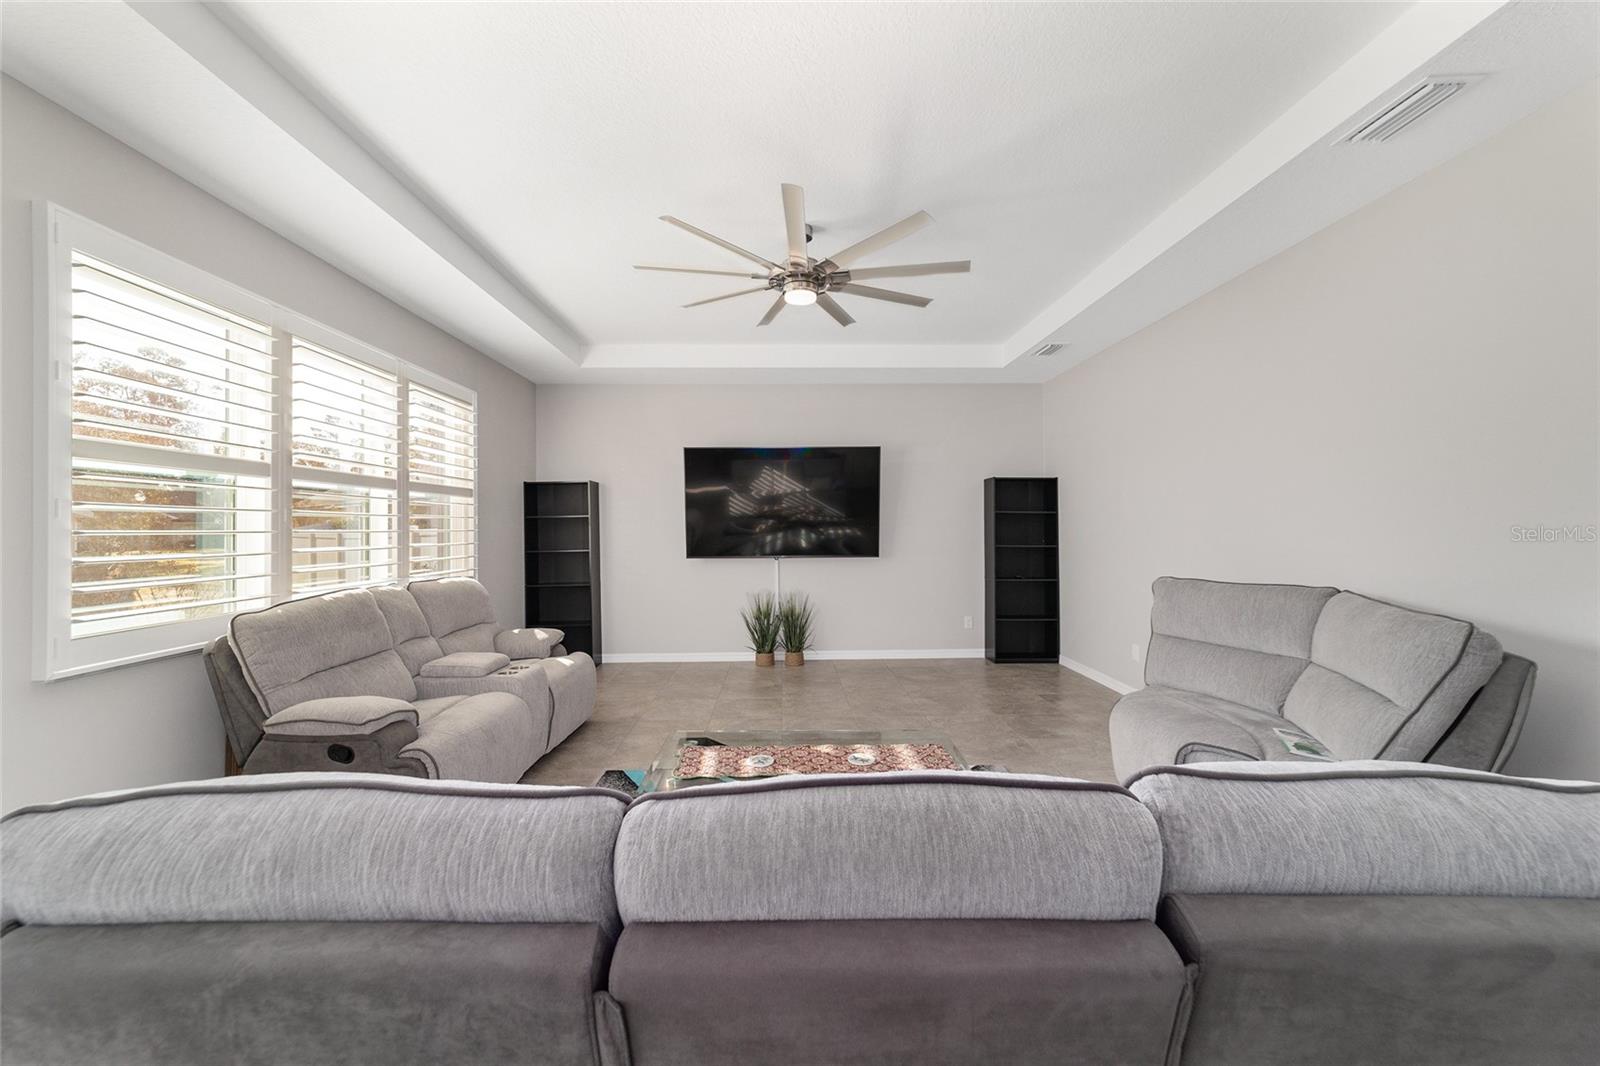
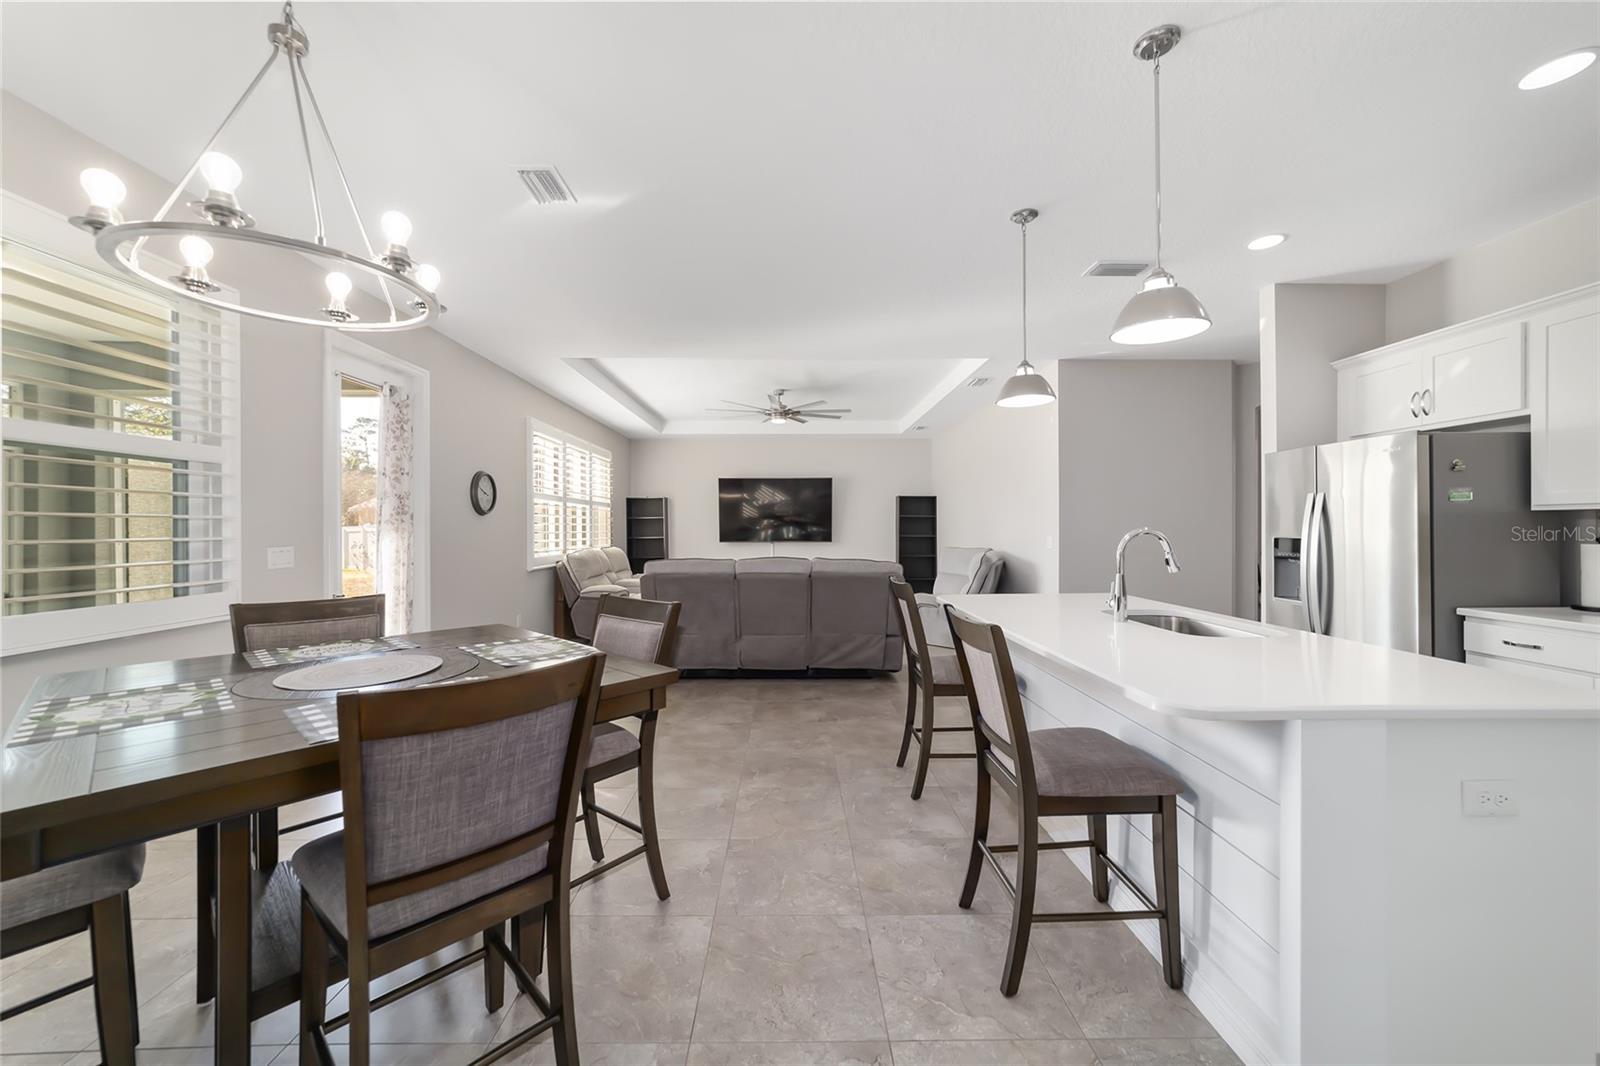
Welcome home to this custom built, like new Triple Crown home in the Evergreen Estates community in Northwest Ocala. This beautifully maintained four-bedroom, two-bath home offers 2,100-plus square feet of living space and is ideal for family living. Built in 2019, this home boasts modern finishes throughout, including an open-concept kitchen, spacious bedrooms, and a spacious and bright living area. Enjoy the Florida weather on your screened-in porch, ideal for relaxing or entertaining guests. The attached two-car garage provides ample storage and convenience. Plus, with a new roof installed in 2023, you can move in with peace of mind knowing this home is ready for years to come. In a quiet, family-friendly neighborhood, this home is close to local amenities, shopping, dining and parks, making it the ideal place to call home. Don’t miss out on this incredible opportunity! Schedule your private showing today.
/u.realgeeks.media/ocalahomesearch/header.png)
Additional Information
- Taxes
- $3486
- Minimum Lease
- No Minimum
- HOA Fee
- $528
- HOA Payment Schedule
- Annually
- Community Features
- Gated Community - No Guard, No Deed Restriction
- Property Description
- One Story
- Zoning
- PUD
- Interior Layout
- Kitchen/Family Room Combo, Living Room/Dining Room Combo, Primary Bedroom Main Floor, Walk-In Closet(s), Window Treatments
- Interior Features
- Kitchen/Family Room Combo, Living Room/Dining Room Combo, Primary Bedroom Main Floor, Walk-In Closet(s), Window Treatments
- Floor
- Carpet, Tile
- Appliances
- Dishwasher, Dryer, Microwave, Range, Refrigerator, Washer
- Utilities
- Cable Available, Public
- Heating
- Electric, Heat Pump
- Air Conditioning
- Central Air
- Exterior Construction
- Block, Concrete
- Exterior Features
- Irrigation System, Lighting, Sidewalk
- Roof
- Shingle
- Foundation
- Slab
- Pool
- No Pool
- Garage Carport
- 2 Car Garage
- Garage Spaces
- 2
- Pets
- Allowed
- Flood Zone Code
- X
- Parcel ID
- 15328-015-03
- Legal Description
- SEC 31 TWP 14 RGE 22 PLAT BOOK 011 PAGE 126 EVERGREEN ESTATES PHASE 2 & 3 BLK O LOT 3
Listing courtesy of PREMIER SOTHEBY'S INTERNATIONAL REALTY.
Selling Office: KELLER WILLIAMS GAINESVILLE REALTY PARTNERS.Mortgage Calculator
StellarMLS is the source of this information via Internet Data Exchange Program. All listing information is deemed reliable but not guaranteed and should be independently verified through personal inspection by appropriate professionals. Listings displayed on this website may be subject to prior sale or removal from sale. Availability of any listing should always be independently verified. Listing information is provided for consumer personal, non-commercial use, solely to identify potential properties for potential purchase. All other use is strictly prohibited and may violate relevant federal and state law. Data last updated on