15135 Ne 142nd Place, Fort Mc Coy, FL 32134
- $266,500
- 4
- BD
- 2
- BA
- 1,800
- SqFt






- Sold Price
- $266,500
- List Price
- $269,000
- Status
- Sold
- Days on Market
- 57
- Closing Date
- Apr 10, 2025
- MLS#
- OM693924
- Property Style
- Single Family
- Architectural Style
- Ranch
- Year Built
- 1986
- Bedrooms
- 4
- Bathrooms
- 2
- Living Area
- 1,800
- Lot Size
- 73,181
- Acres
- 1.68
- Total Acreage
- 1 to less than 2
- Legal Subdivision Name
- South Eureka Sites
- MLS Area Major
- Fort Mc Coy/Salt Springs
Property Description
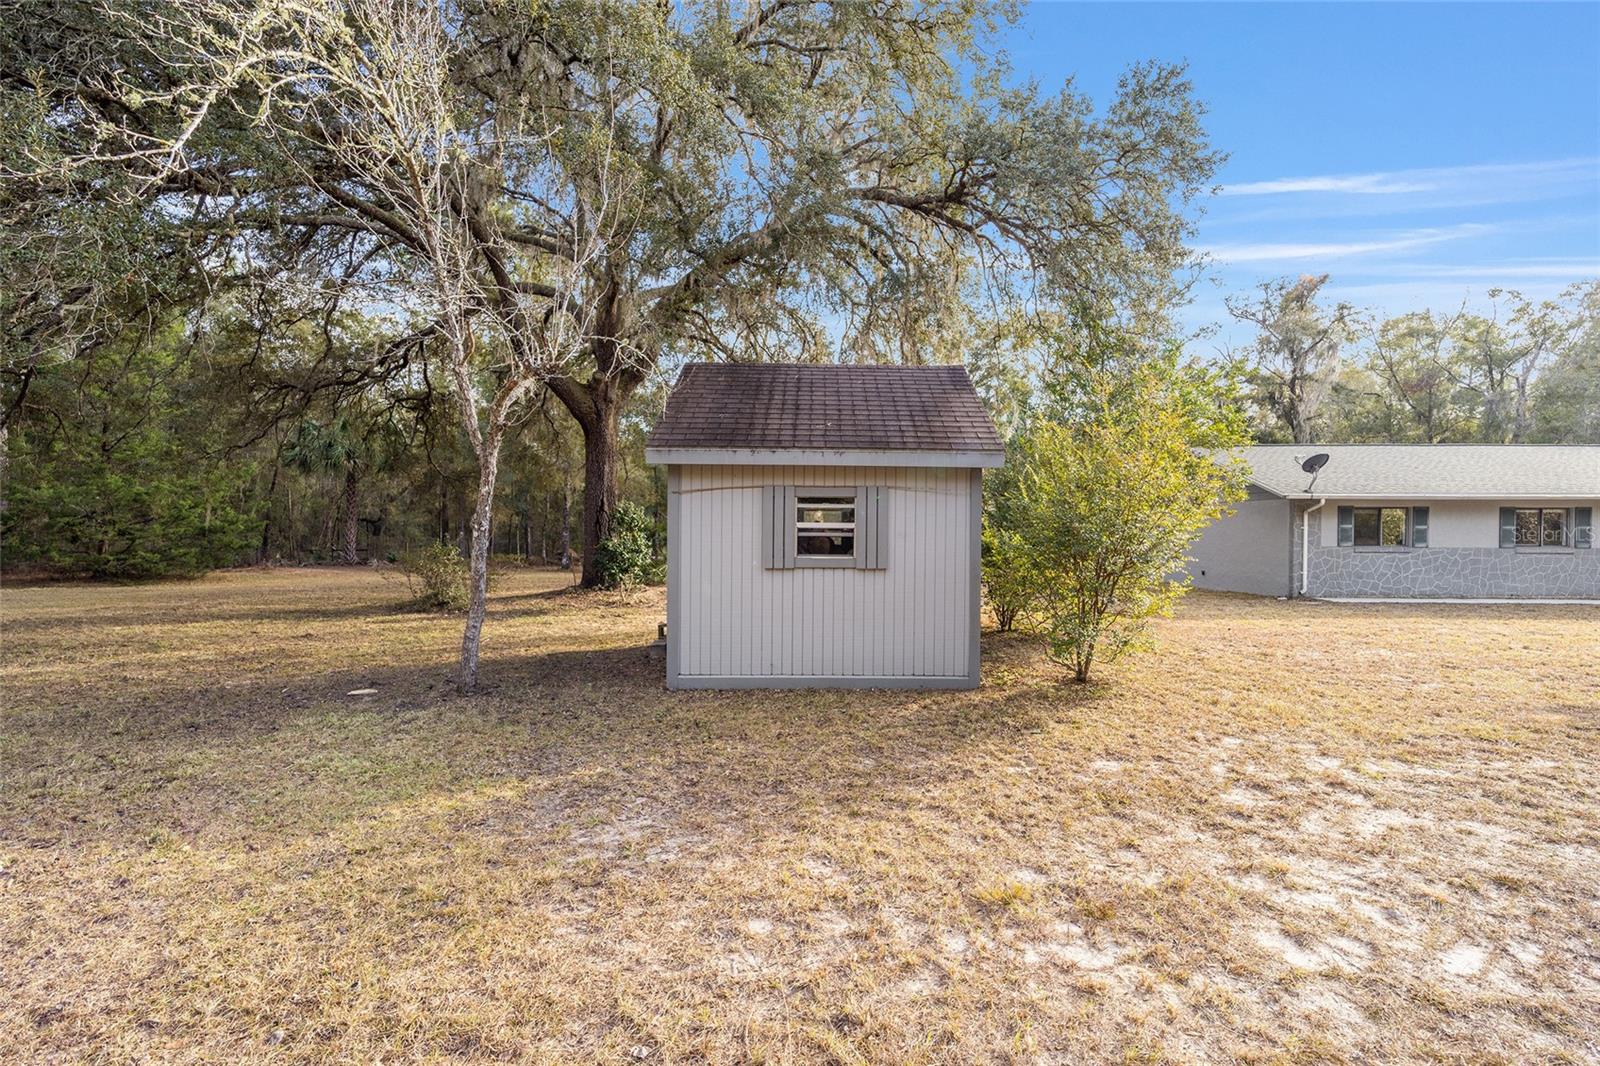
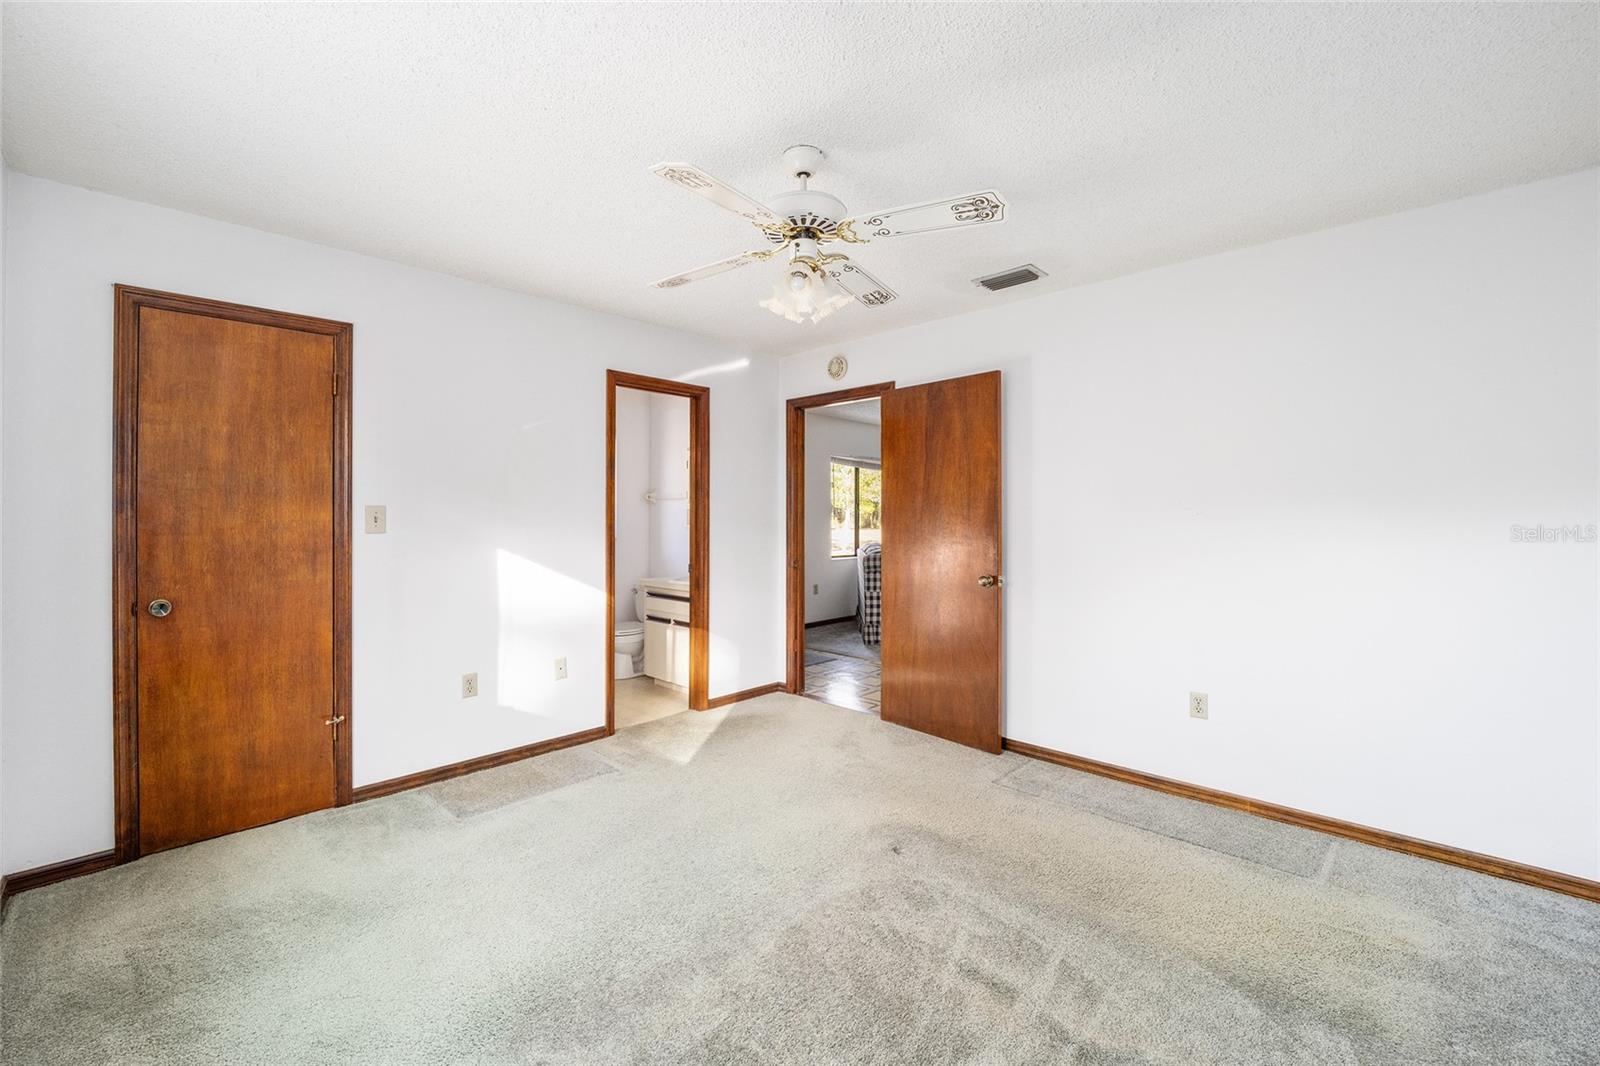
1.68-Acre Retreat in the Heart of Ocala National Forest of Eureka Area– A Nature Lover’s Dream! Discover a serene haven, surrounded by the beauty of the Ocala National Forest. This unique property has been lovingly cultivated with a variety of plants, trees, and bushes. The landscape includes a pear tree, loquat, ginger, and azaleas, enhancing the charm of this peaceful retreat. Outdoor enthusiasts will love the location, with endless opportunities for kayaking, canoeing, fishing, and boating on nearby lakes. Explore 4-wheeler trails, encounter wildlife such as deer, and enjoy the convenience of being just a 10-minute drive to Gores Landing. The 4-bedroom, 1,800 sq. ft. ranch-style home features a desirable split floor plan designed for comfort. The front living room with large picture windows, bringing in an abundance of natural light and showcasing the surrounding greenery. The family and dining area flows into a large galley-style kitchen with a cozy eat-in space. The owner’s suite is thoughtfully separated from the other three spacious bedrooms, offering privacy and convenience. Additional features include a large indoor laundry room and two storage sheds, perfect for your tools and outdoor equipment. Don’t miss your chance to own this one-of-a-kind property. Schedule a tour today!
/u.realgeeks.media/ocalahomesearch/header.png)
Additional Information
- Taxes
- $1023
- Minimum Lease
- No Minimum
- Location
- In County, Landscaped
- Community Features
- No Deed Restriction
- Property Description
- One Story
- Zoning
- R4
- Interior Layout
- Ceiling Fans(s), Eat-in Kitchen, Living Room/Dining Room Combo, Open Floorplan, Primary Bedroom Main Floor, Split Bedroom, Walk-In Closet(s)
- Interior Features
- Ceiling Fans(s), Eat-in Kitchen, Living Room/Dining Room Combo, Open Floorplan, Primary Bedroom Main Floor, Split Bedroom, Walk-In Closet(s)
- Floor
- Carpet, Ceramic Tile, Vinyl
- Appliances
- Dishwasher, Dryer, Microwave, Range, Refrigerator, Washer
- Utilities
- Other
- Heating
- Central, Other
- Air Conditioning
- Central Air
- Fireplace Description
- Living Room, Wood Burning
- Exterior Construction
- Block, Stucco
- Exterior Features
- Other, Storage
- Roof
- Shingle
- Foundation
- Slab
- Pool
- No Pool
- Elementary School
- Fort Mccoy School (K-8)
- Middle School
- Ft Mccoy Middle
- High School
- North Marion High School
- Fences
- Chain Link, Wire
- Flood Zone Code
- X
- Parcel ID
- 10331-001-02
- Legal Description
- SEC 16 TWP 13 RGE 24 S 110 FT N 220 FT OF N 1/2 OF W 1/3 OF NE 1/4 OF GOVT LOT 11 & N 110 FT OF N 1/2 OF W 1/3 OF NE 1/4 OF GOVT LOT 11 & S 110 FT OF N 1/2 OF W 1/3 OF NE 1/4 OF GOVT LOT 11
Listing courtesy of NEXT GENERATION REALTY OF MARION COUNTY LLC.
Selling Office: WEICHERT REALTORS HALLMARK PRO.Mortgage Calculator
StellarMLS is the source of this information via Internet Data Exchange Program. All listing information is deemed reliable but not guaranteed and should be independently verified through personal inspection by appropriate professionals. Listings displayed on this website may be subject to prior sale or removal from sale. Availability of any listing should always be independently verified. Listing information is provided for consumer personal, non-commercial use, solely to identify potential properties for potential purchase. All other use is strictly prohibited and may violate relevant federal and state law. Data last updated on