12076 Se 178th Street, Summerfield, FL 34491
- $330,000
- 2
- BD
- 2
- BA
- 1,593
- SqFt




- Sold Price
- $330,000
- List Price
- $335,000
- Status
- Sold
- Days on Market
- 10
- Closing Date
- Mar 13, 2025
- MLS#
- OM694429
- Property Style
- Single Family
- Architectural Style
- Contemporary
- Year Built
- 2005
- Bedrooms
- 2
- Bathrooms
- 2
- Living Area
- 1,593
- Lot Size
- 6,098
- Acres
- 0.14
- Total Acreage
- 0 to less than 1/4
- Legal Subdivision Name
- Stonecrest
- Complex/Comm Name
- Stonecrest
- MLS Area Major
- Summerfield
Property Description
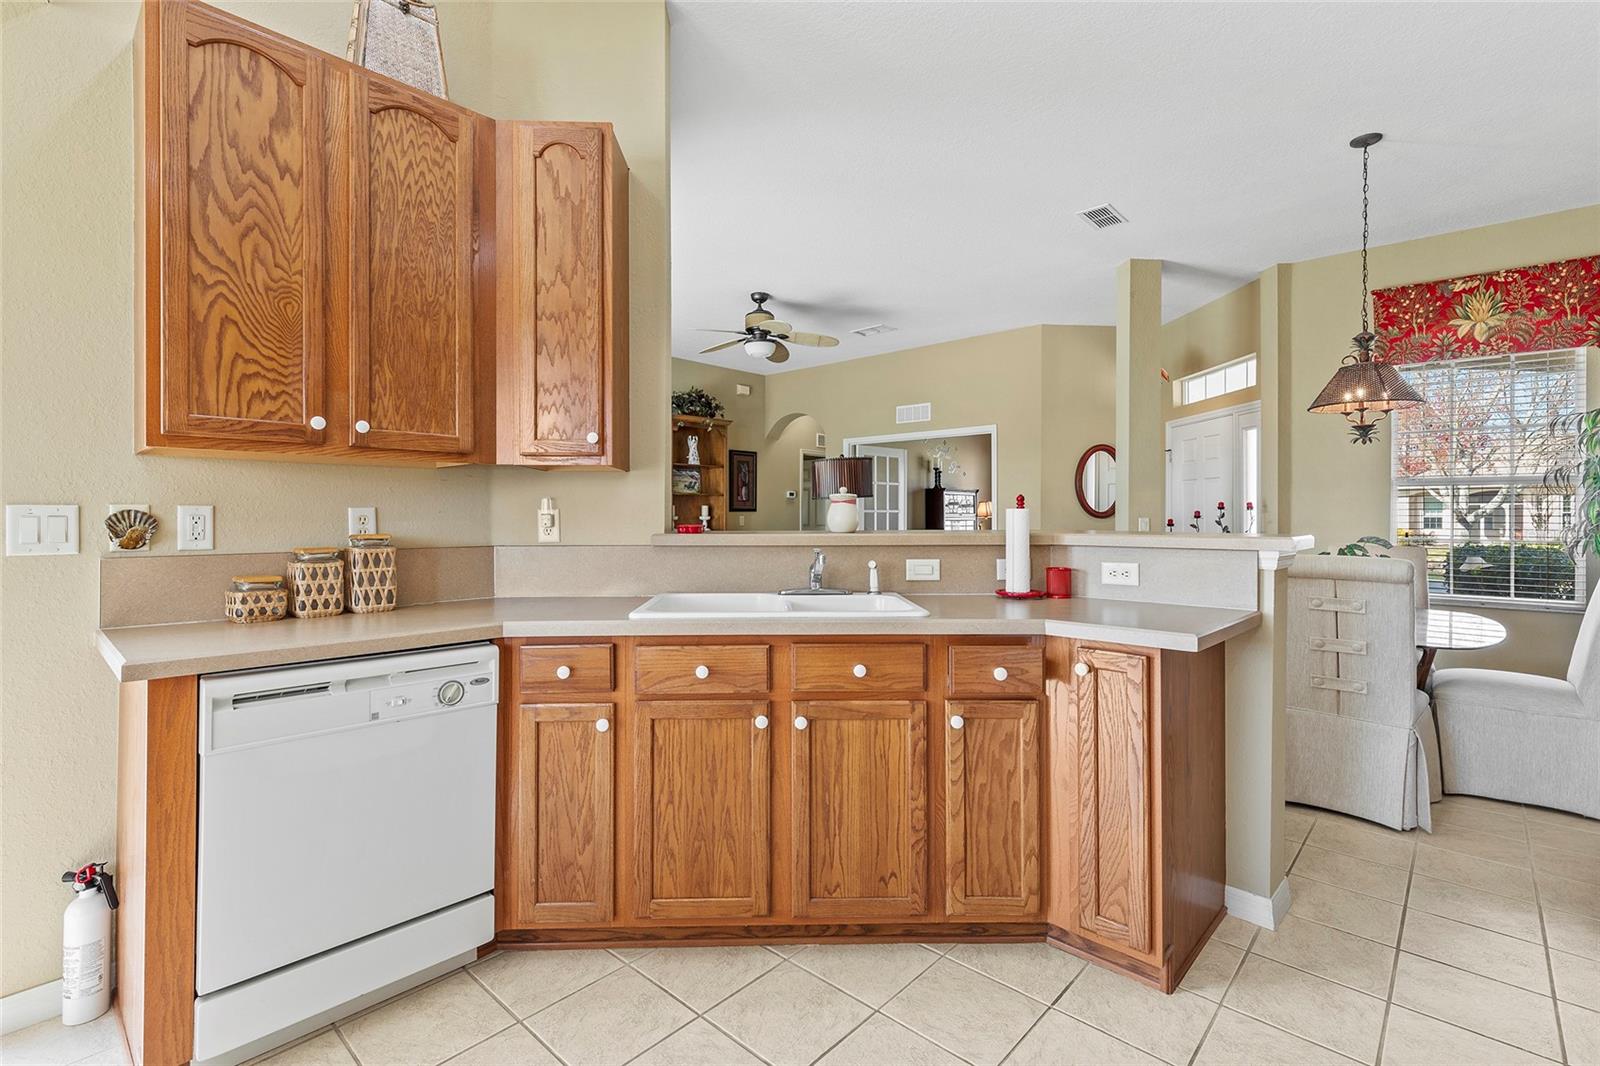
Charming Kingsley Model Home with Golf Course & Pond Views – FULLY FURNISHED! Located in the desirable Stonecrest 55+ Gated Golf Club Community, this beautifully designed Kingsley model home, with a newly paver driveway offers peaceful views of a pond and a golf course from the large screened in lanai, views also from the living room, master bedroom, and kitchen. With an open-concept layout, 10’ ceilings, and bay windows that create a bright and airy atmosphere, this home feels incredibly spacious. The kitchen features a cozy breakfast nook, perfect for enjoying your morning coffee with a view. Tile and laminate flooring throughout provide a cool Florida feel with no carpet to maintain. The master suite offers a private retreat with an oversized walk-in closet, dual sinks, a vanity area, a garden soaking tub, a walk-in shower, and a private water closet. The second bedroom is also an en-suite, providing extra privacy for your guests. A large den with French doors offers flexibility as a home office or additional living space. Located on a quiet cul-de-sac, this home is move-in ready and comes fully furnished (turnkey), making it an wonderful opportunity. Stonecrest is a vibrant 55+ golf community featuring four pools, including a heated indoor pool, as well as pickleball and tennis courts, a softball field, shuffleboard, and so much more. Conveniently located just two miles from The Villages, providing easy access to shopping, dining, and entertainment. NEW ROOF 2023 Don’t miss out on this incredible home.
/u.realgeeks.media/ocalahomesearch/header.png)
Additional Information
- Taxes
- $3045
- Minimum Lease
- 3 Months
- HOA Fee
- $148
- HOA Payment Schedule
- Monthly
- Maintenance Includes
- Pool, Escrow Reserves Fund, Maintenance Grounds, Management, Private Road, Recreational Facilities, Security
- Location
- Landscaped, On Golf Course, Paved, Private
- Community Features
- Association Recreation - Owned, Clubhouse, Deed Restrictions, Dog Park, Fitness Center, Gated Community - Guard, Golf Carts OK, Golf, Handicap Modified, Pool, Restaurant, Tennis Courts, Wheelchair Access, Golf Community
- Property Description
- One Story
- Zoning
- PUD
- Interior Layout
- Ceiling Fans(s), Eat-in Kitchen, High Ceilings, Open Floorplan, Primary Bedroom Main Floor, Split Bedroom, Walk-In Closet(s), Window Treatments
- Interior Features
- Ceiling Fans(s), Eat-in Kitchen, High Ceilings, Open Floorplan, Primary Bedroom Main Floor, Split Bedroom, Walk-In Closet(s), Window Treatments
- Floor
- Ceramic Tile, Laminate
- Appliances
- Cooktop, Dishwasher, Disposal, Dryer, Electric Water Heater, Microwave, Range, Refrigerator, Washer
- Utilities
- Cable Available, Electricity Connected, Fiber Optics, Fire Hydrant, Public, Underground Utilities, Water Connected
- Heating
- Central, Electric, Heat Pump, Reverse Cycle
- Air Conditioning
- Central Air
- Exterior Construction
- Stucco, Wood Frame
- Exterior Features
- Irrigation System, Private Mailbox, Rain Gutters, Sliding Doors
- Roof
- Shingle
- Foundation
- Slab
- Pool
- Community
- Garage Carport
- 2 Car Garage
- Garage Spaces
- 2
- Garage Features
- Garage Door Opener
- Housing for Older Persons
- Yes
- Water View
- Pond
- Pets
- Allowed
- Flood Zone Code
- X
- Parcel ID
- 6223-037-000
- Legal Description
- SEC 31 TWP 17 RGE 24 PLAT BOOK 007 PAGE 189 LINKS OF STONECREST UNIT 3 LOT 37
Listing courtesy of BASSETT PREMIER REALTY INC. 352-307-2925
Selling Office: GILBO REALTY LLC.Mortgage Calculator
StellarMLS is the source of this information via Internet Data Exchange Program. All listing information is deemed reliable but not guaranteed and should be independently verified through personal inspection by appropriate professionals. Listings displayed on this website may be subject to prior sale or removal from sale. Availability of any listing should always be independently verified. Listing information is provided for consumer personal, non-commercial use, solely to identify potential properties for potential purchase. All other use is strictly prohibited and may violate relevant federal and state law. Data last updated on