12595 Se 97th Terrace Road, Summerfield, FL 34491
- $325,000
- 3
- BD
- 2
- BA
- 1,720
- SqFt




- Sold Price
- $325,000
- List Price
- $325,000
- Status
- Sold
- Days on Market
- 1
- Closing Date
- Mar 21, 2025
- MLS#
- OM694575
- Property Style
- Single Family
- Year Built
- 2005
- Bedrooms
- 3
- Bathrooms
- 2
- Living Area
- 1,720
- Lot Size
- 7,405
- Acres
- 0.17
- Total Acreage
- 0 to less than 1/4
- Legal Subdivision Name
- Spruce Creek Gc
- MLS Area Major
- Summerfield
Property Description
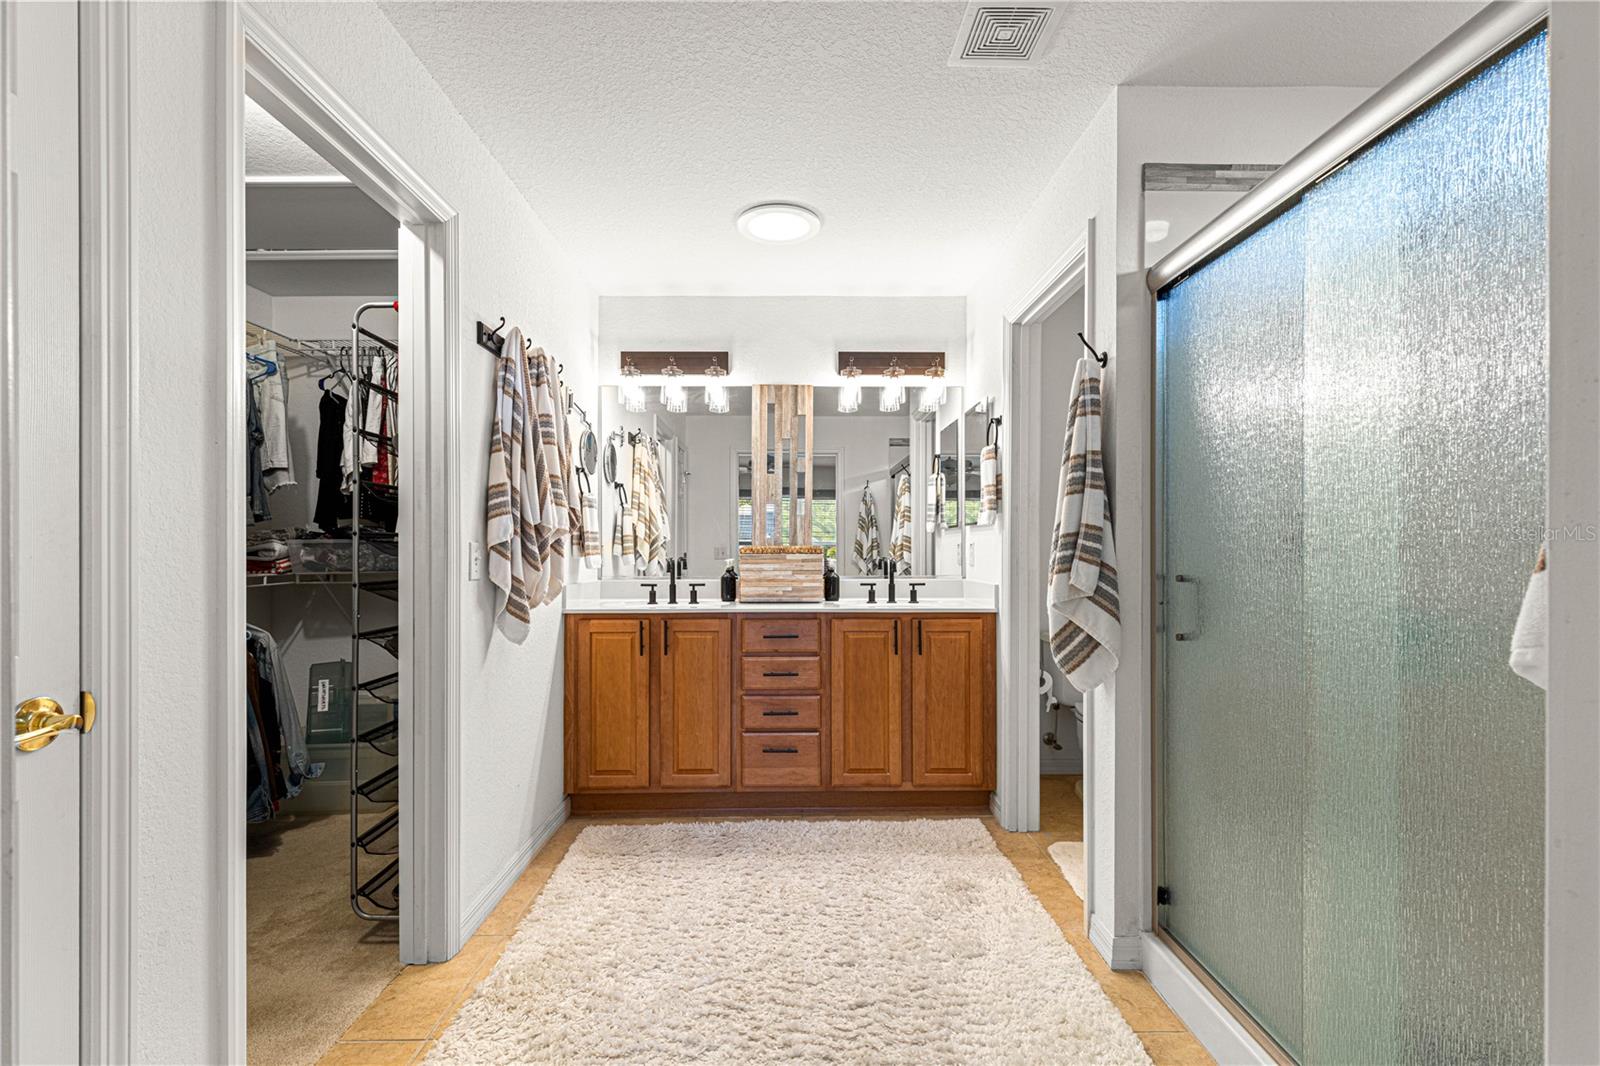
TRULY AMAZING 3 BEDROOM 2 BATH TURN KEY ELKRIDGE MODEL FEATURING BEAUTIFUL GARDEN STYLE BACKYARD WITH NO NEIGHBOR BEHIND YOU. NEW ROOF BEING INSTALLED IN THE NEXT MONTH. UPDATED CARPET THROUGHOUT WITH CERAMIC TILE IN KITCHEN AND BATHS. SOLAR TUBE FOR TONS OF NATURAL LIGHT, NEW FAUCETS IN BATHS AND SHOWERS, NEW LIGHTING, OPEN FLOOR PLAN THAT FLOWS BEAUTIFULLY TO THE 3 SLIDER ENTRY TO ENCLOSED PATIO WITH AMAZING VIEWS OF HUGE BACKYARD WITH BEAUTIFUL LARGE MAGNOLIA TREE. EXTERIOR PATIO FOR ENTERTAINING OR SITTING AND ENJOYING YOUR COFFEE. ALL FURNITURE INCLUDED. DEL WEBB COMMUNITY WITH 36 CHAMPIONSHIP HOLES OF GOLF, PICKLE BALL, GYM, TENNIS, 3 POOLS (1 INDOOR) AND 100'S OF ACTIVITIES AND CLUBS TO STAY ACTIVE. MUST SEE HOME WITH ABSOLUTELY GORGEOUS BACKYARD
/u.realgeeks.media/ocalahomesearch/header.png)
Additional Information
- Taxes
- $2155
- Minimum Lease
- 3 Months
- HOA Fee
- $211
- HOA Payment Schedule
- Monthly
- Community Features
- No Deed Restriction
- Property Description
- One Story
- Zoning
- PUD
- Interior Layout
- Cathedral Ceiling(s), Eat-in Kitchen, High Ceilings, In Wall Pest System, Kitchen/Family Room Combo, Open Floorplan, Primary Bedroom Main Floor, Solid Surface Counters, Thermostat, Walk-In Closet(s), Window Treatments
- Interior Features
- Cathedral Ceiling(s), Eat-in Kitchen, High Ceilings, In Wall Pest System, Kitchen/Family Room Combo, Open Floorplan, Primary Bedroom Main Floor, Solid Surface Counters, Thermostat, Walk-In Closet(s), Window Treatments
- Floor
- Carpet, Ceramic Tile
- Appliances
- Dishwasher, Disposal, Dryer, Electric Water Heater, Microwave, Range, Refrigerator, Washer
- Utilities
- Cable Connected, Electricity Connected, Public, Sewer Connected, Street Lights, Water Connected
- Heating
- Electric
- Air Conditioning
- Central Air
- Exterior Construction
- Block, Stucco
- Exterior Features
- Irrigation System, Lighting, Private Mailbox, Sliding Doors
- Roof
- Shingle
- Foundation
- Slab
- Pool
- No Pool
- Garage Carport
- 2 Car Garage
- Garage Spaces
- 2
- Housing for Older Persons
- Yes
- Pets
- Allowed
- Flood Zone Code
- X
- Parcel ID
- 6114-042-000
- Legal Description
- SEC 03 TWP 17 RGE 23 PLAT BOOK 008 PAGE 072 SPRUCE CREEK COUNTRY CLUB HAMPTON HILLS LOT 42
Listing courtesy of BROKER ASSOCIATES REALTY.
Selling Office: BROKER ASSOCIATES REALTY.Mortgage Calculator
StellarMLS is the source of this information via Internet Data Exchange Program. All listing information is deemed reliable but not guaranteed and should be independently verified through personal inspection by appropriate professionals. Listings displayed on this website may be subject to prior sale or removal from sale. Availability of any listing should always be independently verified. Listing information is provided for consumer personal, non-commercial use, solely to identify potential properties for potential purchase. All other use is strictly prohibited and may violate relevant federal and state law. Data last updated on