7836 Sw 55th Lane, Ocala, FL 34474
- $380,000
- 3
- BD
- 2
- BA
- 1,874
- SqFt




- Sold Price
- $380,000
- List Price
- $400,420
- Status
- Sold
- Days on Market
- 14
- Closing Date
- Mar 31, 2025
- MLS#
- OM694629
- Property Style
- Single Family
- New Construction
- Yes
- Year Built
- 2024
- Bedrooms
- 3
- Bathrooms
- 2
- Living Area
- 1,874
- Lot Size
- 9,100
- Acres
- 0.21
- Total Acreage
- 0 to less than 1/4
- Legal Subdivision Name
- Calesa Township
- MLS Area Major
- Ocala
Property Description
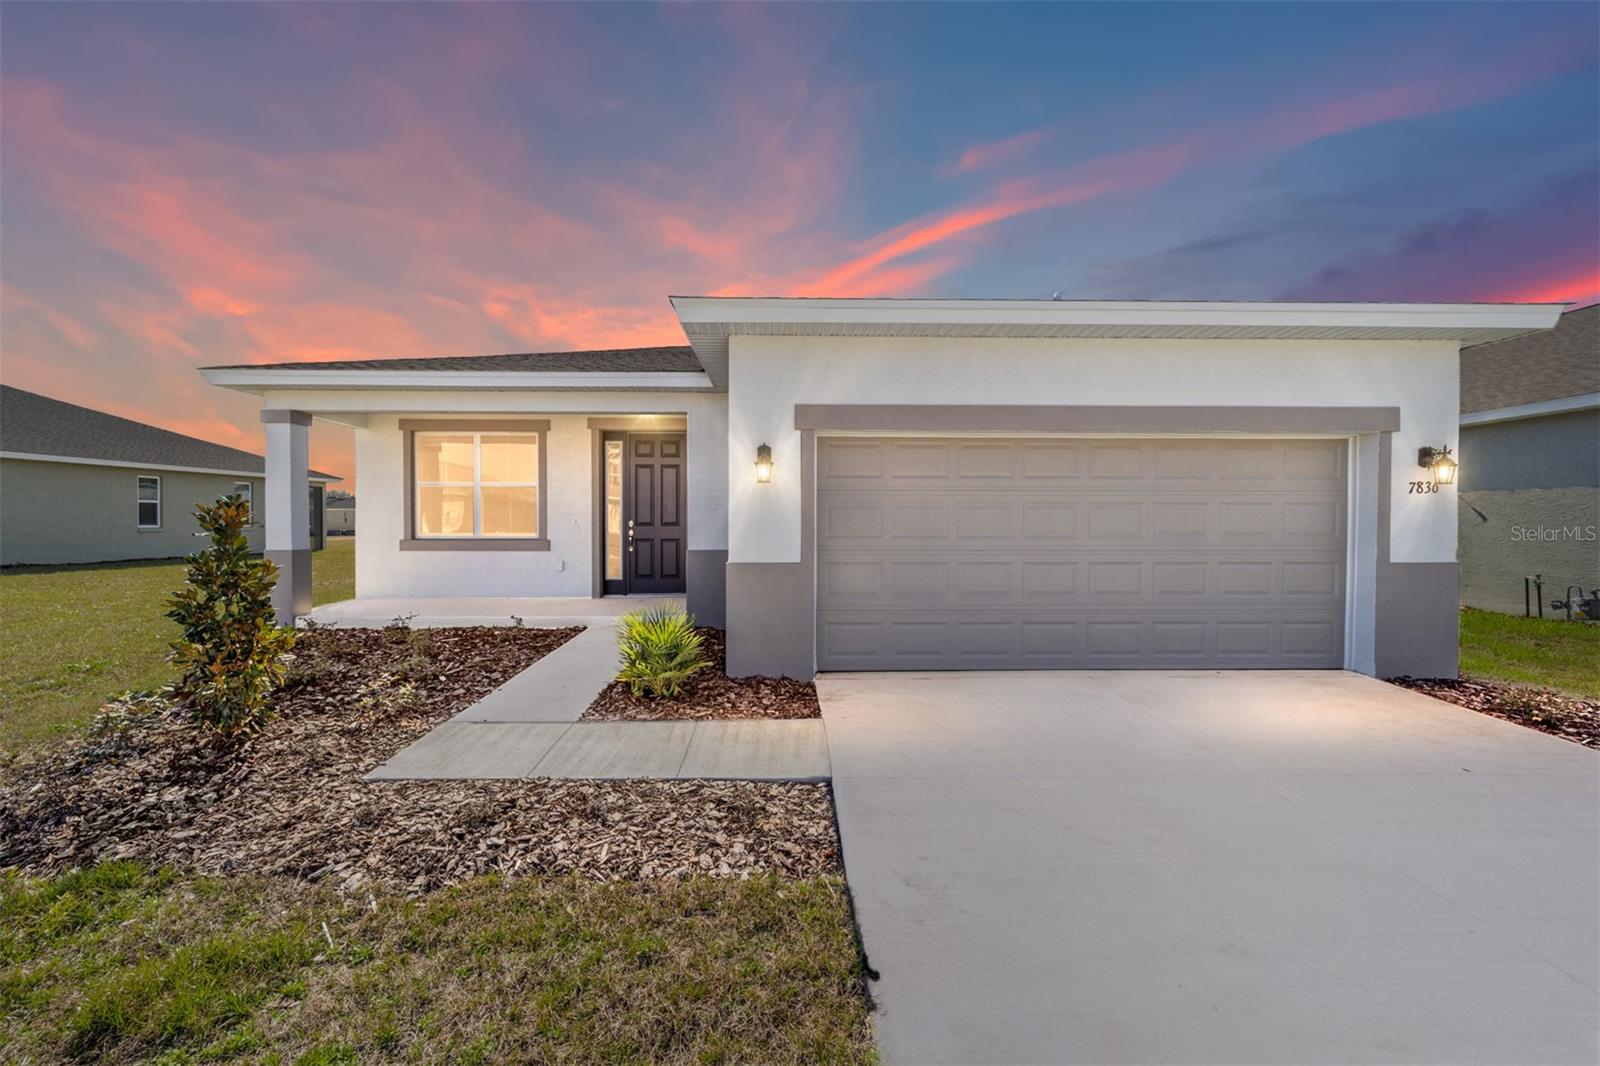
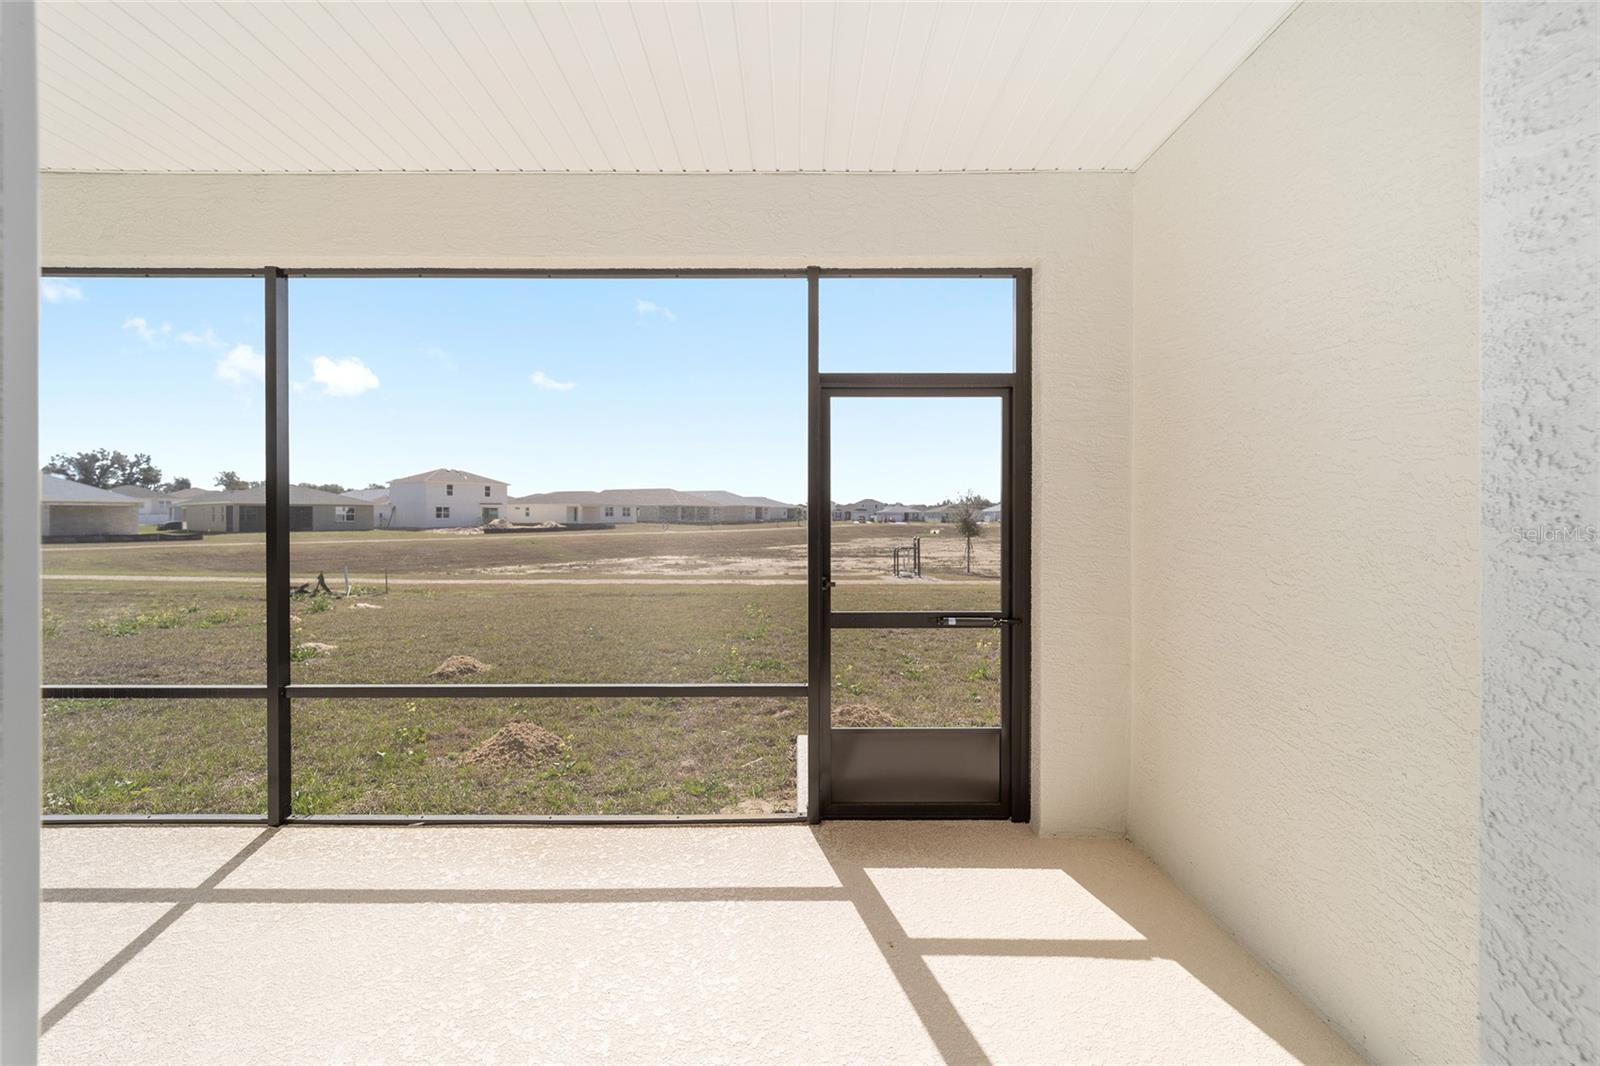
BRAND NEW CONSTRUCTION home located in the highly sought after community of Calesa Township! This exquisite home features 3 bedrooms, 2 bathrooms, 2 car garage, a flex room, and a screened lanai! Upon entry you are greeted by a light, bright, and spacious floorplan with beautiful tile flooring throughout the home. The versatile flex room offers an ideal space for an office or hobby room. The gourmet kitchen features two toned cabinets with staggered light cabinets on top with crown molding, and dark cabinets on the bottom providing a timeless look. The kitchen also boasts stone countertops, tile backsplash, stainless-steel appliances, and a pantry. The great room and dining area boasts tons of natural lighting from the ample number of windows and sliding glass doors that lead to your screen lanai, providing the perfect location to entertain or simply relax. The master bedroom features a large walk-in closet and a gorgeous master ensuite. The ensuite features a zero-entry shower with double vanity sinks and a linen closet. Calesa Township is a premier, gated community, loaded with amenities including a community pool and a splash pad, playgrounds, basketball court, dog park, skate park and so much more! LOW HOA FEE! Call and schedule your showing today!
/u.realgeeks.media/ocalahomesearch/header.png)
Additional Information
- Taxes
- $315
- Minimum Lease
- 6 Months
- HOA Fee
- $130
- HOA Payment Schedule
- Monthly
- Maintenance Includes
- Pool, Maintenance Grounds
- Location
- Cleared, Paved
- Community Features
- Dog Park, Park, Pool, Sidewalks, No Deed Restriction
- Property Description
- One Story
- Zoning
- PUD
- Interior Layout
- Eat-in Kitchen, Living Room/Dining Room Combo, Stone Counters, Thermostat
- Interior Features
- Eat-in Kitchen, Living Room/Dining Room Combo, Stone Counters, Thermostat
- Floor
- Tile
- Appliances
- Dishwasher, Dryer, Microwave, Range, Refrigerator, Washer
- Utilities
- Electricity Connected, Natural Gas Connected, Sewer Connected, Water Connected
- Heating
- Electric
- Air Conditioning
- Central Air
- Exterior Construction
- Block, Concrete, Stucco
- Exterior Features
- Irrigation System, Lighting, Sliding Doors
- Roof
- Shingle
- Foundation
- Slab
- Pool
- Community
- Garage Carport
- 2 Car Garage
- Garage Spaces
- 2
- Elementary School
- Saddlewood Elementary School
- Middle School
- Liberty Middle School
- High School
- West Port High School
- Pets
- Allowed
- Flood Zone Code
- X
- Parcel ID
- 3546-501-186
- Legal Description
- SEC 6 TWP 16 RGE 21 PLAT BOOK 015 PAGE 112 CALESA TOWNSHIP SORREL GLEN LOT 186
Listing courtesy of ON TOP OF THE WORLD REAL EST. 352-854-2394
Selling Office: REILE REALTY CORP.Mortgage Calculator
StellarMLS is the source of this information via Internet Data Exchange Program. All listing information is deemed reliable but not guaranteed and should be independently verified through personal inspection by appropriate professionals. Listings displayed on this website may be subject to prior sale or removal from sale. Availability of any listing should always be independently verified. Listing information is provided for consumer personal, non-commercial use, solely to identify potential properties for potential purchase. All other use is strictly prohibited and may violate relevant federal and state law. Data last updated on