5526 Se 170th Court, Ocklawaha, FL 32179
- $360,000
- 4
- BD
- 3
- BA
- 2,016
- SqFt




- Sold Price
- $360,000
- List Price
- $389,000
- Status
- Sold
- Days on Market
- 33
- Closing Date
- Mar 31, 2025
- MLS#
- OM695064
- Property Style
- Single Family
- Year Built
- 1972
- Bedrooms
- 4
- Bathrooms
- 3
- Living Area
- 2,016
- Lot Size
- 16,117
- Acres
- 0.37
- Total Acreage
- 1/4 to less than 1/2
- Legal Subdivision Name
- Woods & Lakes
- MLS Area Major
- Ocklawaha
Property Description
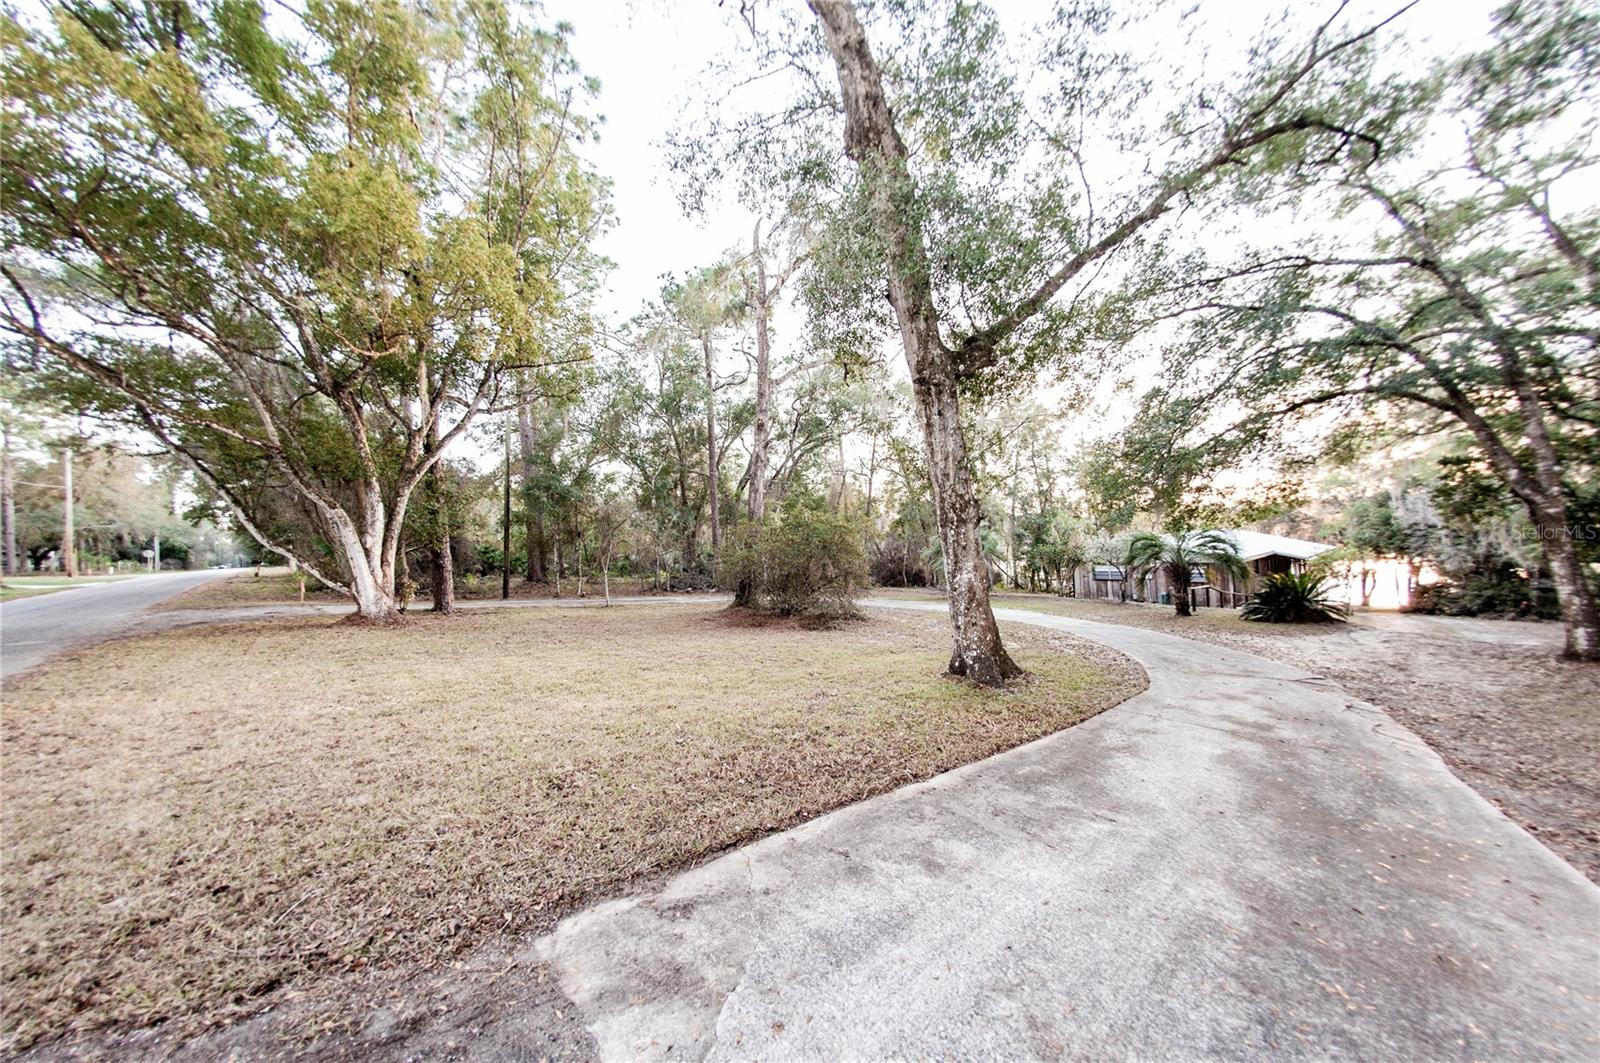
Beautifully renovated 4-bedroom, 3-bathroom home on the spring-fed Crystal Lake! This stunning property offers a 3-bedroom, 2-bathroom main living space upstairs and a private 1-bedroom, 1-bathroom studio suite downstairs. The main level features an open-concept kitchen and living room area with breathtaking lake views. The brand-new kitchen boasts stylish cabinetry, granite countertops, and stainless steel appliances. The master suite includes a luxurious double shower and dual vanity, while the guest bathroom offers a tub/shower combo with matching granite and cabinetry. Step outside to enjoy the serene lake views from the screened back patio, which connects to a wraparound porch. The downstairs studio suite is complete with its own new kitchen, appliances and private entrance. Additional upgrades include brand-new luxury vinyl flooring throughout, a new metal roof, a resurfaced wood dock, fresh interior paint, and a convenient wraparound driveway.
/u.realgeeks.media/ocalahomesearch/header.png)
Additional Information
- Taxes
- $3713
- Minimum Lease
- No Minimum
- Community Features
- No Deed Restriction
- Property Description
- Two Story
- Zoning
- R1
- Interior Layout
- Cathedral Ceiling(s), Ceiling Fans(s), High Ceilings, Kitchen/Family Room Combo, Living Room/Dining Room Combo, Thermostat
- Interior Features
- Cathedral Ceiling(s), Ceiling Fans(s), High Ceilings, Kitchen/Family Room Combo, Living Room/Dining Room Combo, Thermostat
- Floor
- Luxury Vinyl
- Appliances
- Dishwasher, Electric Water Heater, Microwave, Range, Refrigerator
- Utilities
- Electricity Connected
- Heating
- Heat Pump
- Air Conditioning
- Central Air
- Exterior Construction
- Cedar
- Exterior Features
- Balcony, French Doors, Sidewalk
- Roof
- Metal
- Foundation
- Pillar/Post/Pier
- Pool
- No Pool
- Water Name
- Crystal Lake
- Water View
- Lake
- Water Access
- Lake
- Water Frontage
- Lake Front
- Flood Zone Code
- X
- Parcel ID
- 39430-40-078
- Legal Description
- SEC 02 TWP 16 RGE 24 PLAT BOOK UNR PAGE 081 WOODS & LAKES UNRE BLK 40 LOT 78 COM AT SW COR N 87 DEG 53* 34**E 5241.37 FT TO SE COR N 2891.19 FT W 794.01 FT N 68 DEG 53* 00**E 173.98 FT N 25 DEG 14* 20**E 699.27 FT N 21 DEG 07* 00**W 180.00 FT TO POB N 21 DEG 07* 00**W 90.00 FT S 70 DEG 00* 00**W 212 FT MOL TO CRYSTAL LAKE SLY ALONG LAKE N 78 DEG 00*00**E 220 FT MOL TO POB
Listing courtesy of KINGDOM KEY REALTY GROUP.
Selling Office: FLAMINGO REAL ESTATE & MNGMT.Mortgage Calculator
StellarMLS is the source of this information via Internet Data Exchange Program. All listing information is deemed reliable but not guaranteed and should be independently verified through personal inspection by appropriate professionals. Listings displayed on this website may be subject to prior sale or removal from sale. Availability of any listing should always be independently verified. Listing information is provided for consumer personal, non-commercial use, solely to identify potential properties for potential purchase. All other use is strictly prohibited and may violate relevant federal and state law. Data last updated on