10831 Se 50th Terrace, Belleview, FL 34420
- $203,000
- 2
- BD
- 2
- BA
- 1,239
- SqFt








- Sold Price
- $203,000
- List Price
- $209,900
- Status
- Sold
- Days on Market
- 12
- Closing Date
- Mar 27, 2025
- MLS#
- OM695374
- Property Style
- Villa
- Year Built
- 1985
- Bedrooms
- 2
- Bathrooms
- 2
- Living Area
- 1,239
- Lot Size
- 4,792
- Acres
- 0.11
- Total Acreage
- 0 to less than 1/4
- Legal Subdivision Name
- Villas/Belleview
- MLS Area Major
- Belleview
Property Description
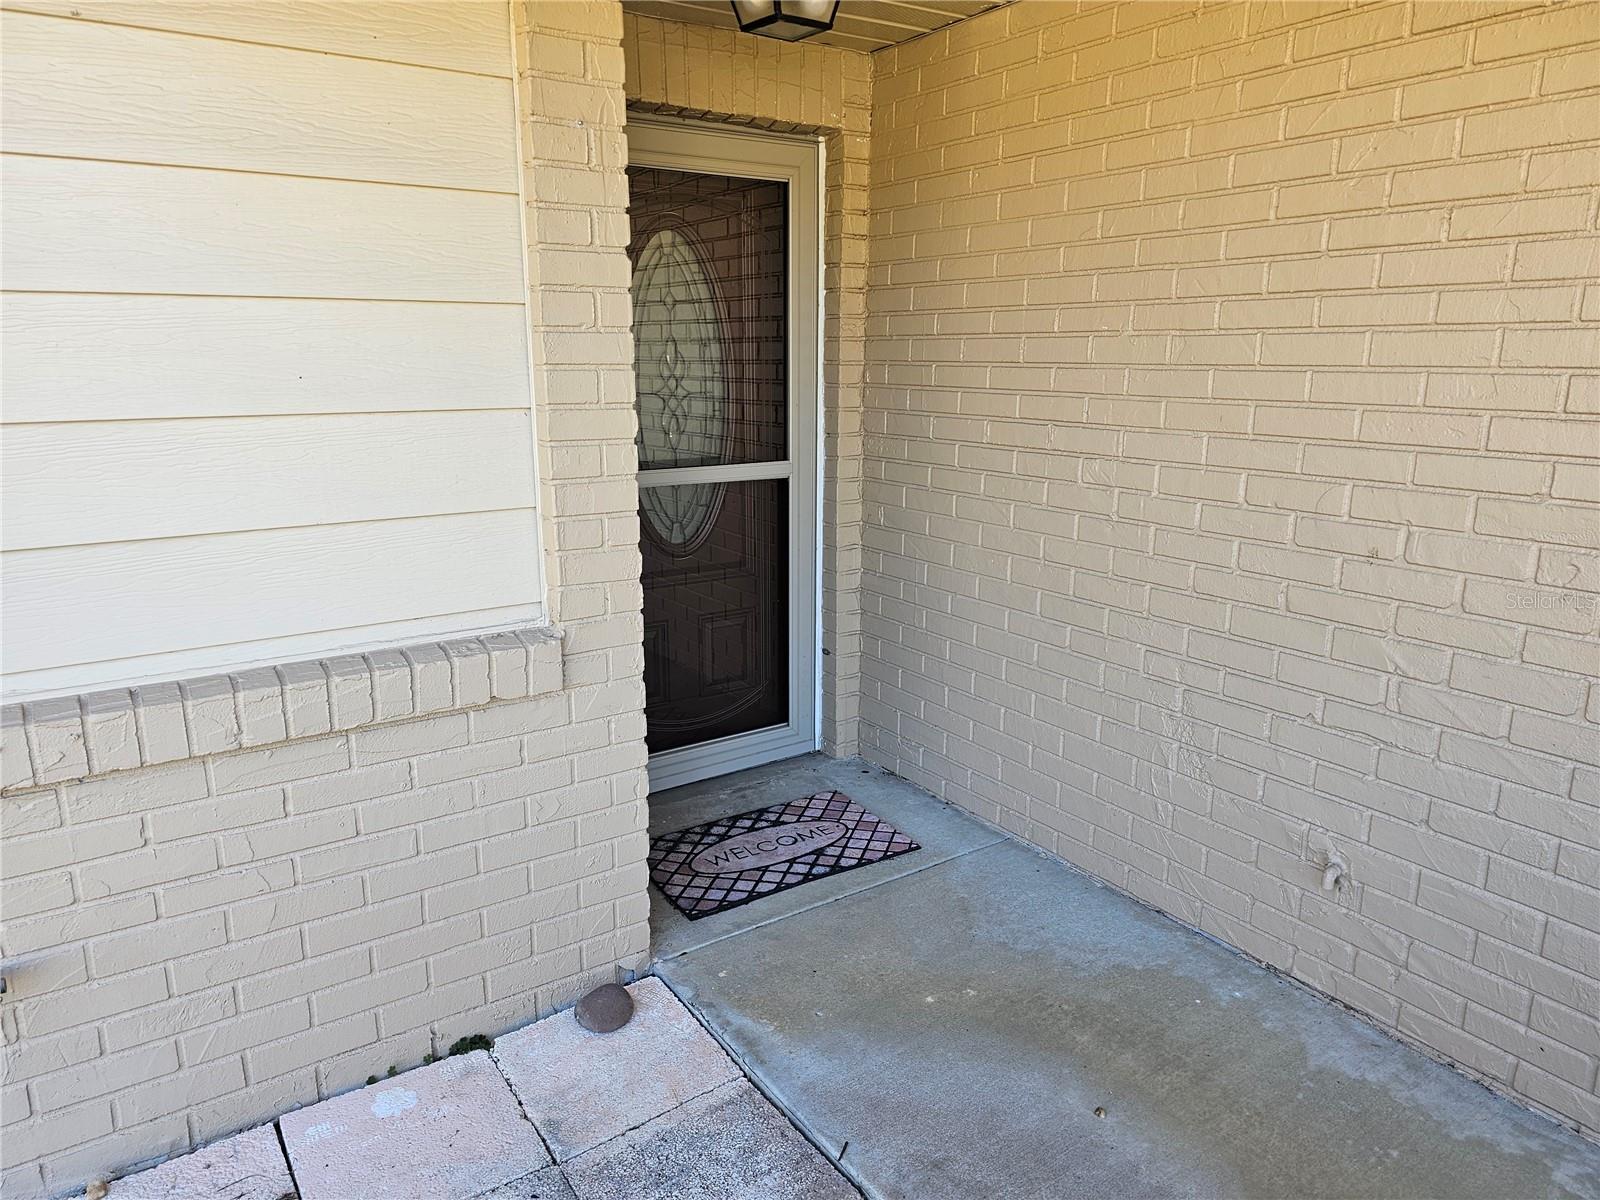
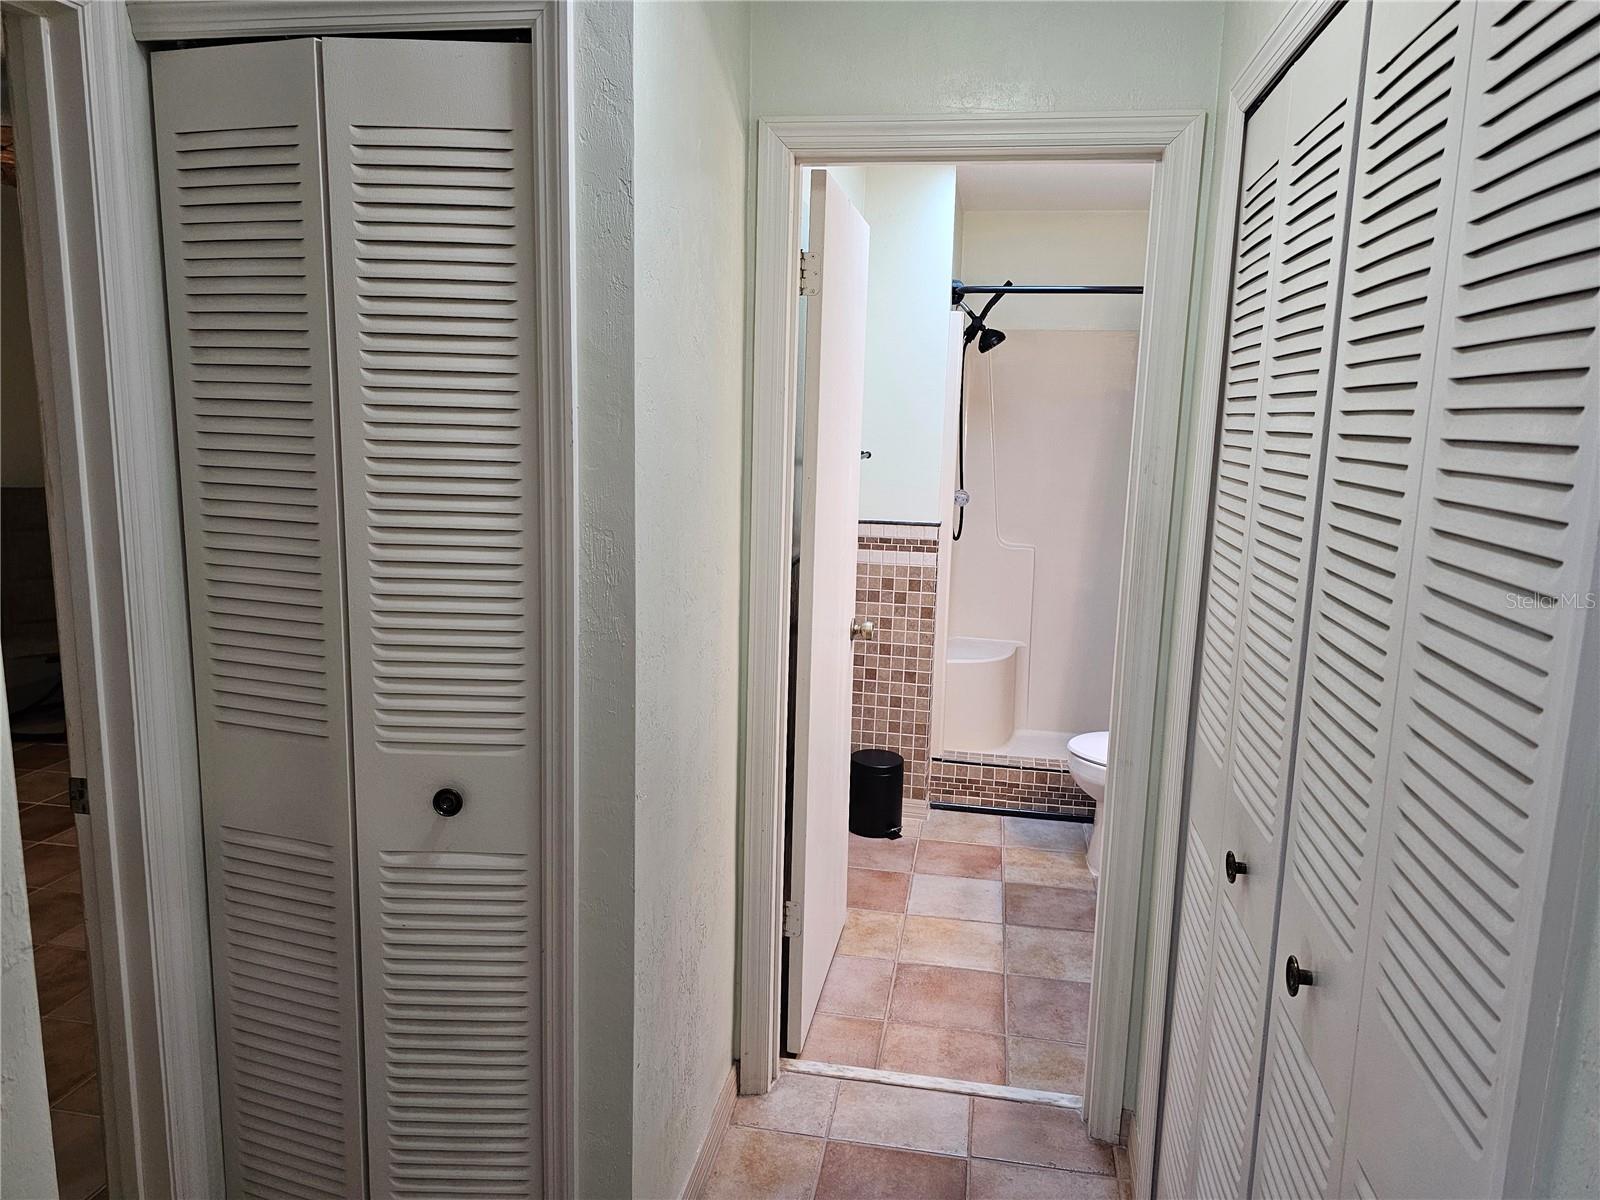
This is a quant little community tucked away in the center of Belleview. Located between Ocala and the Villages. This is a 55+ community that is close to medical, shopping and lots of restaurant's. This detached Patio home is ready for a new owner. The home features a new roof in June 2021, a new HVAC system in January 2021. Both bedroom windows have been updated along with the new front door with glass storm door. All the lighting and ceiling fans have all been updated with new led lights. Home is light and bright with 2 sky lights. Sellers have also updated the electrical panel box in 2023. Outside home features new gutters and a new privacy wood fence around the back patio. **Back right corner of properties edge is in a flood zone.**
/u.realgeeks.media/ocalahomesearch/header.png)
Additional Information
- Taxes
- $1877
- Minimum Lease
- No Minimum
- HOA Fee
- $145
- HOA Payment Schedule
- Monthly
- Maintenance Includes
- Cable TV, Pool, Maintenance Grounds, Private Road, Trash
- Community Features
- Buyer Approval Required, Clubhouse, Community Mailbox, Deed Restrictions, Gated Community - No Guard, Pool
- Property Description
- One Story
- Zoning
- PUD
- Interior Layout
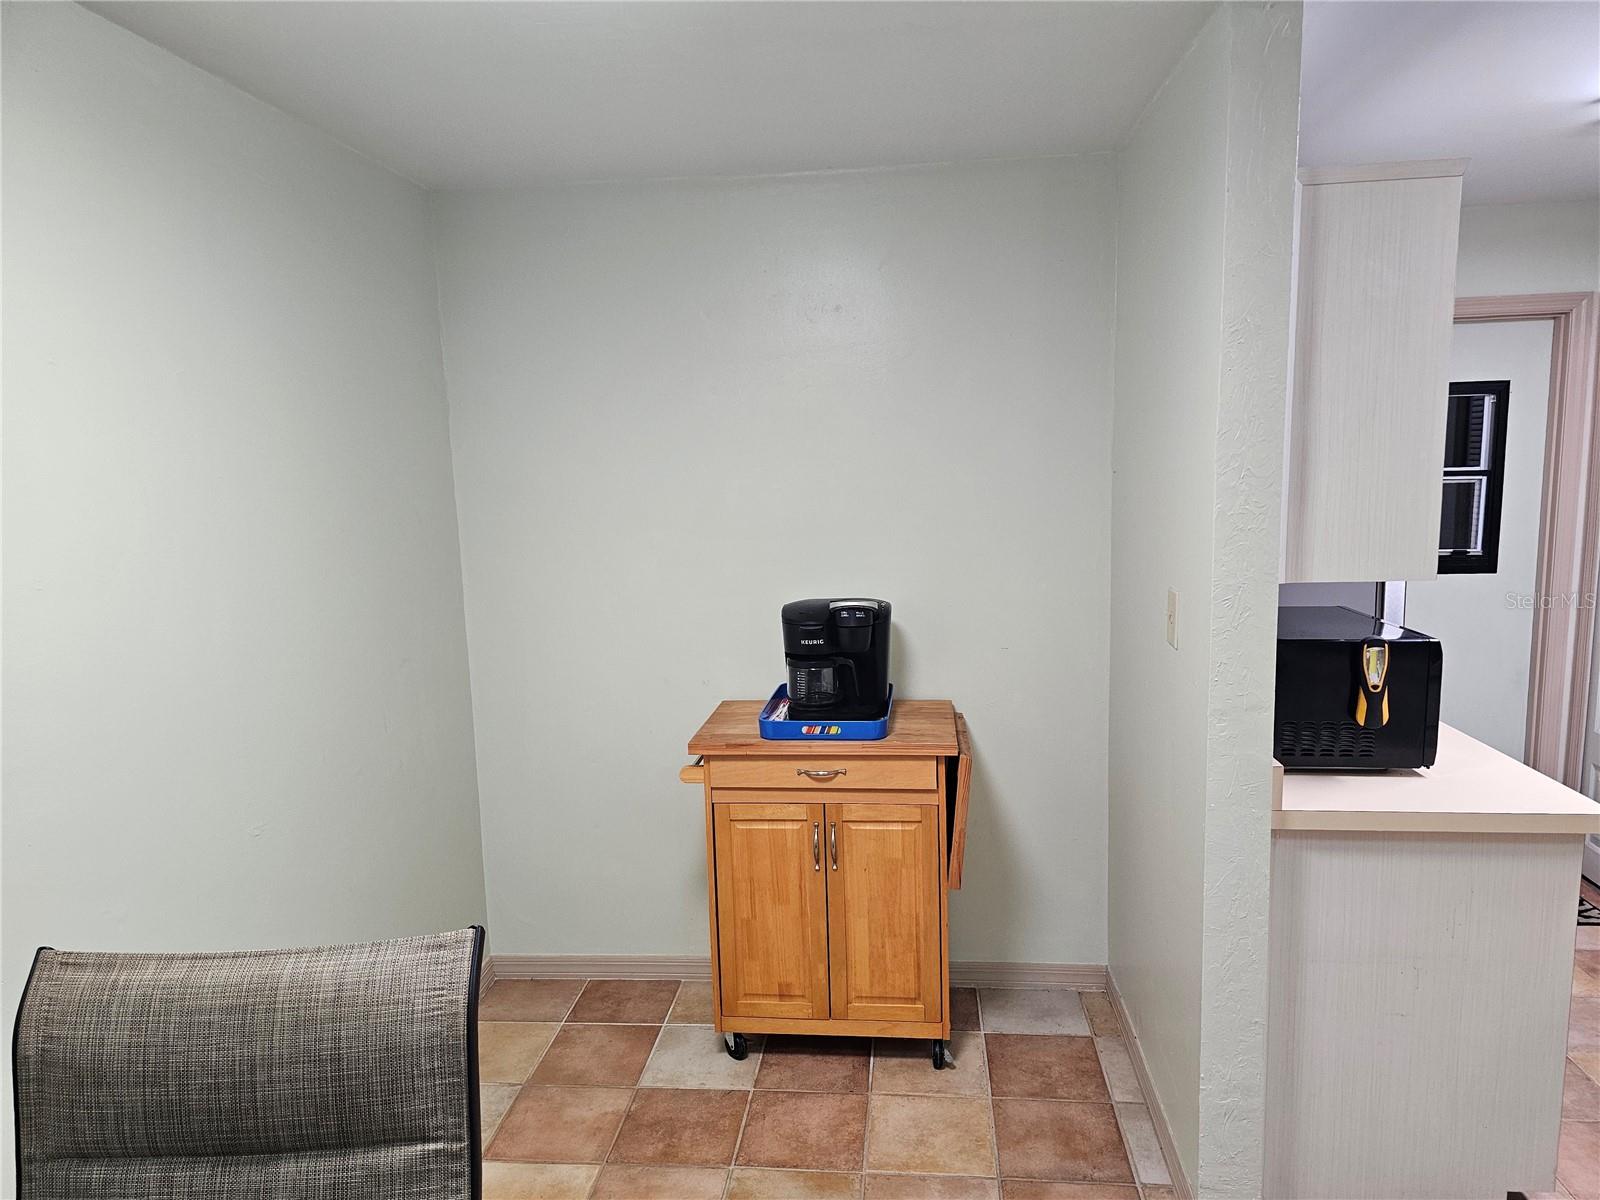
- Cathedral Ceiling(s), Ceiling Fans(s), Eat-in Kitchen, Primary Bedroom Main Floor, Skylight(s), Window Treatments
- Interior Features
- Cathedral Ceiling(s), Ceiling Fans(s), Eat-in Kitchen, Primary Bedroom Main Floor, Skylight(s), Window Treatments
- Floor
- Tile
- Appliances
- Dishwasher, Range, Refrigerator
- Utilities
- Cable Available, Electricity Connected
- Heating
- Electric
- Air Conditioning
- Central Air
- Exterior Construction
- Block, Stucco
- Exterior Features
- Awning(s), Sliding Doors
- Roof
- Shingle
- Foundation
- Slab
- Pool
- Community
- Garage Carport
- 1 Car Garage
- Garage Spaces
- 1
- Garage Features
- Driveway, Garage Door Opener
- Garage Dimensions
- 23X16
- Elementary School
- Belleview Elementary School
- Middle School
- Belleview Middle School
- High School
- Belleview High School
- Housing for Older Persons
- Yes
- Fences
- Board, Wood
- Pets
- Allowed
- Max Pet Weight
- 25
- Pet Size
- Small (16-35 Lbs.)
- Flood Zone Code
- X
- Parcel ID
- 3708-005-001
- Legal Description
- SEC 25 TWP 16 RGE 22 PLAT BOOK W PAGE 050 THE VILLAS OF BELLEVIEW BLK E LOT 1 & N .5 FT OF LOT 2
Listing courtesy of RIDDLE REALTY. 352-572-5367
Selling Office: RIDDLE REALTY.Mortgage Calculator
StellarMLS is the source of this information via Internet Data Exchange Program. All listing information is deemed reliable but not guaranteed and should be independently verified through personal inspection by appropriate professionals. Listings displayed on this website may be subject to prior sale or removal from sale. Availability of any listing should always be independently verified. Listing information is provided for consumer personal, non-commercial use, solely to identify potential properties for potential purchase. All other use is strictly prohibited and may violate relevant federal and state law. Data last updated on