3925 Ne 58th Circle, Silver Springs, FL 34488
- $360,000
- 4
- BD
- 3
- BA
- 2,292
- SqFt
- Sold Price
- $360,000
- List Price
- $364,900
- Status
- Sold
- Days on Market
- 247
- Closing Date
- Nov 20, 2025
- MLS#
- OM695378
- Property Style
- Single Family
- Year Built
- 2023
- Bedrooms
- 4
- Bathrooms
- 3
- Living Area
- 2,292
- Lot Size
- 11,326
- Acres
- 0.26
- Total Acreage
- 1/4 to less than 1/2
- Legal Subdivision Name
- Silver Run Forest
- MLS Area Major
- Silver Springs
Property Description
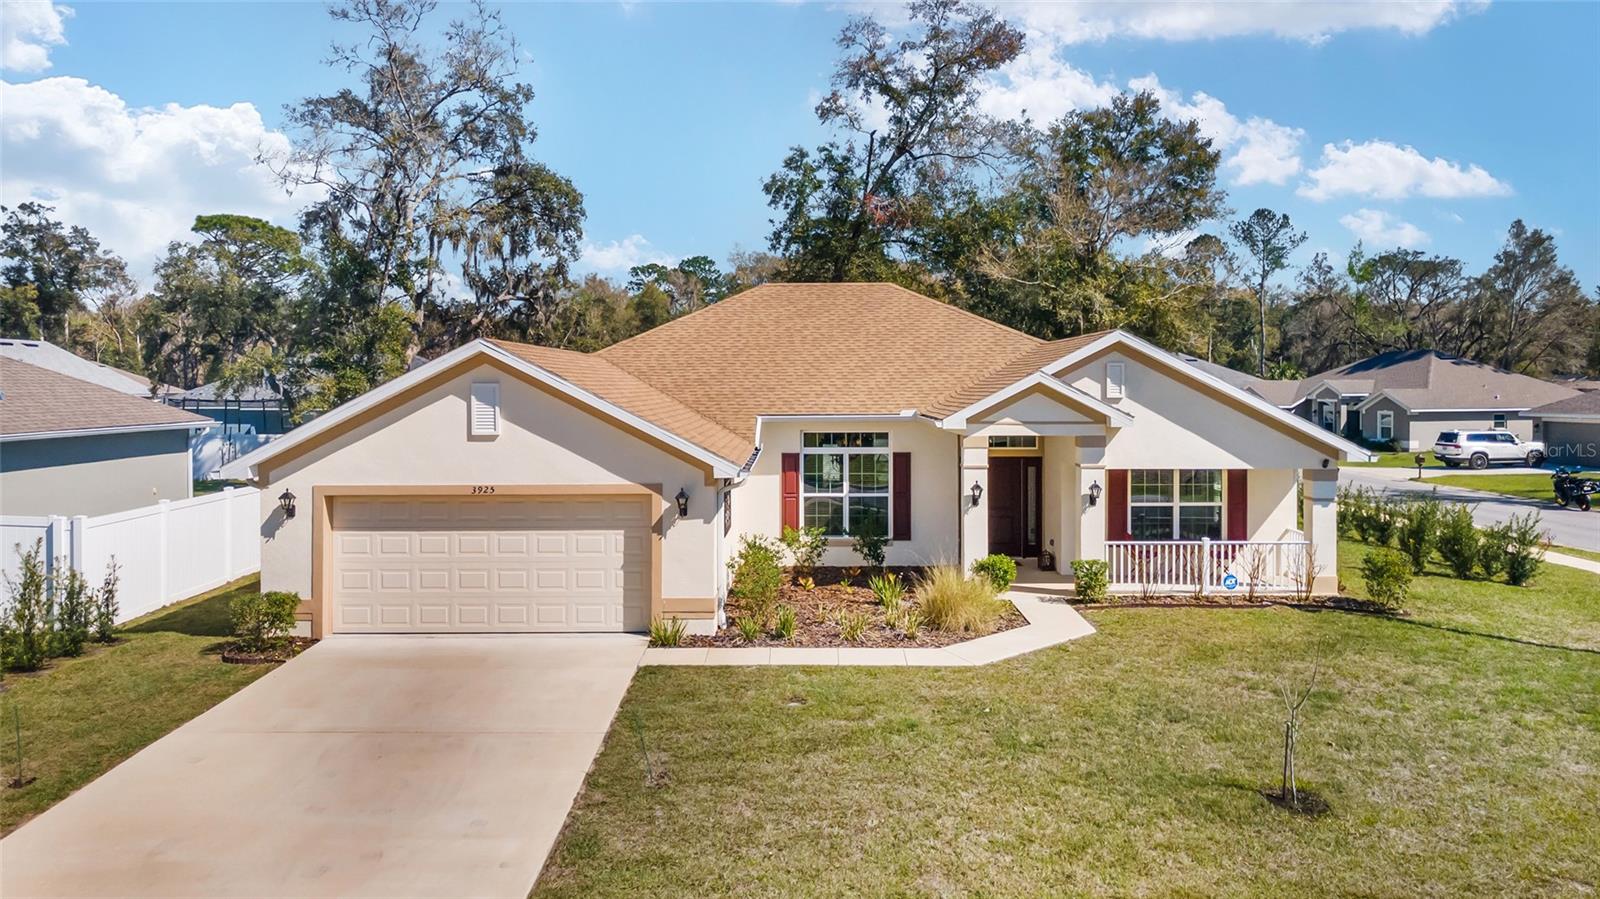
HIGHLY MOTIVATED SELLERS ~ BRING ALL REASONABLE OFFERS! Magnificent 4/3/2 PLUS OFFICE in the small gated community of Silver Run Forest! Great curb appeal with front porch! ALMOST NEW 2023 home with $46k in UPGRADES ~ high end finishes! Oversized corner lot facing green space. This home is IMMACULATE and move-in ready! Spacious home with 2292 ft living space. NO CARPET. Semi-open floor plan with high ceilings, crown molding, plank tile flooring, dimmer switches, and Quartzite countertops throughout. Office/den/flex room has double doors with transom. Kitchen has breakfast nook with bay window, breakfast bar, SS appliances, pantry, full wall backsplash, and plenty of counters/cabinets. Split bedroom plan. Primary suite has lanai access, tray ceiling, TWO WALK IN CLOSETS, dual sinks, walk in tile shower, garden tub, and water closet. One of the four bedrooms makes a great IN-LAW suite with a private bathroom. Inside laundry has matching cabinets for extra storage. Screened lanai overlooks paver patio and private backyard with vinyl fence on 2 sides. Home includes gutters, Aquasure water softener, and additional landscaping. Peaceful gated neighborhood is convenient to shopping, dining, Silver Springs State Park, Ocala Civic Theatre, Appleton Museum, and minutes to downtown Ocala!
/u.realgeeks.media/ocalahomesearch/header.png)
Additional Information
- Taxes
- $2293
- Minimum Lease
- 3 Months
- HOA Fee
- $68
- HOA Payment Schedule
- Monthly
- Location
- Corner Lot
- Community Features
- Gated Community - No Guard, Street Lights, No Deed Restriction
- Property Description
- One Story
- Zoning
- R1
- Interior Layout
- Crown Molding, Eat-in Kitchen, High Ceilings, Split Bedroom, Stone Counters, Tray Ceiling(s), Walk-In Closet(s), Window Treatments
- Interior Features
- Crown Molding, Eat-in Kitchen, High Ceilings, Split Bedroom, Stone Counters, Tray Ceiling(s), Walk-In Closet(s), Window Treatments
- Floor
- Tile
- Appliances
- Dishwasher, Disposal, Electric Water Heater, Microwave, Range, Water Softener
- Utilities
- BB/HS Internet Available, Cable Available, Electricity Connected, Public, Sewer Connected, Underground Utilities, Water Connected
- Heating
- Heat Pump
- Air Conditioning
- Central Air
- Exterior Construction
- Block, Concrete, Stucco
- Exterior Features
- French Doors, Lighting, Private Mailbox, Rain Gutters, Sidewalk
- Roof
- Shingle
- Foundation
- Slab
- Pool
- No Pool
- Garage Carport
- 2 Car Garage
- Garage Spaces
- 2
- Garage Features
- Driveway, Garage Door Opener
- Garage Dimensions
- 22x22
- Pets
- Allowed
- Flood Zone Code
- X
- Parcel ID
- 16153-002-01
- Legal Description
- SEC 31 TWP 14 RGE 23 PLAT BOOK 010 PAGE 143 SILVER RUN FOREST BLK B LOT 1
Listing courtesy of SOUTHERN ASSOCIATES REALTY LLC. 352-877-3099
Selling Office: SOUTHERN ASSOCIATES REALTY LLC.Mortgage Calculator
StellarMLS is the source of this information via Internet Data Exchange Program. All listing information is deemed reliable but not guaranteed and should be independently verified through personal inspection by appropriate professionals. Listings displayed on this website may be subject to prior sale or removal from sale. Availability of any listing should always be independently verified. Listing information is provided for consumer personal, non-commercial use, solely to identify potential properties for potential purchase. All other use is strictly prohibited and may violate relevant federal and state law. Data last updated on