11051 Ne 41st Terrace, Anthony, FL 32617
- $365,000
- 3
- BD
- 2
- BA
- 1,776
- SqFt








- Sold Price
- $365,000
- List Price
- $365,000
- Status
- Sold
- Days on Market
- 5
- Closing Date
- Mar 25, 2025
- MLS#
- OM695517
- Property Style
- Farm
- Architectural Style
- Ranch
- Year Built
- 1984
- Bedrooms
- 3
- Bathrooms
- 2
- Living Area
- 1,776
- Lot Size
- 64,033
- Acres
- 1.47
- Total Acreage
- 1 to less than 2
- MLS Area Major
- Anthony
Property Description
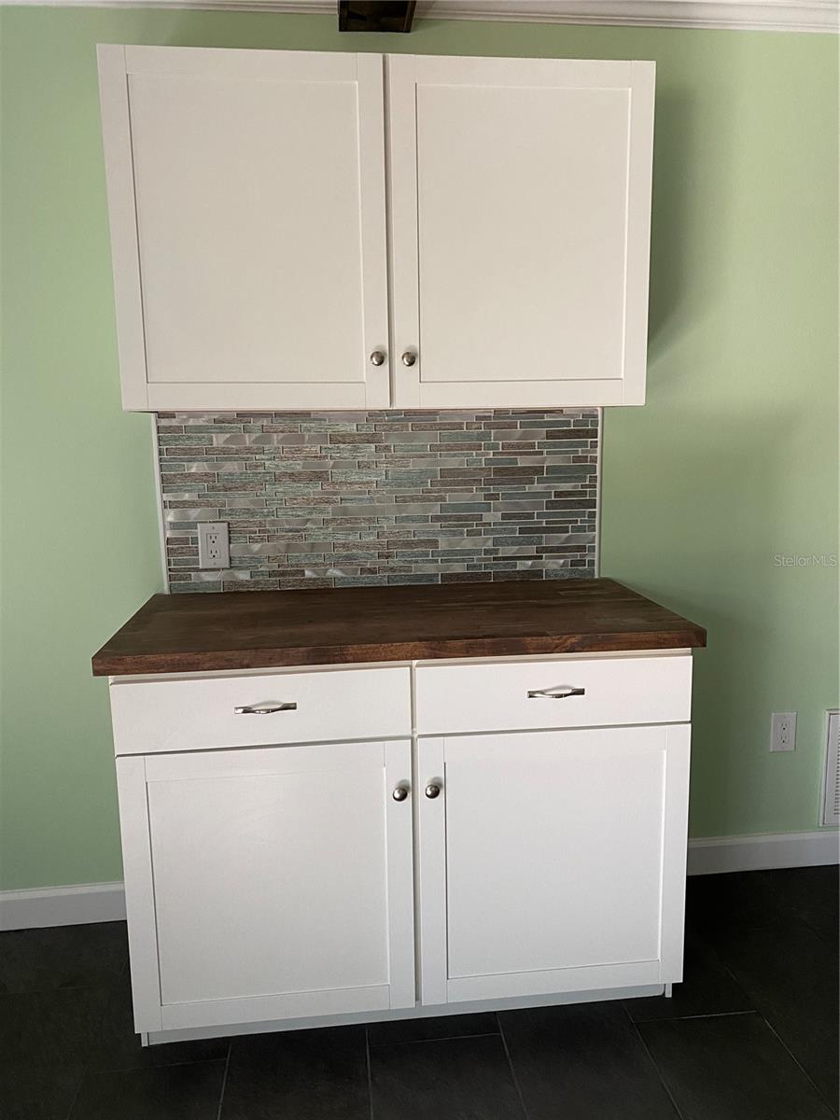
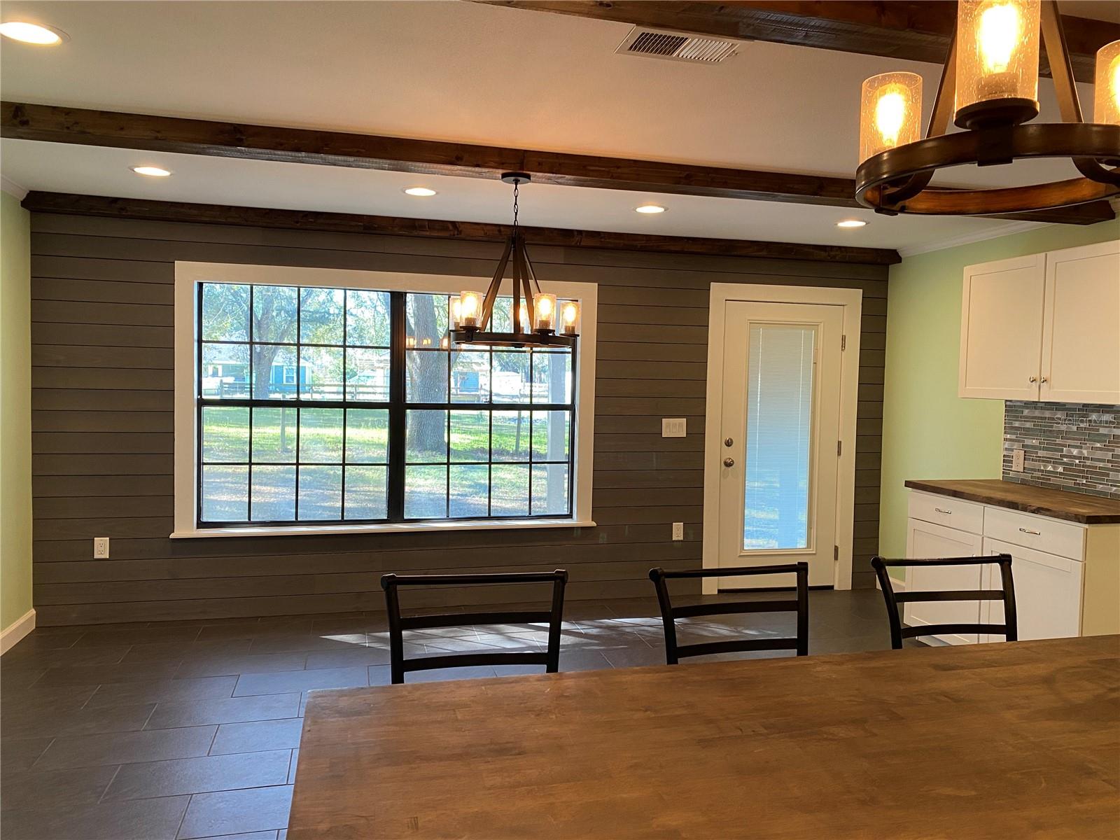
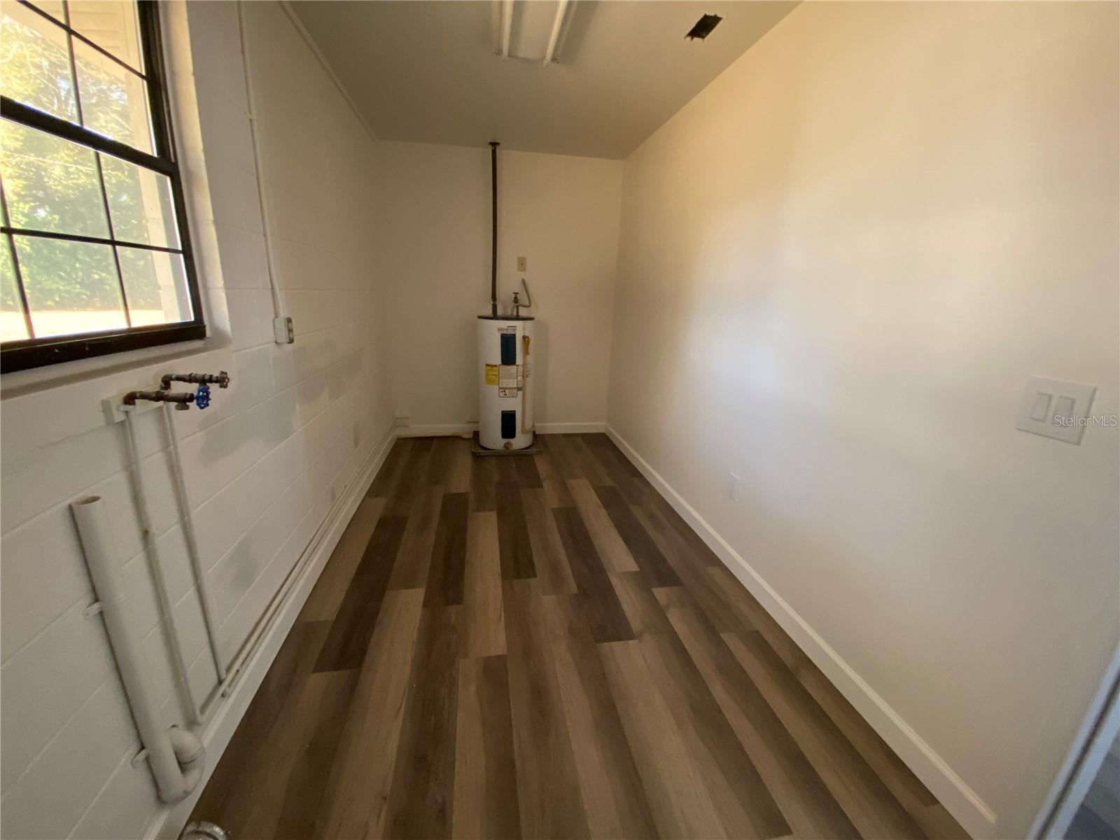
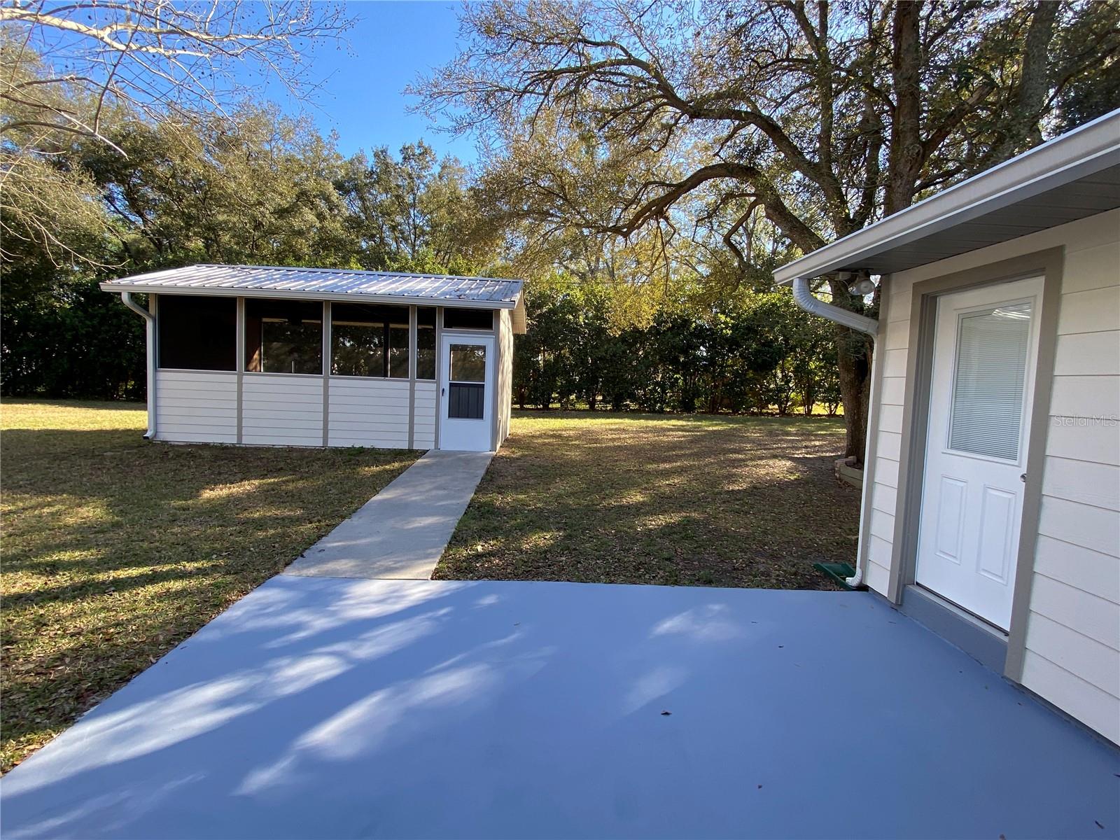
If you are looking for a reasonably priced small farm in the country, this is it! Bring your horse, cow, goats, chickens or whatever to enjoy a piece of agriculture! Located just outside of Anthony, between Ocala and Gainesville. In area of large beautiful farms- hunter-jumper and cattle and crop producing. This rustic 3/2 home was recently remodeled by a talented master craftsman who retired from home construction company replacing almost everything with new right down to the door knobs! Absolutely beautiful kitchen with beamed ceiling and butcher block counters and shaker style all wood cabinets. Attractive backsplash throughout kitchen with oversized kitchen sink and stainless steel appliances. Kitchen boasts additional 9 x 16 space for an eat in kitchen! You'll love the sliding barn door on the pantry, too! Laminate vinyl plank water resistant floors throughout and ceramic tile in kitchen. Many cabinets and closets for storage. The large family room/living room is 25 x 21! Plenty of room to entertain plus you won't believe the man cave just outside in another building. Exit the family room onto the patio and you are in another party area! This 17 x 10 building has 2 wall mounted tv's and a wet bar to watch your next sporting event. Or could be a great playhouse or craft room. There is plenty of outside privacy and space too, with large oaks. New paint inside and out. A/C condenser will be replaced. Well installed in 2024 and water system is 3 years old. Both are housed in separate 8 x 10 building. There is a 3rd detached 11 x 16 storage shed with a lean to on rear.
/u.realgeeks.media/ocalahomesearch/header.png)
Additional Information
- Taxes
- $967
- Minimum Lease
- No Minimum
- Community Features
- No Deed Restriction
- Property Description
- One Story
- Zoning
- A1
- Interior Layout
- Eat-in Kitchen, Primary Bedroom Main Floor, Solid Wood Cabinets, Split Bedroom, Walk-In Closet(s), Window Treatments
- Interior Features
- Eat-in Kitchen, Primary Bedroom Main Floor, Solid Wood Cabinets, Split Bedroom, Walk-In Closet(s), Window Treatments
- Floor
- Ceramic Tile, Laminate, Vinyl
- Appliances
- Convection Oven, Dishwasher, Electric Water Heater, Range, Range Hood, Refrigerator, Water Softener
- Utilities
- Electricity Connected
- Heating
- Heat Pump
- Air Conditioning
- Central Air
- Exterior Construction
- Cedar, Wood Frame
- Exterior Features
- Storage
- Roof
- Metal
- Foundation
- Block
- Pool
- No Pool
- Flood Zone Code
- x
- Parcel ID
- 08499-020-02
- Legal Description
- SEC 35 TWP 13 RGE 22 N 165 FT OF S 330 FT OF SW 1/4 OF SW 1/4 OF SE 1/4 EX COM SW COR OF SE 1/4 TH E 20 FT TH N 00-15-08 W 165 FT TH E 164.01 FT FOR POB TH N 00-01-17 E 150 FT TH E 300 FT TH S 00-01-17 W 150 FT TH W 300 FT TO POB
Listing courtesy of LEGACY REALTY & ASSOCIATES. 352-203-4801
Selling Office: RE/MAX ALLSTARS REALTY.Mortgage Calculator
StellarMLS is the source of this information via Internet Data Exchange Program. All listing information is deemed reliable but not guaranteed and should be independently verified through personal inspection by appropriate professionals. Listings displayed on this website may be subject to prior sale or removal from sale. Availability of any listing should always be independently verified. Listing information is provided for consumer personal, non-commercial use, solely to identify potential properties for potential purchase. All other use is strictly prohibited and may violate relevant federal and state law. Data last updated on