3401 Se 49th Avenue, Ocala, FL 34480
- $545,000
- 4
- BD
- 3
- BA
- 2,370
- SqFt






- Sold Price
- $545,000
- List Price
- $565,000
- Status
- Sold
- Days on Market
- 2
- Closing Date
- Apr 11, 2025
- MLS#
- OM695780
- Property Style
- Single Family
- Architectural Style
- Contemporary
- Year Built
- 2008
- Bedrooms
- 4
- Bathrooms
- 3
- Baths Half
- 1
- Living Area
- 2,370
- Lot Size
- 39,204
- Acres
- 0.90
- Total Acreage
- 1/2 to less than 1
- Legal Subdivision Name
- Magnolia Manor
- MLS Area Major
- Ocala
Property Description
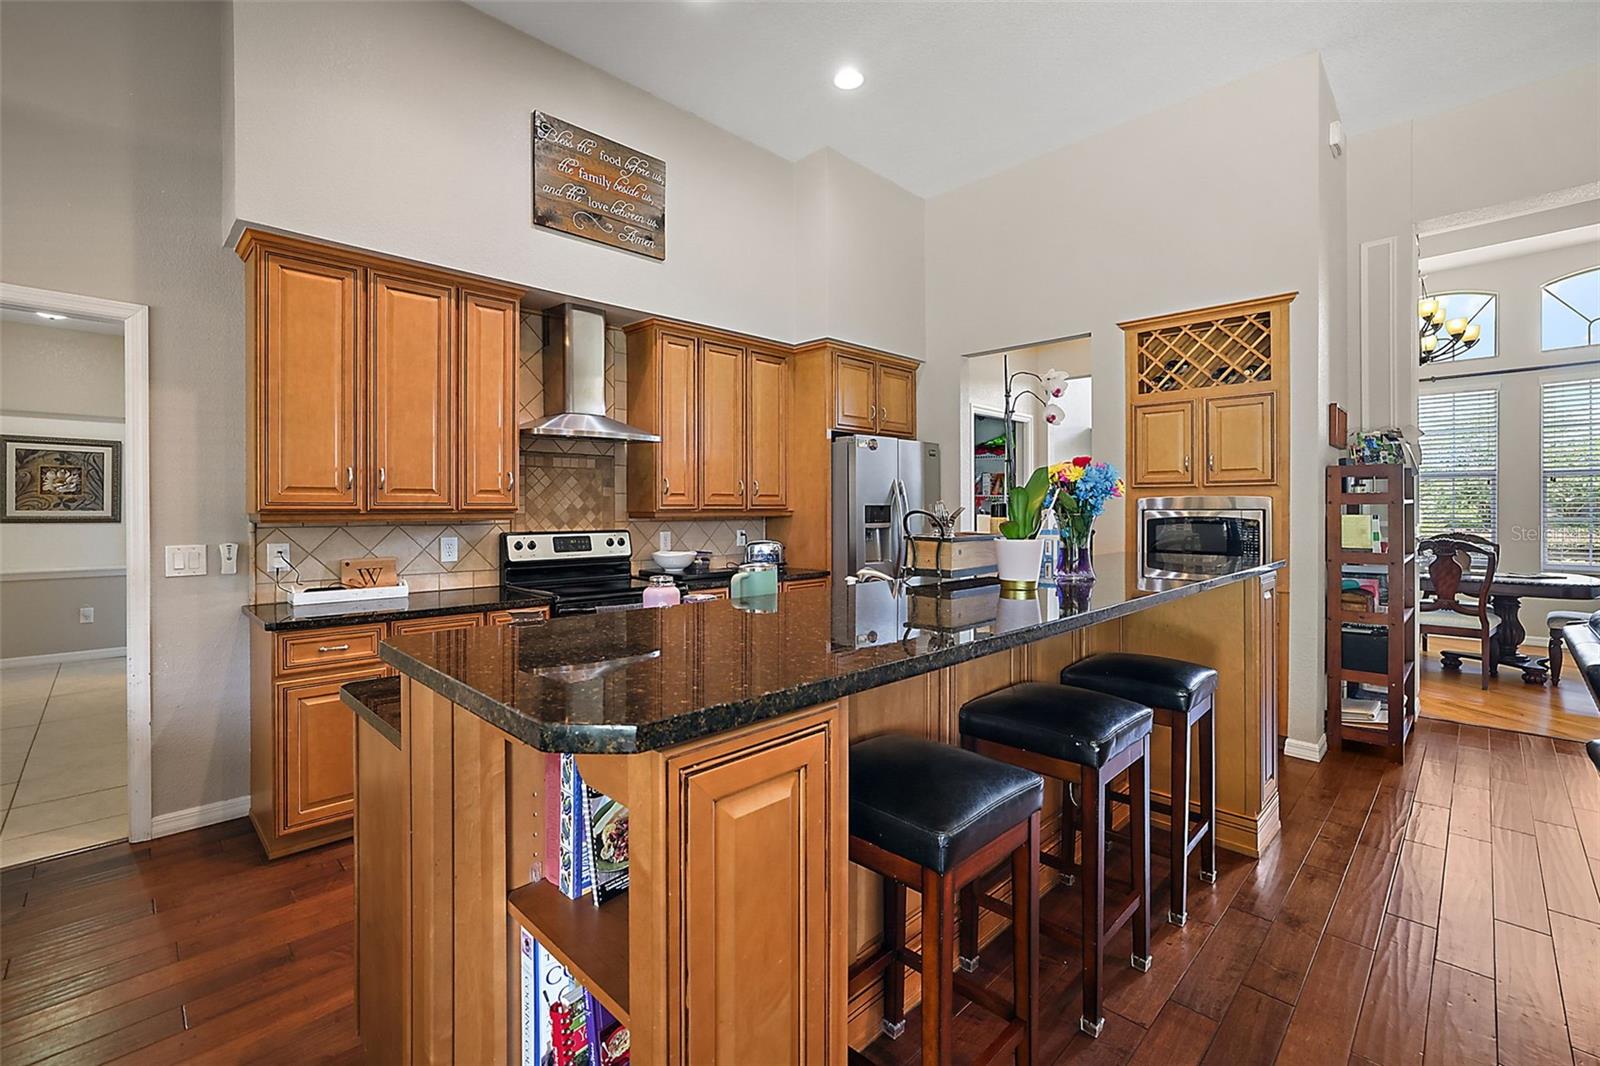
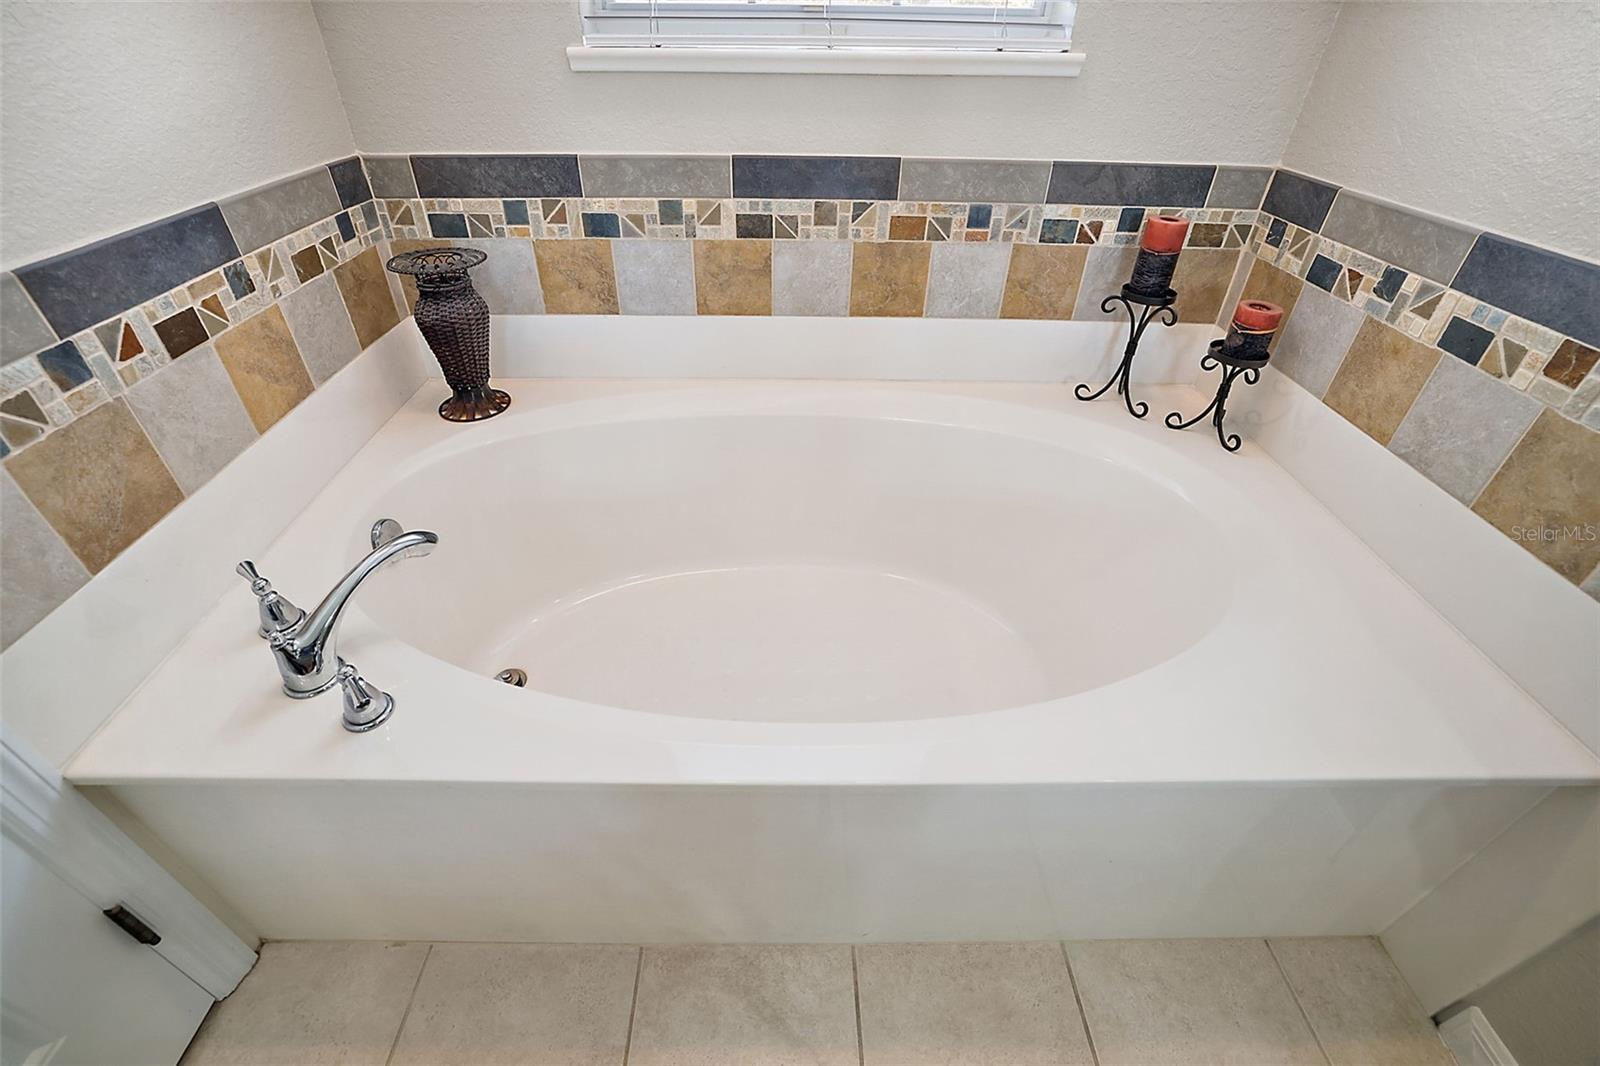
BRAND NEW ROOF! SE Ocala gem just waiting for your discovery! Located in gated Magnolia Manor, this custom pool home sits on an oversized lot (almost an acre) and overlooks a natural area with no rear neighbors. Open concept main living area with accented with high coffered ceilings and crow molding. Gourmet kitchen features built in appliances, custom cabinetry, butler's pantry and large island open to living room. Large pocketing slider opens onto lanai and screened in pool deck. Tons od curb appeal with columns, tall windows, mature landscaping and stacked stone. Master suite features walk-in closet, tray ceiling and dual vanities. The fourth bedroom is equipped with a 1/2 bath and slider to lanai and could easily serve as a Den/Flex/Office. Rear yard fully fenced with white vinyl privacy fence. SE Ocala location has great schools and is convenient to shopping, medical, parks and more. Come see today!
/u.realgeeks.media/ocalahomesearch/header.png)
Additional Information
- Taxes
- $3948
- Minimum Lease
- 1-2 Years
- HOA Fee
- $80
- HOA Payment Schedule
- Monthly
- Location
- Cleared, Oversized Lot
- Community Features
- No Deed Restriction
- Property Description
- One Story
- Zoning
- R1A
- Interior Layout
- Ceiling Fans(s), Coffered Ceiling(s), Crown Molding, Split Bedroom, Stone Counters, Walk-In Closet(s)
- Interior Features
- Ceiling Fans(s), Coffered Ceiling(s), Crown Molding, Split Bedroom, Stone Counters, Walk-In Closet(s)
- Floor
- Carpet, Ceramic Tile, Hardwood
- Appliances
- Built-In Oven, Cooktop, Dishwasher, Exhaust Fan, Microwave, Range Hood
- Utilities
- Natural Gas Available, Underground Utilities
- Heating
- Heat Pump
- Air Conditioning
- Central Air
- Exterior Construction
- Stucco
- Exterior Features
- Irrigation System, Sidewalk, Sliding Doors
- Roof
- Shingle
- Foundation
- Slab
- Pool
- Private
- Pool Type
- Deck, In Ground
- Garage Carport
- 2 Car Garage
- Garage Spaces
- 2
- Garage Dimensions
- 27x23
- Elementary School
- Maplewood Elementary School-M
- Middle School
- Osceola Middle School
- High School
- Forest High School
- Fences
- Vinyl
- Pets
- Allowed
- Flood Zone Code
- X
- Parcel ID
- 29730-001-13
- Legal Description
- SEC 25 TWP 15 RGE 22 PLAT BOOK 9 PAGE 029 MAGNOLIA MANOR BLK A LOT 13
Listing courtesy of BEARING POINT REAL EST GROUP. 352-816-0886
Selling Office: KELLER WILLIAMS CORNERSTONE RE.Mortgage Calculator
StellarMLS is the source of this information via Internet Data Exchange Program. All listing information is deemed reliable but not guaranteed and should be independently verified through personal inspection by appropriate professionals. Listings displayed on this website may be subject to prior sale or removal from sale. Availability of any listing should always be independently verified. Listing information is provided for consumer personal, non-commercial use, solely to identify potential properties for potential purchase. All other use is strictly prohibited and may violate relevant federal and state law. Data last updated on