12133 Se 91st Terrace, Summerfield, FL 34491
- $366,000
- 3
- BD
- 2
- BA
- 1,958
- SqFt
- Sold Price
- $366,000
- List Price
- $375,000
- Status
- Sold
- Days on Market
- 139
- Closing Date
- Jul 31, 2025
- MLS#
- OM696094
- Property Style
- Single Family
- Year Built
- 2004
- Bedrooms
- 3
- Bathrooms
- 2
- Living Area
- 1,958
- Lot Size
- 8,424
- Acres
- 0.19
- Total Acreage
- 0 to less than 1/4
- Legal Subdivision Name
- Spruce Creek Gc
- MLS Area Major
- Summerfield
Property Description
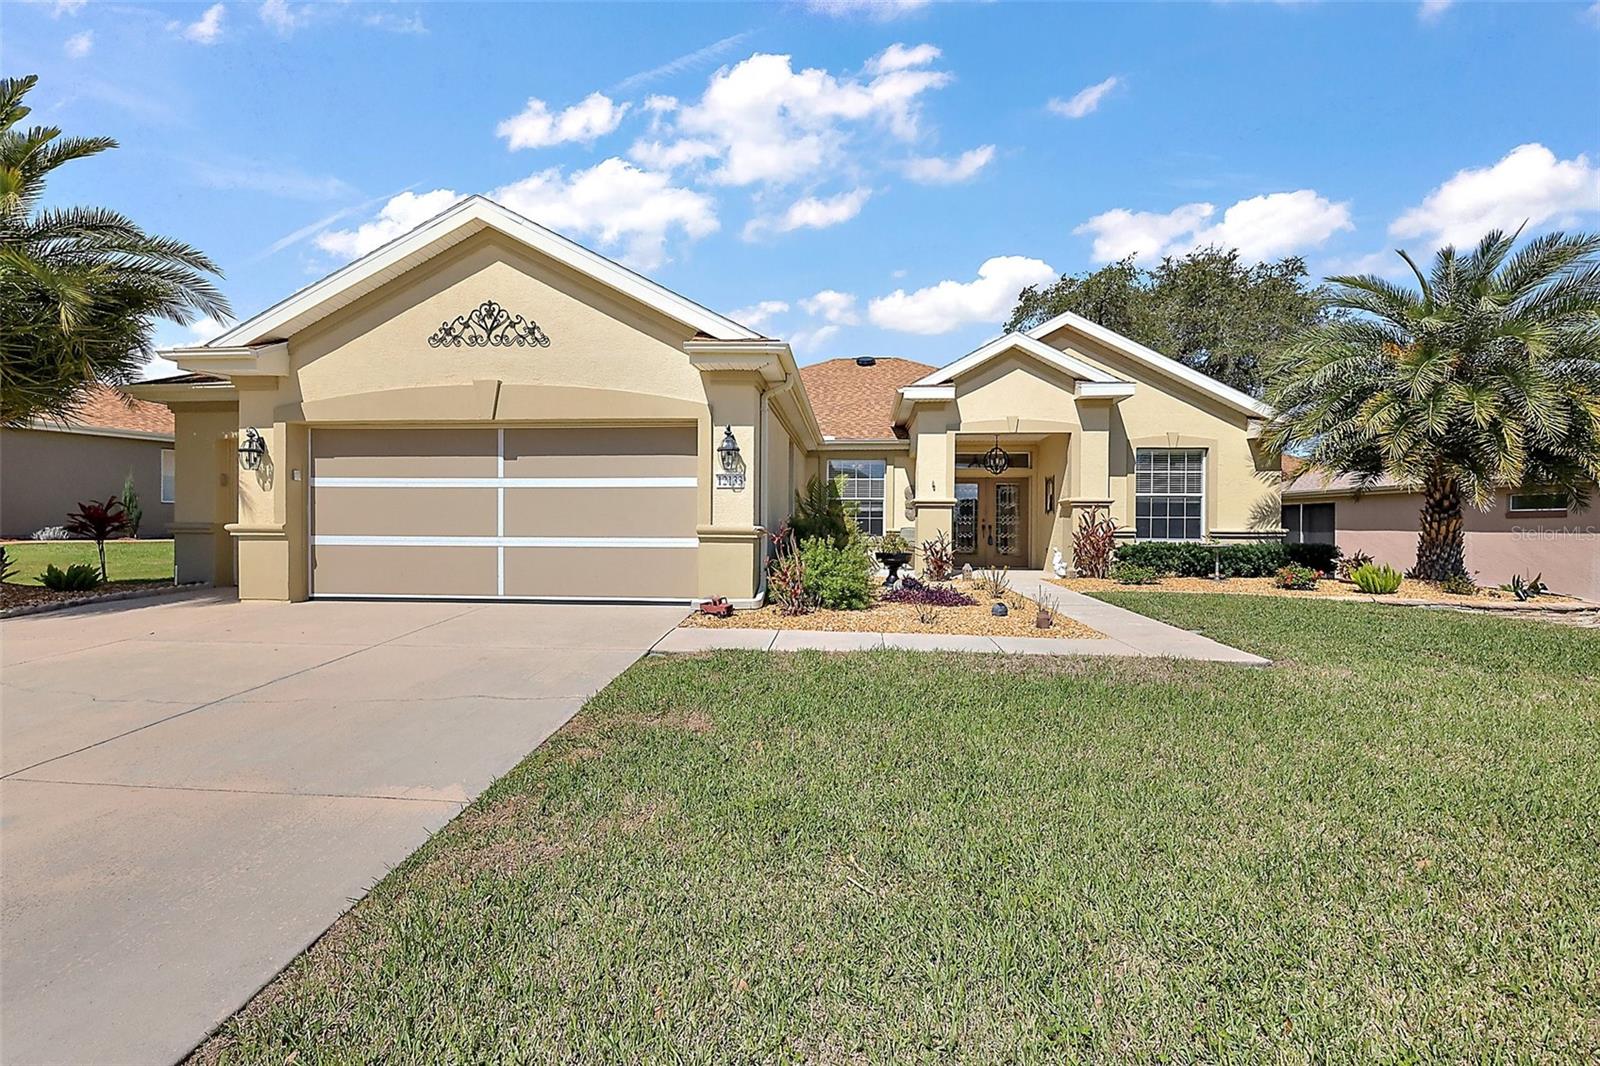
PRICE TO SELL! Hanover Model - Block & Stucco - 3 Bedrooms - 2 Full Baths - 2 Car Plus Golf Cart Oversize Garage with It's Own A/C System - Roof 2021 - A/C 2017 - Hot Water Heater 2023 - Repiped 2024 - New S/S Appliances - When you enter into the Beautiful Glass Double Doors your welcome into a Center Hall, The Home has a Open Floor Plan, The Living Room Opens into the Eat in Kitchen Plenty of Cabinets, Flows into the Dining Room or Flex Room - The Interior was Freshly Painted - Chair Rail Molding in the main rooms - Primary Bedroom on Suite has a Double Shower - Big Walk in Closet - No Carpet in this Home! - Huge Enclosed Lanai - Low Maintenance Yard - This Home is waiting for a New Homeowner.
/u.realgeeks.media/ocalahomesearch/header.png)
Additional Information
- Taxes
- $5356
- Minimum Lease
- 3 Months
- HOA Fee
- $211
- HOA Payment Schedule
- Monthly
- Maintenance Includes
- Guard - 24 Hour, Pool, Private Road, Recreational Facilities, Trash
- Community Features
- Association Recreation - Owned, Clubhouse, Deed Restrictions, Dog Park, Fitness Center, Gated Community - Guard, Golf Carts OK, Golf, Pool, Restaurant, Sidewalks, Tennis Court(s), Golf Community
- Property Description
- One Story
- Zoning
- PUD
- Interior Layout
- Ceiling Fans(s), Chair Rail, Eat-in Kitchen, Open Floorplan, Walk-In Closet(s), Window Treatments
- Interior Features
- Ceiling Fans(s), Chair Rail, Eat-in Kitchen, Open Floorplan, Walk-In Closet(s), Window Treatments
- Floor
- Ceramic Tile, Tile
- Appliances
- Dishwasher, Dryer, Ice Maker, Microwave, Range, Refrigerator, Washer
- Utilities
- Underground Utilities
- Heating
- Central, Natural Gas
- Air Conditioning
- Central Air, Ductless
- Exterior Construction
- Block, Stucco
- Exterior Features
- Rain Gutters
- Roof
- Shingle
- Foundation
- Slab
- Pool
- Community
- Garage Carport
- 2 Car Garage
- Garage Spaces
- 2
- Garage Dimensions
- 28x26
- Housing for Older Persons
- Yes
- Pets
- Allowed
- Pet Size
- Large (61-100 Lbs.)
- Flood Zone Code
- x
- Parcel ID
- 6118-300-071
- Legal Description
- SEC 03 TWP 17 RGE 23 PLAT BOOK 007 PAGE 094 SPRUCE CREEK COUNTRY CLUB WELLINGTON LOT 71
Listing courtesy of RE/MAX FOXFIRE - SUMMERFIELD. 352-307-0304
Selling Office: REAL BROKER, LLC.Mortgage Calculator
StellarMLS is the source of this information via Internet Data Exchange Program. All listing information is deemed reliable but not guaranteed and should be independently verified through personal inspection by appropriate professionals. Listings displayed on this website may be subject to prior sale or removal from sale. Availability of any listing should always be independently verified. Listing information is provided for consumer personal, non-commercial use, solely to identify potential properties for potential purchase. All other use is strictly prohibited and may violate relevant federal and state law. Data last updated on