4780 Se 33rd Avenue, Ocala, FL 34480
- $325,000
- 3
- BD
- 2
- BA
- 1,565
- SqFt




- Sold Price
- $325,000
- List Price
- $329,000
- Status
- Sold
- Days on Market
- 13
- Closing Date
- Apr 24, 2025
- MLS#
- OM696758
- Property Style
- Single Family
- Year Built
- 1991
- Bedrooms
- 3
- Bathrooms
- 2
- Living Area
- 1,565
- Lot Size
- 13,939
- Acres
- 0.32
- Total Acreage
- 1/4 to less than 1/2
- Legal Subdivision Name
- South Oak Forest
- MLS Area Major
- Ocala
Property Description
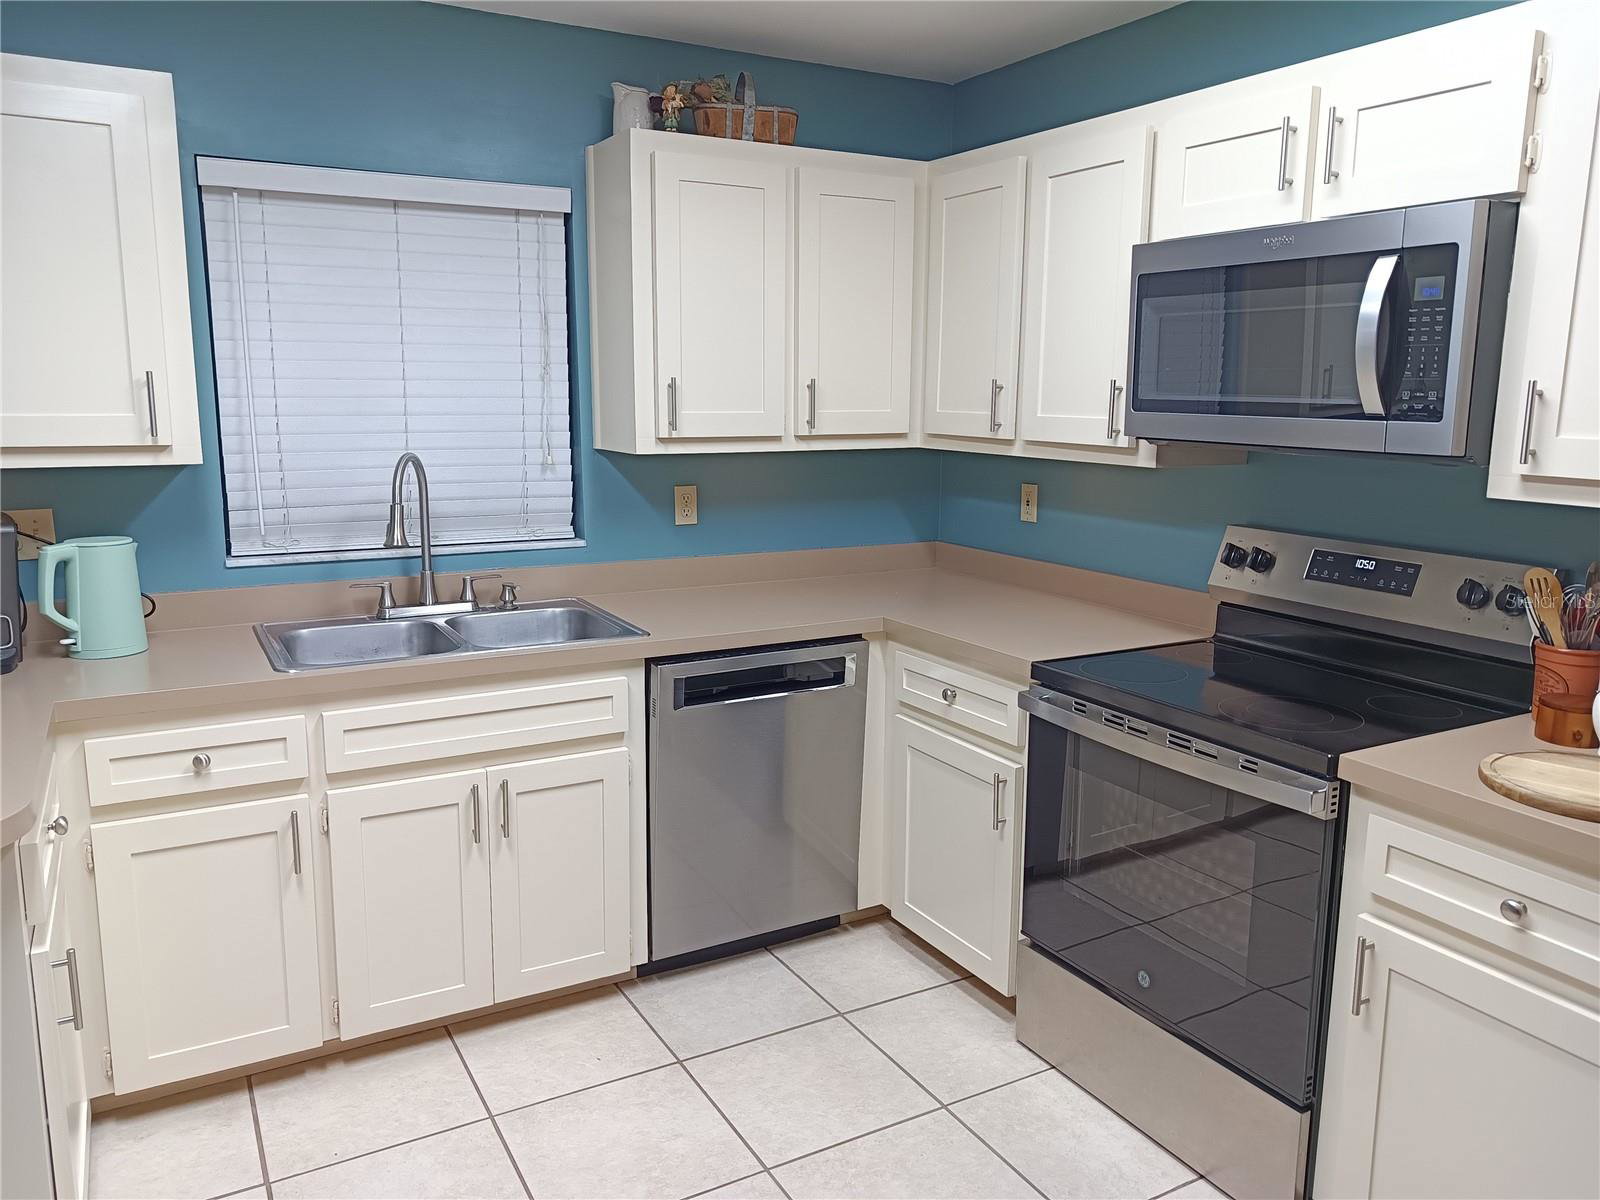
Welcome home to a lovely upgraded 3-bedroom, 2-bathroom property with a 2-car garage, nestled on a tranquil cul-de-sac in Southeast Ocala. Designed with modern elegance and functionality, this home is a perfect haven for families and entertainers alike. Offering a luxurious saltwater pool, a custom home theater, and carefully curated landscape surroundings, it delivers the best of Florida living. Step inside to discover an open and inviting split floor plan that provides both privacy and a seamless flow of space. Natural light bathes the living areas, enhancing the warm and welcoming atmosphere. Recent renovations completed in 2024 ensure the home is move-in ready, with a brand-new roof, a modern HVAC system, new ceiling fans throughout, fresh interior paint, a remodeled master shower, and a new pool deck door with built-in blinds. For entertainment enthusiasts, the custom home theater is fantastic, featuring a 123-inch movie screen and a zoned sound system that extends to the pool deck. Whether you're hosting movie nights or relaxing by the water, this addition creates the perfect ambiance. The master suite boasts a newly remodeled shower, including a luxurious 6.5-foot shower spout for a truly rejuvenating experience. The outdoor spaces are equally inviting, with a private in- ground saltwater pool offering the ideal spot for cooling off on warm days or enjoying serene evening swims under the stars. A cozy fire pit area with an elegant privacy wall invites you to gather with loved ones for stargazing and late-night conversations. The lush backyard is fully fenced for seclusion and safety, and also features a food-producing landscape with perennial plants and trees such as ice cream bananas, peaches, mission figs, olives, elderberries, mulberries, avocado, and clumping bamboo. Additional features include an RV electric utility outlet that doubles as a connection for a whole-house generator, a spacious two-car garage with ample storage, and an alarm system for enhanced security. Located in a prime area, this home is zoned for highly rated schools, including Shady Hill Elementary, Osceola Middle, and Forest High School. Enjoy convenient access to Downtown Ocala, Santos Bike Trails, the Ocala Drive-In Theater, Florida Horse Park, and the World Equestrian Center. Regional attractions like natural springs, Ocala National Forest, and The Villages are nearby, with easy access to Gainesville, Orlando, Tampa, and Daytona Beach within a one-to-two-hour drive. Adding even more appeal, the Seller is open to offering concessions, including a home warranty, providing peace of mind and exceptional value. This property perfectly combines modern amenities, outdoor beauty, and an unbeatable location. Don't miss the opportunity to make this one-of-a-kind home in North Central Florida yours!
/u.realgeeks.media/ocalahomesearch/header.png)
Additional Information
- Taxes
- $1670
- Minimum Lease
- No Minimum
- Location
- Cul-De-Sac, In County, Paved
- Community Features
- Street Lights, No Deed Restriction
- Property Description
- One Story
- Zoning
- R1
- Interior Layout
- Cathedral Ceiling(s), Ceiling Fans(s), Eat-in Kitchen, High Ceilings, Kitchen/Family Room Combo, Living Room/Dining Room Combo, Open Floorplan, Primary Bedroom Main Floor, Split Bedroom, Thermostat, Vaulted Ceiling(s), Walk-In Closet(s), Window Treatments
- Interior Features
- Cathedral Ceiling(s), Ceiling Fans(s), Eat-in Kitchen, High Ceilings, Kitchen/Family Room Combo, Living Room/Dining Room Combo, Open Floorplan, Primary Bedroom Main Floor, Split Bedroom, Thermostat, Vaulted Ceiling(s), Walk-In Closet(s), Window Treatments
- Floor
- Ceramic Tile
- Appliances
- Dishwasher, Disposal, Dryer, Electric Water Heater, Exhaust Fan, Freezer, Ice Maker, Microwave, Range, Range Hood, Refrigerator, Washer
- Utilities
- Electricity Available, Electricity Connected, Fiber Optics, Phone Available, Public, Water Available, Water Connected
- Heating
- Central, Electric
- Air Conditioning
- Central Air, Humidity Control
- Exterior Construction
- Block, HardiPlank Type, Stucco
- Exterior Features
- Garden, Lighting, Rain Gutters
- Roof
- Shingle
- Foundation
- Slab
- Pool
- Private
- Pool Type
- Deck, Gunite, In Ground, Salt Water
- Garage Carport
- 2 Car Garage
- Garage Spaces
- 2
- Garage Features
- Driveway, Garage Door Opener, Garage Faces Side, Ground Level, Guest, RV Access/Parking, Workshop in Garage
- Elementary School
- Shady Hill Elementary School
- Middle School
- Osceola Middle School
- High School
- Forest High School
- Fences
- Fenced, Wood
- Flood Zone Code
- X
- Parcel ID
- 31309-002-00
- Legal Description
- SEC 34 TWP 15 RGE 22 PLAT BOOK 002 PAGE 043 SOUTH OAK FOREST LOT 2
Listing courtesy of XCELLENCE REALTY INC.. 866-595-6025
Selling Office: XCELLENCE REALTY INC..Mortgage Calculator
StellarMLS is the source of this information via Internet Data Exchange Program. All listing information is deemed reliable but not guaranteed and should be independently verified through personal inspection by appropriate professionals. Listings displayed on this website may be subject to prior sale or removal from sale. Availability of any listing should always be independently verified. Listing information is provided for consumer personal, non-commercial use, solely to identify potential properties for potential purchase. All other use is strictly prohibited and may violate relevant federal and state law. Data last updated on