5620 Se 9th Street, Ocala, FL 34480
- $480,000
- 4
- BD
- 2
- BA
- 2,703
- SqFt








- Sold Price
- $480,000
- List Price
- $499,950
- Status
- Sold
- Days on Market
- 8
- Closing Date
- Mar 28, 2025
- MLS#
- OM696817
- Property Style
- Single Family
- Architectural Style
- Craftsman
- Year Built
- 1986
- Bedrooms
- 4
- Bathrooms
- 2
- Living Area
- 2,703
- Lot Size
- 17,424
- Acres
- 0.40
- Total Acreage
- 1/4 to less than 1/2
- Legal Subdivision Name
- Indian Trails
- MLS Area Major
- Ocala
Property Description
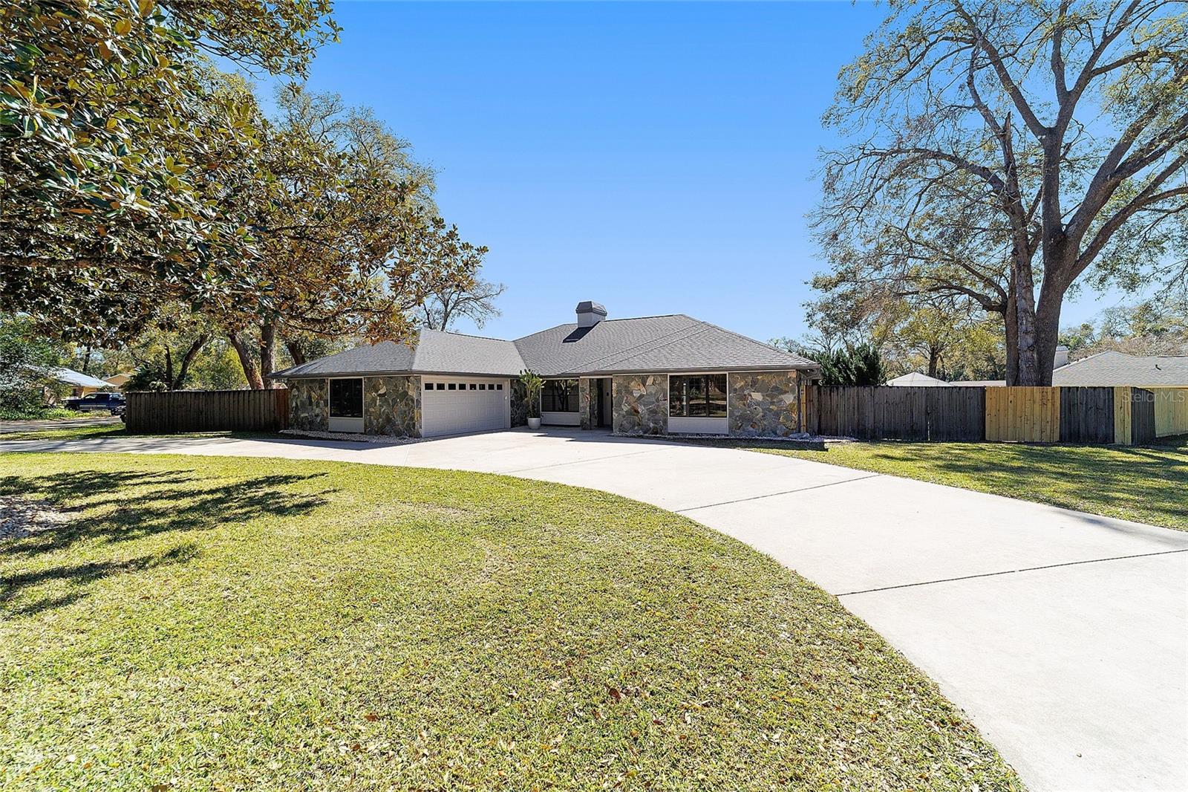
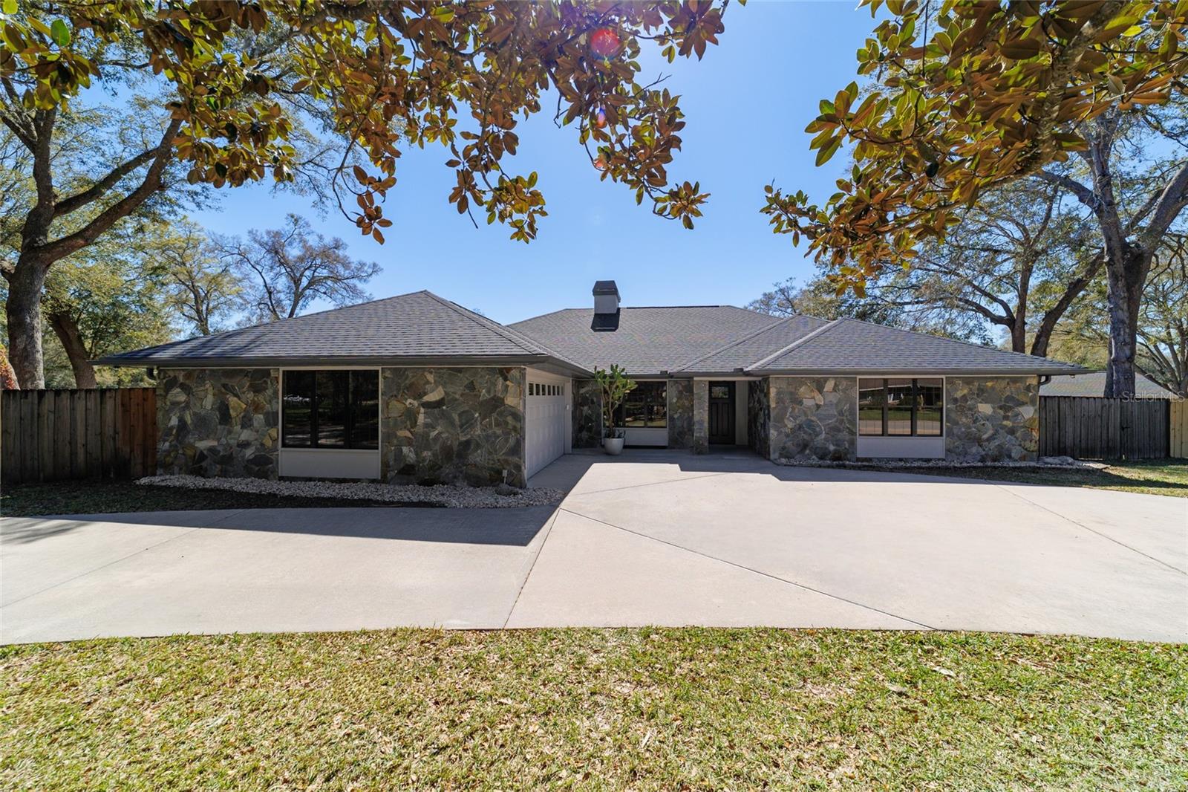
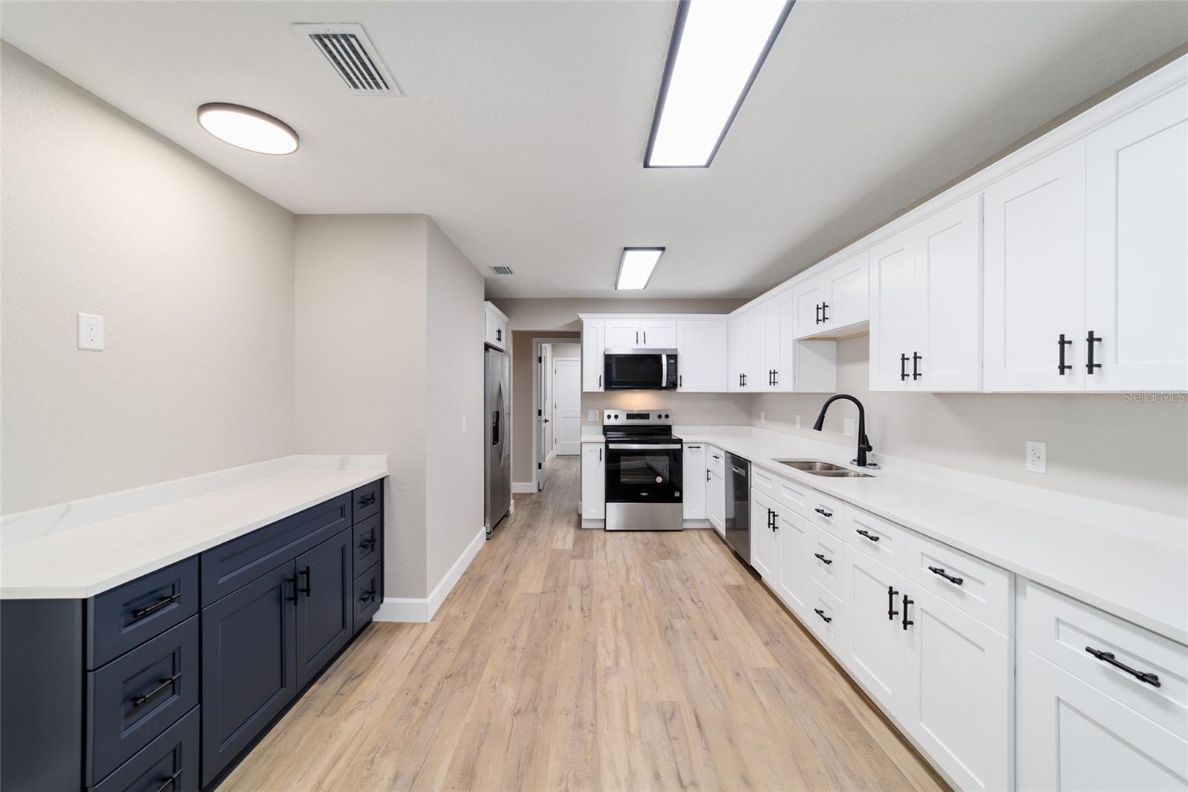
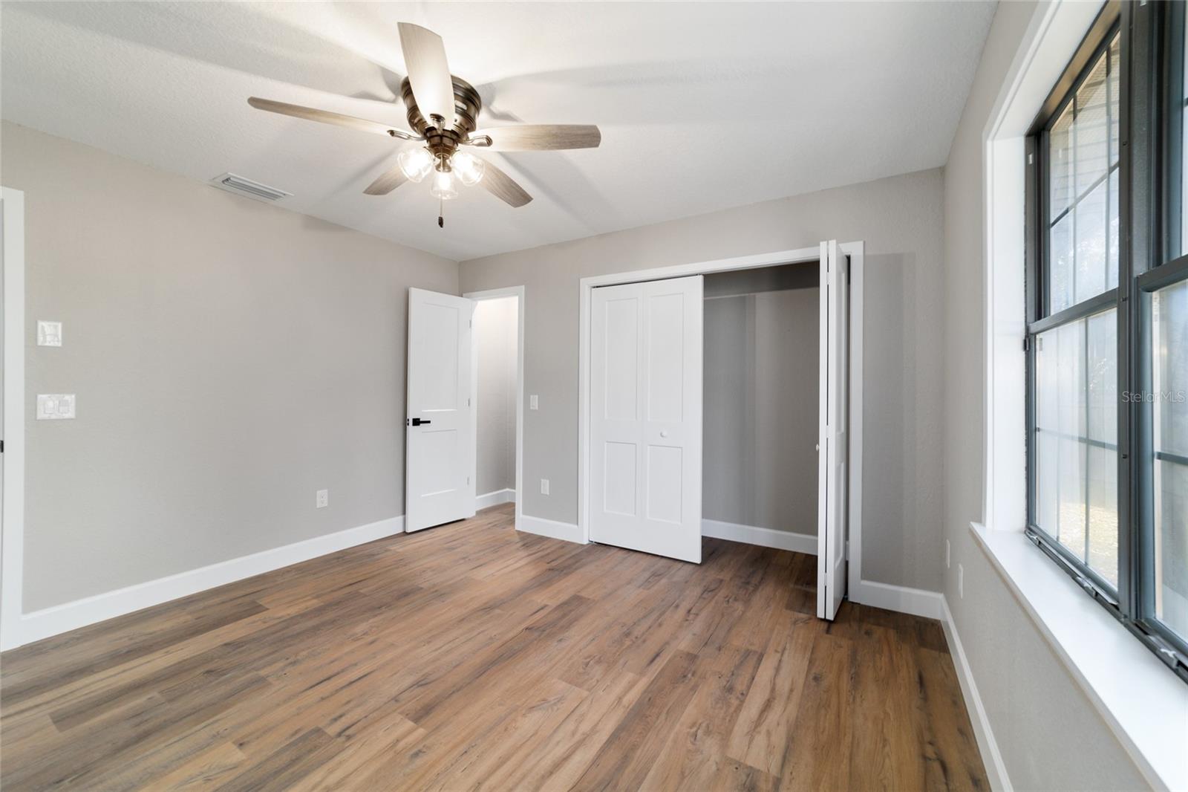
Welcome to this beautifully remodeled home in the charming community of Indian Pines, just off Baseline Road in Ocala. Nestled in a quiet, quaint neighborhood with only three roads and no through traffic, this home offers both privacy and convenience, just 5 minutes from shopping & restaurants. For nature lovers, Silver Springs State Park is just around the corner, and the Baseline Road Trailhead, with its playground and jogging paths, is a short drive away—the perfect spot for an active family lifestyle. Completely updated inside and out, this stunning 4-bedroom, 2-bathroom home sits on a spacious .40-acre lot with 2,703 square feet of living space and a total of 4,299 square feet under roof. From the moment you arrive, the curb appeal is undeniable. A circular driveway leads to the home’s charming exterior, featuring striking limerock stone accents. The beautifully landscaped front yard is shaded by two large magnolia trees, with a cozy bench underneath—an inviting spot to relax and enjoy the peaceful surroundings. The backyard is fully privacy-fenced, offering a secure space for kids and pets to play. A freshly painted covered porch has been transformed into an entertainer’s dream, complete with a stylish built-in bar featuring a wood accent wall. A sidewalk leads to a 16x12 storage building, perfect for a workshop or extra storage. Lush, green grass adds to the appeal of this outdoor oasis. Step inside, and you’re welcomed into an expansive living room featuring soaring ceilings, a beautifully updated wood-burning fireplace serving as a stunning focal point, with white-painted brick, neutral tan shiplap, and a custom wood mantel adding a modern yet cozy touch. To the left, the formal dining room features elegant French doors and a large window, making it a bright and inviting space. To the right, an additional sitting area is perfect for a den, playroom, or even a pool table, with triple sliding doors leading to the back porch. The kitchen is a showstopper, completely remodeled with brand-new white cabinetry, black hardware, sleek Quartz countertops, stainless-steel appliances, a convenient pull-out spice drawer, and an additional coffee bar provides even more cabinet storage. The oversized pantry ensures plenty of space for all your kitchen essentials, making meal prep a breeze. The master suite is a true retreat, boasting a wall-length walk-in closet, a cozy sitting nook, and French doors leading directly to the screened-in side porch. The en-suite bathroom is spa-like, featuring a built-in vanity, dual sinks, abstract-tiled flooring, and a floor-to-ceiling tiled glass-enclosed double shower with dual showerheads. On the opposite side of the home, you’ll find three additional generously sized bedrooms, each with large closets, along with an updated second bathroom that continues the home’s modern, inviting aesthetic. The two-car garage has been refreshed with a newly painted floor, ample shelving, and even a built-in pet-washing station—perfect for dog owners. No detail has been overlooked in this complete renovation. The home features all-new flooring, fresh interior paint, a brand-new roof, a new A/C system, modern light fixtures, updated electrical outlets, and redesigned closets. Every inch has been thoughtfully designed to blend contemporary style with everyday functionality. With its prime location, spacious layout, and high-end renovations, this home is move-in ready and waiting for you to create lasting memories.
/u.realgeeks.media/ocalahomesearch/header.png)
Additional Information
- Taxes
- $5963
- Maintenance Includes
- None
- Location
- Cleared, Corner Lot, City Limits, Landscaped, Paved
- Community Features
- No Deed Restriction
- Property Description
- One Story
- Zoning
- R-1 SINGLE FAMILY DWELLIN
- Interior Layout
- Ceiling Fans(s), Eat-in Kitchen, Primary Bedroom Main Floor, Walk-In Closet(s)
- Interior Features
- Ceiling Fans(s), Eat-in Kitchen, Primary Bedroom Main Floor, Walk-In Closet(s)
- Floor
- Laminate, Tile
- Appliances
- Convection Oven, Dishwasher, Disposal, Microwave, Range, Refrigerator
- Utilities
- Electricity Connected
- Heating
- Electric
- Air Conditioning
- Central Air
- Fireplace Description
- Wood Burning
- Exterior Construction
- Stone, Stucco, Wood Frame
- Exterior Features
- Other, Sliding Doors
- Roof
- Shingle
- Foundation
- Slab
- Pool
- No Pool
- Garage Carport
- 2 Car Garage
- Garage Spaces
- 2
- Flood Zone Code
- X
- Parcel ID
- 29675-002-01
- Legal Description
- SEC 24 TWP 15 RGE 22 PLAT BOOK X PAGE 066 INDIAN TRAILS BLK B LOT 1
Listing courtesy of HOMES TO RANCHES REALTY INC. 352-732-3276
Selling Office: EXP REALTY LLC.Mortgage Calculator
StellarMLS is the source of this information via Internet Data Exchange Program. All listing information is deemed reliable but not guaranteed and should be independently verified through personal inspection by appropriate professionals. Listings displayed on this website may be subject to prior sale or removal from sale. Availability of any listing should always be independently verified. Listing information is provided for consumer personal, non-commercial use, solely to identify potential properties for potential purchase. All other use is strictly prohibited and may violate relevant federal and state law. Data last updated on