11767 Se 176th Place Road, Summerfield, FL 34491
- $392,000
- 3
- BD
- 2
- BA
- 2,252
- SqFt




- Sold Price
- $392,000
- List Price
- $405,000
- Status
- Sold
- Days on Market
- 17
- Closing Date
- Apr 24, 2025
- MLS#
- OM696937
- Property Style
- Single Family
- Architectural Style
- Contemporary
- Year Built
- 1998
- Bedrooms
- 3
- Bathrooms
- 2
- Living Area
- 2,252
- Lot Size
- 7,841
- Acres
- 0.18
- Total Acreage
- 0 to less than 1/4
- Legal Subdivision Name
- Stonecrest
- Complex/Comm Name
- Overlook
- MLS Area Major
- Summerfield
Property Description
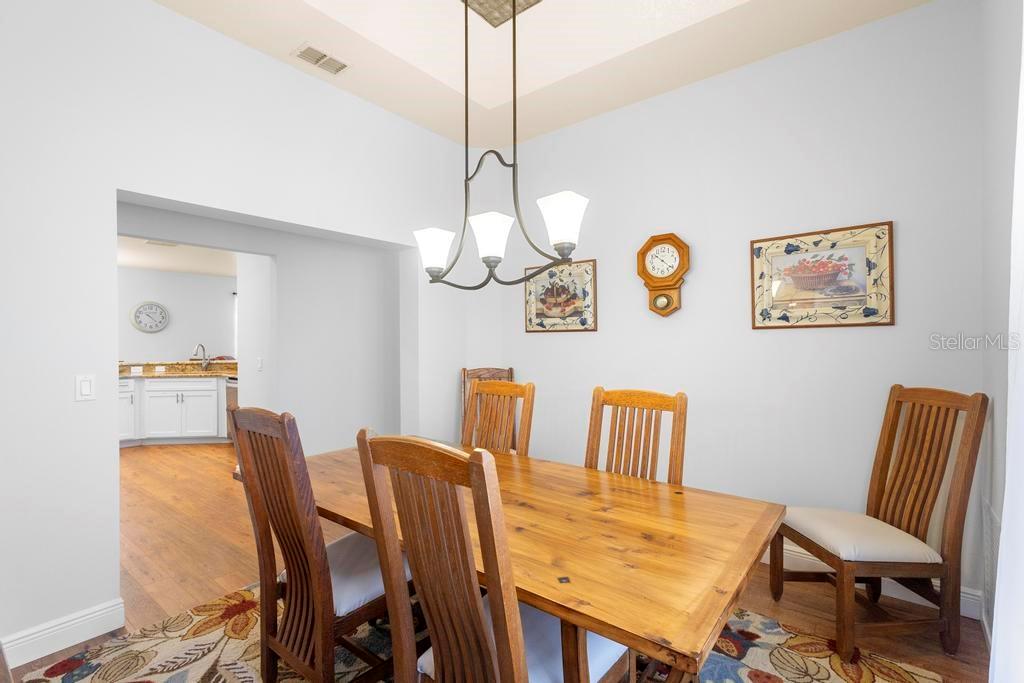
One or more photo(s) has been virtually staged. STUNNING FURNISHED GOLF COURSE HOME with BREATHTAKING VIEW !!! As you arrive at this stunning home, you'll immediately notice the beautiful paver driveway and sidewalk leading to the elegant glass front door. Step inside to be greeted by 14' high ceilings in the foyer and living room, with 10' ceilings throughout the rest of the home, creating an open and airy feel. Gorgeous laminate flooring flows seamlessly throughout—no carpet anywhere! The updated kitchen is a chef’s dream, featuring newer stainless steel appliances, 42” high cabinets with under-cabinet lighting, granite countertops, tile backsplash, countertop seating and a breakfast nook. The extra-large family room flows effortlessly from the kitchen, making it perfect for entertaining, while the formal dining room adds a touch of elegance with its coffered ceiling featuring a tin inset. Both bathrooms have been beautifully updated with granite countertops, seamless glass shower doors, upgraded tile flooring, and glass block windows. The primary suite is a luxurious retreat, boasting a soaking garden tub, walk-in shower, dual sinks (one with a vanity), and two spacious walk-in closets. Off the laundry room, a large double-door pantry/storage closet provides extra space for all your needs. The real showstopper is the spectacular backyard view, showcasing a breathtaking golf course, serene pond, and majestic granddaddy oak trees. This stunning view can be enjoyed from every room at the back of the home, with three-panel sliding glass doors in both the living room and primary suite and additional scenic views from the family room and kitchen. The spacious enclosed lanai is perfect for relaxing, featuring diagonal tile flooring, a built-in cabinet bar with a sink and wine cooler, and a "birdcage" patio with brick paver flooring, offering the ultimate outdoor experience with no rear neighbors. This is where Florida living begins and ends—peaceful, private, and surrounded by natural beauty. Located in STONECREST Active Adult 55+ Golf Club Community. Features all the amenities and fun you can imagine, 4 Pools (one heated and indoors), Pickleball, Tennis, Shuffle board, Softball field, over 50 different clubs and so much more. Don’t miss your chance to own this extraordinary home and community! FURNITURE is all included. Schedule your private showing today.
/u.realgeeks.media/ocalahomesearch/header.png)
Additional Information
- Taxes
- $5447
- Minimum Lease
- 3 Months
- HOA Fee
- $148
- HOA Payment Schedule
- Monthly
- Maintenance Includes
- Pool, Escrow Reserves Fund, Maintenance Grounds, Management, Private Road, Recreational Facilities, Security
- Location
- In County, Landscaped, On Golf Course, Private, Paved
- Community Features
- Association Recreation - Owned, Clubhouse, Deed Restrictions, Dog Park, Fitness Center, Gated Community - Guard, Golf Carts OK, Golf, Handicap Modified, Pool, Restaurant, Special Community Restrictions, Tennis Court(s), Street Lights, Golf Community
- Property Description
- One Story
- Zoning
- PUD
- Interior Layout
- Cathedral Ceiling(s), Ceiling Fans(s), Coffered Ceiling(s), Eat-in Kitchen, High Ceilings, Kitchen/Family Room Combo, Open Floorplan, Primary Bedroom Main Floor, Split Bedroom, Stone Counters, Thermostat, Walk-In Closet(s), Window Treatments
- Interior Features
- Cathedral Ceiling(s), Ceiling Fans(s), Coffered Ceiling(s), Eat-in Kitchen, High Ceilings, Kitchen/Family Room Combo, Open Floorplan, Primary Bedroom Main Floor, Split Bedroom, Stone Counters, Thermostat, Walk-In Closet(s), Window Treatments
- Floor
- Ceramic Tile, Laminate
- Appliances
- Cooktop, Dishwasher, Disposal, Dryer, Electric Water Heater, Ice Maker, Microwave, Range, Refrigerator, Washer, Wine Refrigerator
- Utilities
- Cable Available, Electricity Connected, Public, Sprinkler Meter, Water Connected
- Heating
- Central, Electric, Heat Pump, Reverse Cycle
- Air Conditioning
- Central Air
- Exterior Construction
- Block, Stucco
- Exterior Features
- Lighting, Private Mailbox, Rain Gutters
- Roof
- Shingle
- Foundation
- Slab
- Pool
- Community
- Garage Carport
- 2 Car Garage
- Garage Spaces
- 2
- Garage Features
- Garage Door Opener
- Garage Dimensions
- 25x23
- Housing for Older Persons
- Yes
- Water View
- Pond
- Pets
- Allowed
- Flood Zone Code
- X
- Parcel ID
- 6271-001-004
- Legal Description
- SEC 36 TWP 17 RGE 23 PLAT BOOK 004 PAGE 075 OVERLOOK - STONECREST BLK A LOT 4
Listing courtesy of BASSETT PREMIER REALTY INC. 352-307-2925
Selling Office: WORTH CLARK REALTY.Mortgage Calculator
StellarMLS is the source of this information via Internet Data Exchange Program. All listing information is deemed reliable but not guaranteed and should be independently verified through personal inspection by appropriate professionals. Listings displayed on this website may be subject to prior sale or removal from sale. Availability of any listing should always be independently verified. Listing information is provided for consumer personal, non-commercial use, solely to identify potential properties for potential purchase. All other use is strictly prohibited and may violate relevant federal and state law. Data last updated on