1370 Ne 151st Avenue, Williston, FL 32696
- $282,500
- 3
- BD
- 2
- BA
- 1,640
- SqFt
- Sold Price
- $282,500
- List Price
- $282,500
- Status
- Sold
- Days on Market
- 238
- Closing Date
- Dec 18, 2025
- MLS#
- OM697620
- Property Style
- Single Family
- Architectural Style
- Craftsman, Custom
- New Construction
- Yes
- Year Built
- 2025
- Bedrooms
- 3
- Bathrooms
- 2
- Living Area
- 1,640
- Lot Size
- 10,060
- Acres
- 0.23
- Total Acreage
- 0 to less than 1/4
- Legal Subdivision Name
- Williston Highlands Golf & C Club
- MLS Area Major
- Williston
Property Description
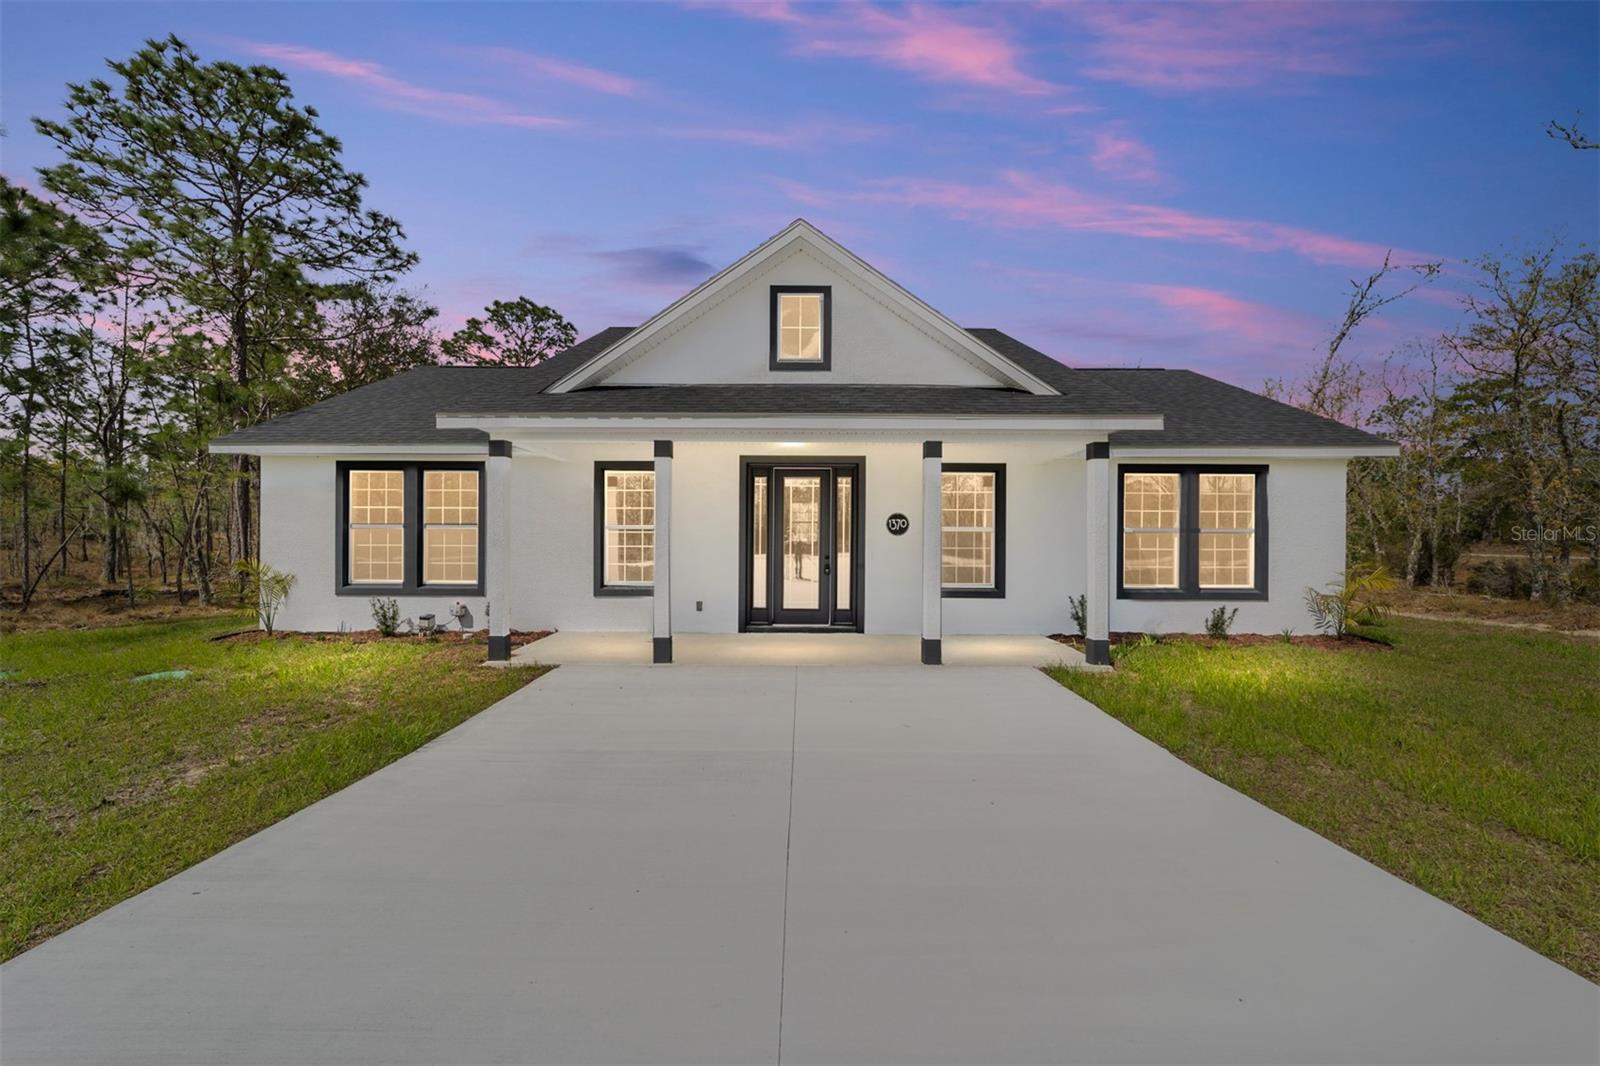
BACK ON THE MARKET! BUYERS FINANCING FELL THROUGH! NOW IS YOUR CHANCE! BRAND NEW Construction Modern Farmhouse nestled in the up-and-coming Williston Highlands! This stunning custom built 3 bedroom, 2 bathroom + office/flex room home offers the perfect blend of modern design and comfortable living. Prime Location!! 15 minutes to HITS and just 20 minutes to Gainesville and 30 minutes to Ocala and The World Equestrian Center! You’ll enjoy the best of both worlds—small-town charm with easy access to city amenities. This spacious, open concept floor plan offers ample natural light throughout the home, modern fixtures and fine finishes. MANY UPGRADES! This new construction block Home features a beautiful split floorplan with vaulted ceilings in the main living area. The heart of the home boasts a combination kitchen / dining room with a raised island for guest seating. The builder spared no expense when designing! The chef's kitchen features quartz countertops, top-of-the-line appliances, upgraded cabinetry with soft-close hinges and ample counter space, plus a custom built-in workspace! The kitchen and dining area seamlessly flow into the expansive great room, making it perfect for entertaining. The luxurious master en-suite is a true retreat, featuring a curb less walk-in shower with luxury designer tile and glass enclosure and beautiful farmhouse garden tub, dual vanities, quartz countertops and upgraded fixtures. Not to mention, the large windows and massive walk-in closet! The second and third bedrooms are also great in size and feature large windows, a walk-in closet, remote controlled ceiling fans and are located on the other end of the home for added privacy. The guest bathroom features a shower/tub combo with luxury tile, quartz countertops and modern farmhouse style sink and fixtures. In addition to the 3 bedrooms, there is a full inside laundry room with built-in shelving, plenty of storage space and an added flex room that could be an office or mudroom! Relax on the oversized covered lanai, great for entertaining and taking in this beautiful backyard view! This home includes features and finishes hand-selected by our professional designers to provide you with enduring style, move-in convenience, and easy home maintenance! This energy-efficient home boasts premium finishes throughout, such as, luxurious low-maintenance and waterproof vinyl plank flooring throughout (NO CARPET!), Energy-efficient LED lighting, Double-pane Low-E windows, Fully sodded homesite, Quartz countertops, Soft close cabinetry, Custom backsplash, Remote controlled ceiling fans, High end appliances and finishes package and more! Located on the peaceful outskirts of Williston, this home offers a serene retreat with easy access to Gainesville, Ocala, and the Nature Coast—making it convenient for both work and leisure. Don't miss this opportunity to own a beautiful 2025 built NEW CONSTRUCTION home in a prime location! Schedule a tour today!
/u.realgeeks.media/ocalahomesearch/header.png)
Additional Information
- Taxes
- $110
- Minimum Lease
- No Minimum
- Location
- Cleared, Landscaped
- Community Features
- Street Lights, No Deed Restriction
- Property Description
- One Story
- Zoning
- A/RR
- Interior Layout
- Eat-in Kitchen, Kitchen/Family Room Combo, Living Room/Dining Room Combo, Open Floorplan, Primary Bedroom Main Floor, Solid Wood Cabinets, Split Bedroom, Stone Counters, Thermostat, Walk-In Closet(s)
- Interior Features
- Eat-in Kitchen, Kitchen/Family Room Combo, Living Room/Dining Room Combo, Open Floorplan, Primary Bedroom Main Floor, Solid Wood Cabinets, Split Bedroom, Stone Counters, Thermostat, Walk-In Closet(s)
- Floor
- Luxury Vinyl
- Appliances
- Dishwasher, Range, Range Hood
- Utilities
- Cable Available, Electricity Connected, Public, Water Connected
- Heating
- Central
- Air Conditioning
- Central Air
- Exterior Construction
- Block, Concrete
- Exterior Features
- Lighting, Private Mailbox, Sliding Doors
- Roof
- Shingle
- Foundation
- Slab
- Pool
- No Pool
- Elementary School
- Williston Elementary School-Lv
- Middle School
- Williston Middle High School-Lv
- High School
- Williston Middle High School-LV
- Flood Zone Code
- X
- Parcel ID
- 0927800100
- Legal Description
- 16-13-18 WILLISTON HYLNDS GOLF & C CLUB EST BLK 100 LOT 2 OR BOOK 1726 PAGE 802
Listing courtesy of ROYAL OAK REALTY LLC. 352-266-3618
Selling Office: ALL FLORIDA HOMES REALTY LLC.Mortgage Calculator
StellarMLS is the source of this information via Internet Data Exchange Program. All listing information is deemed reliable but not guaranteed and should be independently verified through personal inspection by appropriate professionals. Listings displayed on this website may be subject to prior sale or removal from sale. Availability of any listing should always be independently verified. Listing information is provided for consumer personal, non-commercial use, solely to identify potential properties for potential purchase. All other use is strictly prohibited and may violate relevant federal and state law. Data last updated on