10300 Se 172nd Lane, Summerfield, FL 34491
- $405,000
- 2
- BD
- 2
- BA
- 2,745
- SqFt






- Sold Price
- $405,000
- List Price
- $419,000
- Status
- Sold
- Days on Market
- 5
- Closing Date
- Apr 16, 2025
- MLS#
- OM697851
- Property Style
- Single Family
- Year Built
- 1987
- Bedrooms
- 2
- Bathrooms
- 2
- Living Area
- 2,745
- Lot Size
- 126,324
- Acres
- 2.90
- Total Acreage
- 2 to less than 5
- Legal Subdivision Name
- Bridle Trail Estate
- MLS Area Major
- Summerfield
Property Description
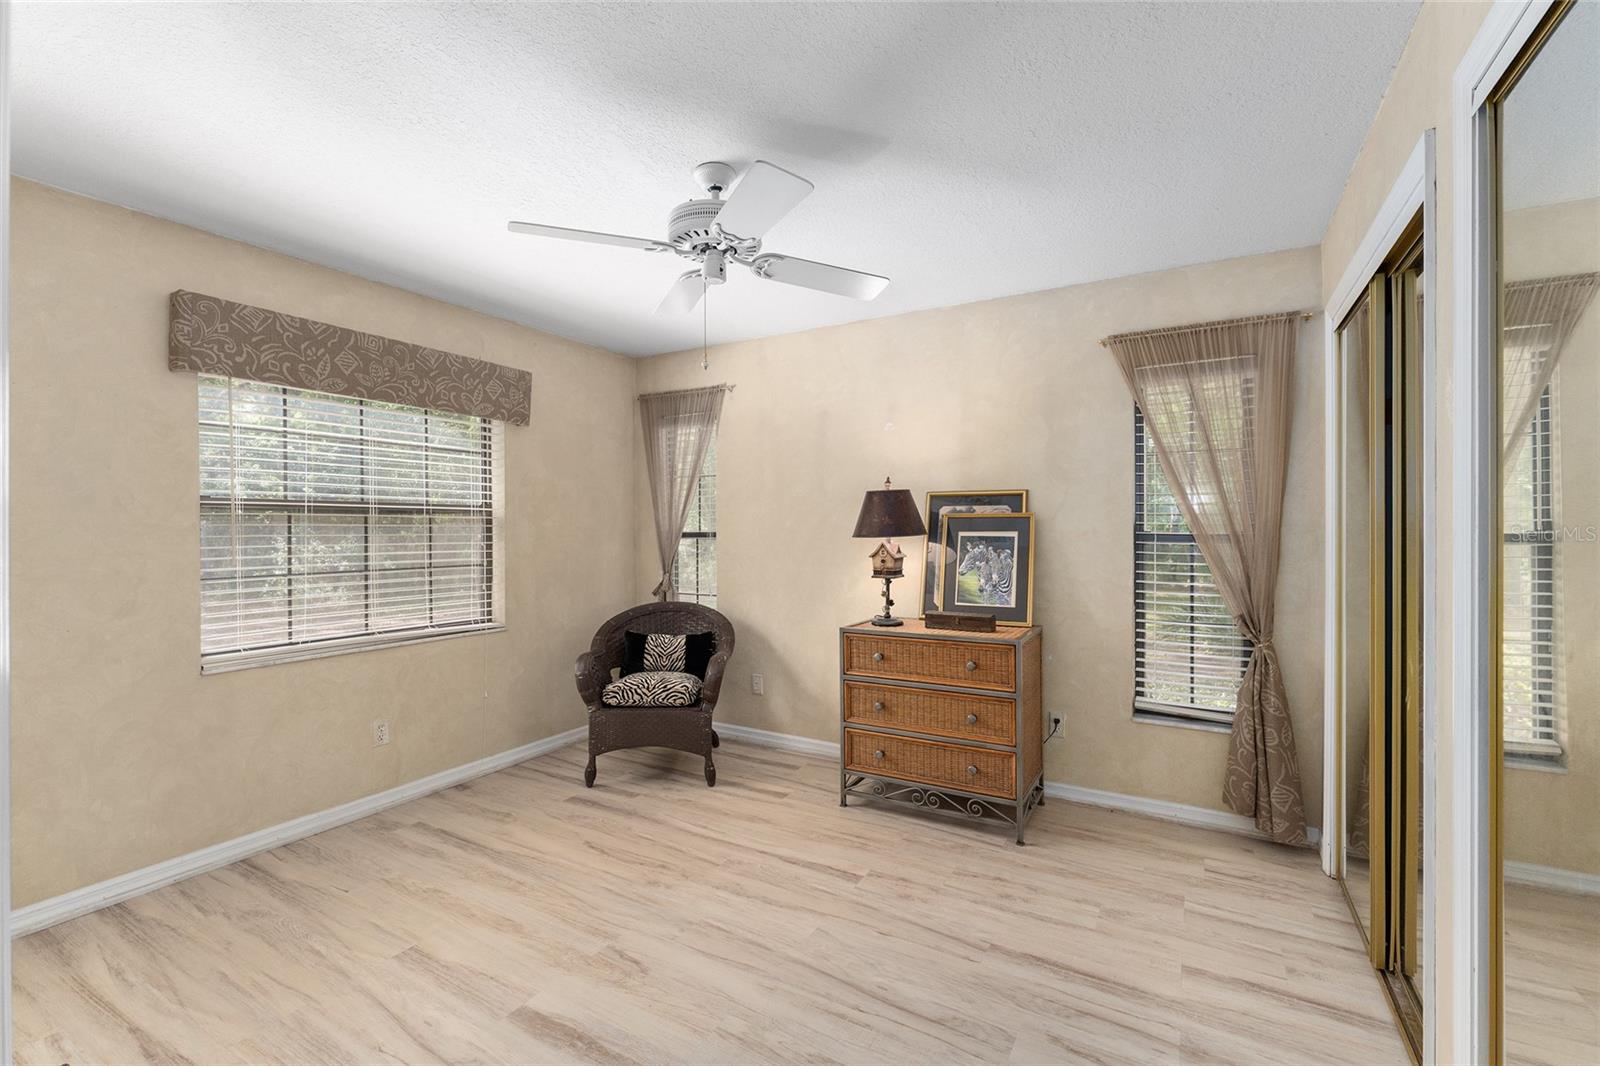
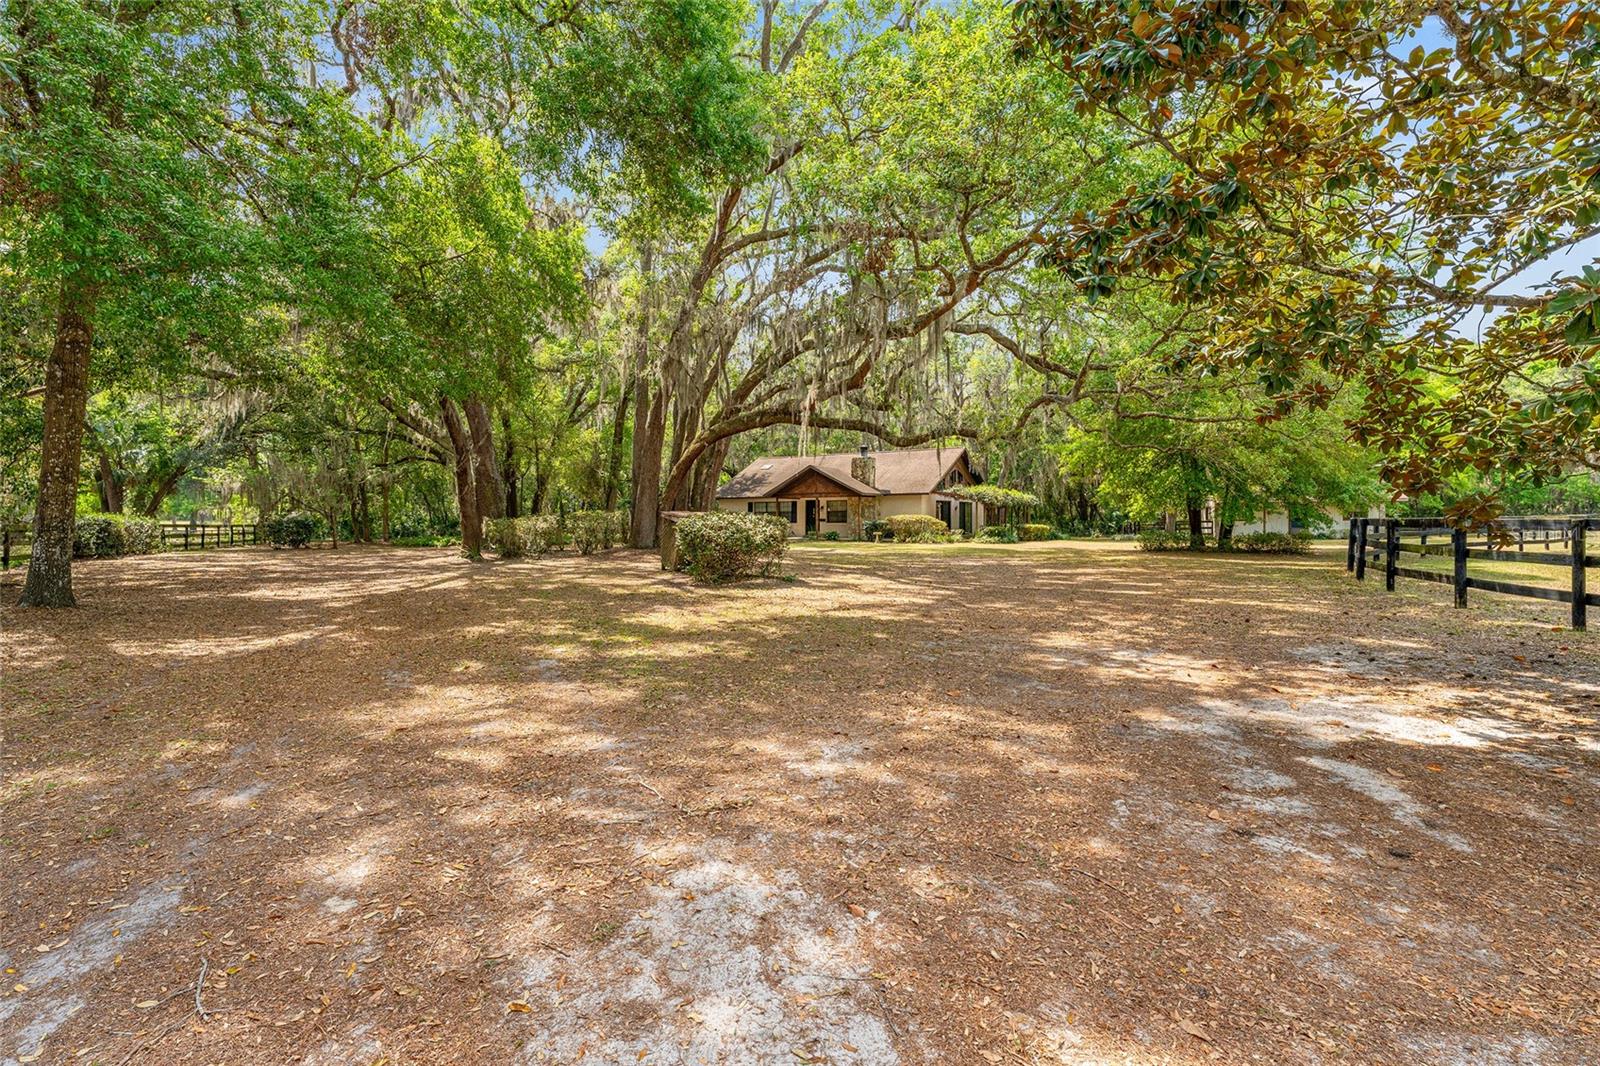
Discover a peaceful 2.90-acre haven designed for horse lovers, gardeners, and those who appreciate thoughtful craftsmanship. This unique property, envisioned by a creative interior designer, features a scenic tree-lined entry leading to a beautifully landscaped home, majestic live oaks, and a well-equipped barn. Step onto the welcoming covered front porch and into a spacious great room with a vaulted tongue-and-groove cedar ceiling. A striking flagstone fireplace adds warmth to the living area, while the open-concept kitchen boasts an island and flows seamlessly into the dining space. The rear of the home extends to a large enclosed porch and deck, offering serene views of the barn and pasture. A hallway leads to a guest bedroom, full bath, and laundry room, while the primary suite features a cedar walk-in closet and an en-suite bath with a large step-in shower. Outdoor spaces are designed for both relaxation and functionality, with two expansive decks—one off the great room and another off the enclosed porch—both overlooking the barn and pasture. The private backyard enhances the home’s tranquil atmosphere. The one-stall barn includes a turnout leading to the pasture, a tack room, and a large storage area that doubles as a workshop with ample space for tools and equipment. Offering charm, privacy, and versatility, this exceptional property is the perfect blend of country living and modern comfort.
/u.realgeeks.media/ocalahomesearch/header.png)
Additional Information
- Taxes
- $6040
- Minimum Lease
- No Minimum
- Maintenance Includes
- Common Area Taxes
- Location
- Oversized Lot, Private, Paved
- Community Features
- Deed Restrictions, Golf Carts OK, Horses Allowed
- Property Description
- One Story
- Zoning
- A1
- Interior Layout
- Ceiling Fans(s), High Ceilings, Open Floorplan, Walk-In Closet(s)
- Interior Features
- Ceiling Fans(s), High Ceilings, Open Floorplan, Walk-In Closet(s)
- Floor
- Tile, Vinyl
- Appliances
- Convection Oven, Refrigerator
- Utilities
- Cable Available, Electricity Available
- Heating
- Electric
- Air Conditioning
- Central Air
- Fireplace Description
- Living Room
- Exterior Construction
- Block
- Exterior Features
- Lighting, Other, Storage
- Roof
- Shingle
- Foundation
- Slab
- Pool
- No Pool
- Garage Features
- Open
- Elementary School
- Harbour View Elementary School
- Middle School
- Lake Weir Middle School
- High School
- Lake Weir High School
- Fences
- Other, Wood
- Flood Zone Code
- X
- Parcel ID
- 48503-006-07
- Legal Description
- SEC 35 TWP 17 RGE 23 PLAT BOOK U PAGE 097 BRIDLE TRAIL ESTATES BLK F LOT 7
Listing courtesy of HOMERUN REALTY. 352-624-0935
Selling Office: HOMERUN REALTY.Mortgage Calculator
StellarMLS is the source of this information via Internet Data Exchange Program. All listing information is deemed reliable but not guaranteed and should be independently verified through personal inspection by appropriate professionals. Listings displayed on this website may be subject to prior sale or removal from sale. Availability of any listing should always be independently verified. Listing information is provided for consumer personal, non-commercial use, solely to identify potential properties for potential purchase. All other use is strictly prohibited and may violate relevant federal and state law. Data last updated on