6488 Nw 13th Avenue, Ocala, FL 34475
- $240,000
- 3
- BD
- 2
- BA
- 1,173
- SqFt
- Sold Price
- $240,000
- List Price
- $240,000
- Status
- Sold
- Days on Market
- 5
- Closing Date
- Aug 29, 2025
- MLS#
- OM698539
- Property Style
- Single Family
- New Construction
- Yes
- Year Built
- 2025
- Bedrooms
- 3
- Bathrooms
- 2
- Living Area
- 1,173
- Lot Size
- 11,761
- Acres
- 0.27
- Total Acreage
- 1/4 to less than 1/2
- Legal Subdivision Name
- Ocala Highlands Estate
- MLS Area Major
- Ocala
Property Description
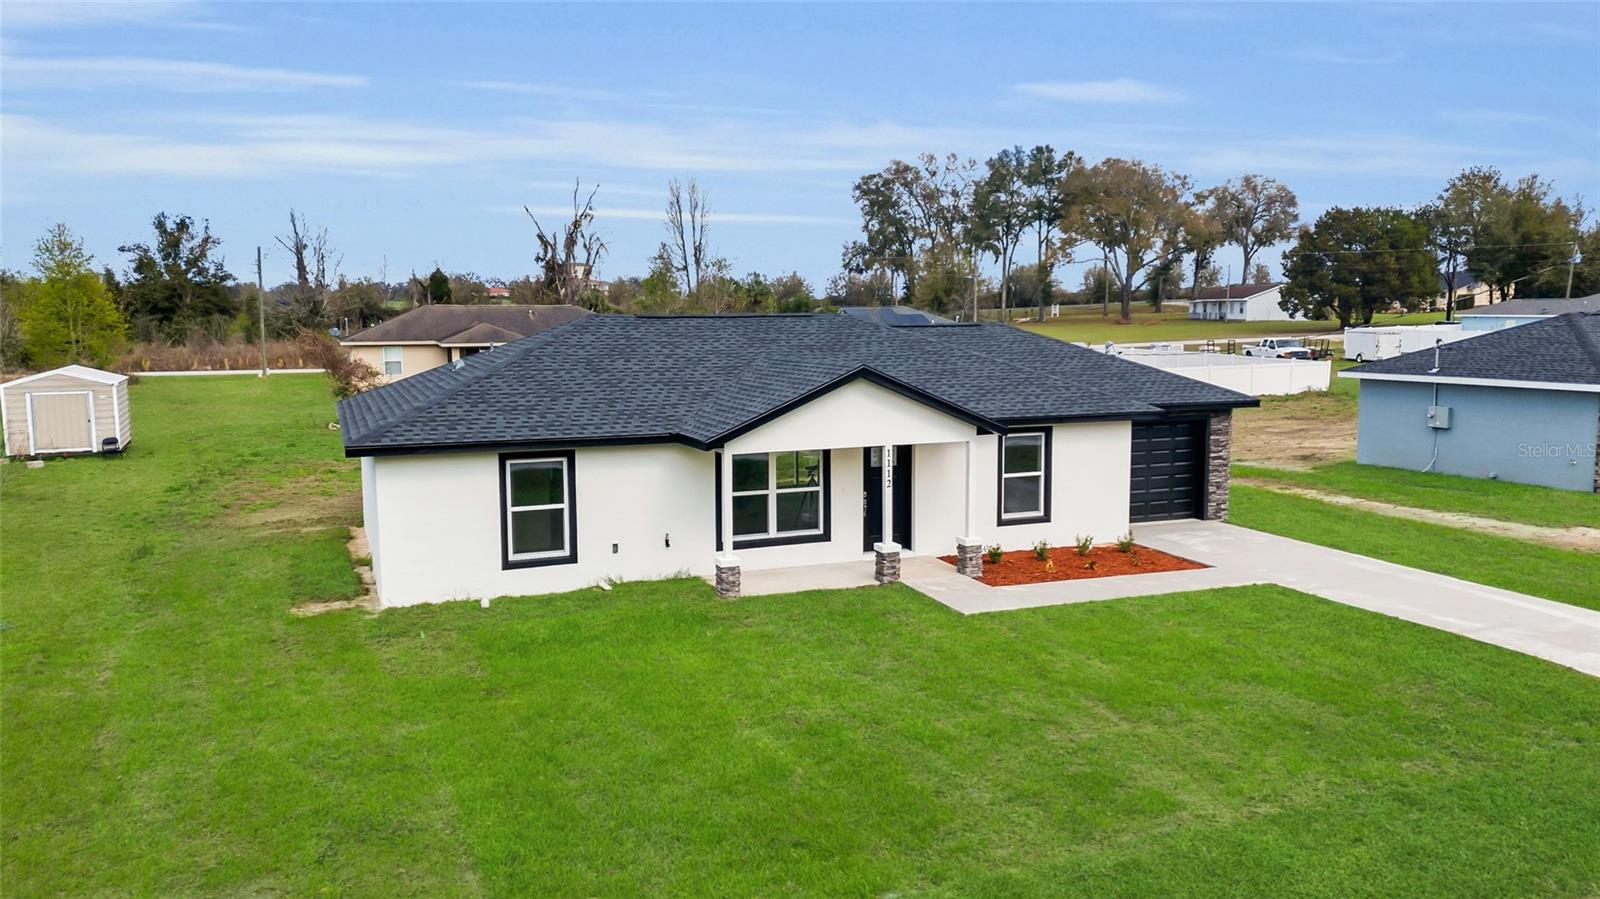
Under Construction. BEAUTIFUL LOT SITTING ON .27 OF A ACRE. BRAND NEW CONSTRUCTION 3 BEDROOM 2 BATHROOM 1 CAR GARAGE. THIS HOME HAS LUXURY VINYL FLOORING THROUGHOUT THE MAIN AREA AND IN THE BEDROOMS. STAINLESS STEEL APPLIANCES AND GRANITE COUNTER TOPS, CEILING FANS IN EVERY ROOM OF THE HOME. WALK-IN CLOSET IN THE MASTER BEDROOM. STONE AROUND THE GARAGE AND PILARS IN THE FRONT OF THE HOME TO GIVE IT THAT CUSTOM HOME LOOK WITHOUT THE CUSTOM HOME PRICE.HAS A WONDERFUL FRONT PORCH WAITING ON YOUR ROCKING CHAIR AND COFFEE. LOCATED ONLY 10 MINS AWAY FROM DOWNTOWN, 20 MIN FROM THE WORLD EQUESTRIAN CENTER, 40 MIN FROM GAINESVILLE. ESTIMATED COMPLETION DATE IS MID JUNE 2025. COLOR OF THE OUTSIDE OF THE HOME MAY VARY.
/u.realgeeks.media/ocalahomesearch/header.png)
Additional Information
- Taxes
- $193
- Community Features
- No Deed Restriction
- Property Description
- One Story
- Zoning
- R1
- Interior Layout
- Cathedral Ceiling(s), Ceiling Fans(s), Open Floorplan, Split Bedroom, Stone Counters, Walk-In Closet(s)
- Interior Features
- Cathedral Ceiling(s), Ceiling Fans(s), Open Floorplan, Split Bedroom, Stone Counters, Walk-In Closet(s)
- Floor
- Luxury Vinyl
- Appliances
- Dishwasher, Range, Refrigerator
- Utilities
- Electricity Connected
- Heating
- Central
- Air Conditioning
- Central Air
- Exterior Construction
- Block, Stucco
- Exterior Features
- Other
- Roof
- Shingle
- Foundation
- Slab
- Pool
- No Pool
- Garage Carport
- 1 Car Garage
- Garage Spaces
- 1
- Flood Zone Code
- X
- Parcel ID
- 1470-010-004
- Legal Description
- SEC 19 TWP 14 RGE 22 PLAT BOOK K PAGE 001 OCALA HIGHLANDS ESTATES BLK 10 LOT 4
Listing courtesy of HOMERUN REALTY. 352-624-0935
Selling Office: NEXTHOME PROFESSIONAL REALTY.Mortgage Calculator
StellarMLS is the source of this information via Internet Data Exchange Program. All listing information is deemed reliable but not guaranteed and should be independently verified through personal inspection by appropriate professionals. Listings displayed on this website may be subject to prior sale or removal from sale. Availability of any listing should always be independently verified. Listing information is provided for consumer personal, non-commercial use, solely to identify potential properties for potential purchase. All other use is strictly prohibited and may violate relevant federal and state law. Data last updated on