8770 Sw 196th Terrace Road, Dunnellon, FL 34432
- $265,000
- 3
- BD
- 2
- BA
- 1,485
- SqFt
- Sold Price
- $265,000
- List Price
- $274,000
- Status
- Sold
- Days on Market
- 207
- Closing Date
- Jan 23, 2026
- MLS#
- OM702652
- Property Style
- Single Family
- Year Built
- 1980
- Bedrooms
- 3
- Bathrooms
- 2
- Living Area
- 1,485
- Lot Size
- 12,632
- Acres
- 0.29
- Total Acreage
- 1/4 to less than 1/2
- Legal Subdivision Name
- Rainbow Springs Country Club Estates
- MLS Area Major
- Dunnellon
Property Description
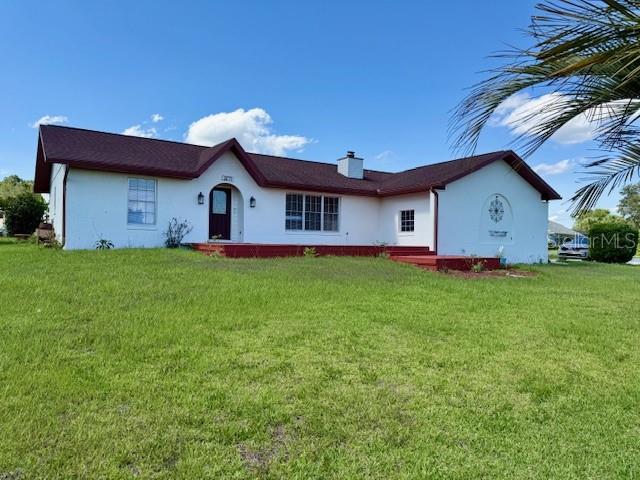
** PRICE IMPROVEMENT ** Newly Updated, 3 Bedroom, 2 Bath, 2 Car, Side Entry Garage. Welcome To This Charming Spanish Style Block & Stucco Home Situated On Nearly 1/3 Acre In Highly Desired Rainbow Springs Country Club Estates. Beautiful, Established Neighborhood Close to Everything & Nestled On An Elevated Corner Lot, Just One Of The Highlights This Special Property Offers. The Full Front Deck Is Great For Entertaining & Enjoying The Picturesque View Or Spend Mornings Relaxing On The Spacious, Newly Screened Lanai Complete With Rustic Paver Tiles & Storm Door. Open, Split Floor Plan With Newly Installed Luxury Vinyl Plank Flooring Throughout. ZERO Carpet Makes Cleaning A Breeze! Fully Updated Baths & Kitchen With Granite Countertops, Newer SS Appliances, Updated Recessed Lighting, Soft Close Cabinets, Drawers & More. The Great Room Boasts A Majestic Stone Fireplace With Windows Providing Natural Light And Separate Dining Room. The Primary Bedroom Includes A Full En Suite Bath & Walk-In Closet. New Cordless Blinds Throughout, Freshly Painted Interior. Roof 2017, HVAC 2022, Dryer 2025. Great Opportunity to Own A Slice of Paradise Within Walking, Biking or Golf Cart Distance From The Rainbow River, Rainbow Springs Private Park, Trails & More. Enjoy The Many Community Amenities Including, Clubhouse, Community Pool, Lighted Tennis Courts, Pickle & Bocce Ball, Billiards & So Much More . Call Today. *Motivated Sellers*.
/u.realgeeks.media/ocalahomesearch/header.png)
Additional Information
- Taxes
- $2340
- Minimum Lease
- No Minimum
- HOA Fee
- $243
- HOA Payment Schedule
- Annually
- Location
- Corner Lot, City Limits, Near Golf Course, Paved
- Community Features
- Clubhouse, Deed Restrictions, Golf Carts OK, Pool, Restaurant, Tennis Court(s)
- Property Description
- One Story
- Zoning
- R1
- Interior Layout
- Ceiling Fans(s), Open Floorplan, Split Bedroom, Stone Counters, Thermostat, Walk-In Closet(s)
- Interior Features
- Ceiling Fans(s), Open Floorplan, Split Bedroom, Stone Counters, Thermostat, Walk-In Closet(s)
- Floor
- Luxury Vinyl
- Appliances
- Dishwasher, Disposal, Dryer, Electric Water Heater, Exhaust Fan, Microwave, Range, Range Hood, Refrigerator, Washer
- Utilities
- BB/HS Internet Available, Cable Available, Cable Connected, Electricity Connected, Public, Sewer Connected, Water Connected
- Heating
- Electric, Heat Pump
- Air Conditioning
- Central Air
- Fireplace Description
- Other, Wood Burning
- Exterior Construction
- Block, Concrete, Stucco
- Exterior Features
- Garden, Lighting, Private Mailbox, Rain Gutters, Sliding Doors
- Roof
- Shingle
- Foundation
- Slab
- Pool
- Community
- Garage Carport
- 2 Car Garage
- Garage Spaces
- 2
- Garage Features
- Driveway, Garage Door Opener, Garage Faces Side
- Elementary School
- Dunnellon Elementary School
- Middle School
- Dunnellon Middle School
- High School
- Dunnellon High School
- Pets
- Allowed
- Flood Zone Code
- X
- Parcel ID
- 3296-005-021
- Legal Description
- SEC 13 TWP 16 RGE 18 PLAT BOOK S PAGE 106 RAINBOW SPRINGS COUNTRY CLUB ESTATES BLK E LOT 21
Listing courtesy of BOSSHARDT REALTY SERVICES, LLC. 352-671-8203
Selling Office: STELLAR NON-MEMBER OFFICE.Mortgage Calculator
StellarMLS is the source of this information via Internet Data Exchange Program. All listing information is deemed reliable but not guaranteed and should be independently verified through personal inspection by appropriate professionals. Listings displayed on this website may be subject to prior sale or removal from sale. Availability of any listing should always be independently verified. Listing information is provided for consumer personal, non-commercial use, solely to identify potential properties for potential purchase. All other use is strictly prohibited and may violate relevant federal and state law. Data last updated on