10375 Se 126th Lane, Belleview, FL 34420
- $204,900
- 3
- BD
- 2
- BA
- 1,013
- SqFt
- Sold Price
- $204,900
- List Price
- $204,900
- Status
- Sold
- Days on Market
- 18
- Closing Date
- Aug 08, 2025
- MLS#
- OM703938
- Property Style
- Single Family
- New Construction
- Yes
- Year Built
- 2024
- Bedrooms
- 3
- Bathrooms
- 2
- Living Area
- 1,013
- Lot Size
- 7,841
- Acres
- 0.18
- Total Acreage
- 0 to less than 1/4
- Legal Subdivision Name
- Lake Weir Heights
- MLS Area Major
- Belleview
Property Description
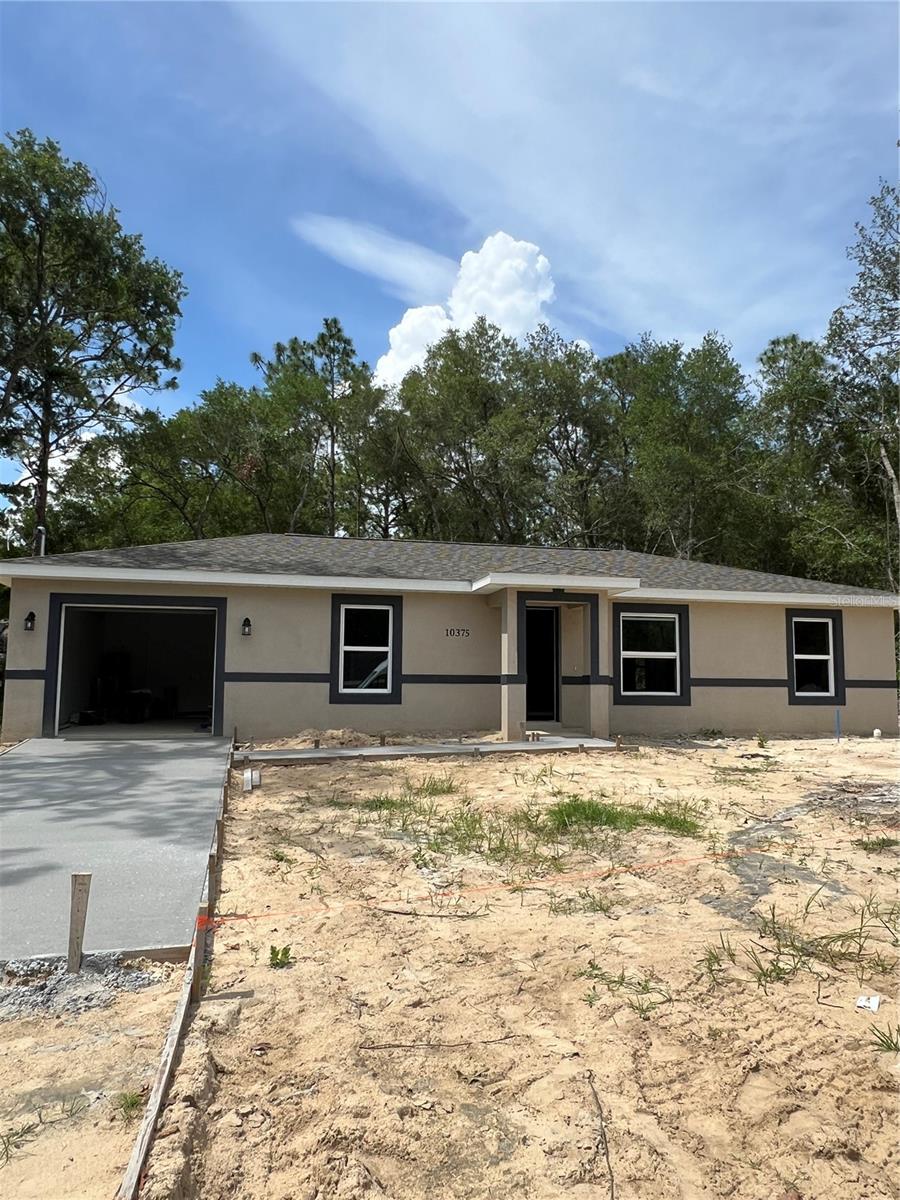
Under Construction. This stunning new home, currently under construction offers modern design and comfort in a welcoming community. The open concept living area seamlessly flows into the dining space, perfect for entertaining. The split bedroom plan provides privacy, with the master suite separated from the other bedrooms for a peaceful retreat. The contemporary kitchen features real wood cabinets, elegant granite countertops, and stainless-steel appliances, ideal for preparing meals and hosting guests. The home includes luxury LVP flooring throughout for easy maintenance and a sleek, modern look. Both bathrooms feature full tile for a sophisticated, durable finish. A large one-car garage provides ample space for extra storage. Step outside to the large, covered patio in the back—perfect for enjoying your morning coffee, relaxing, or hosting outdoor gatherings.
/u.realgeeks.media/ocalahomesearch/header.png)
Additional Information
- Taxes
- $102
- Minimum Lease
- No Minimum
- Community Features
- No Deed Restriction
- Property Description
- One Story
- Zoning
- R1
- Interior Layout
- Crown Molding, Open Floorplan, Solid Surface Counters, Solid Wood Cabinets, Split Bedroom, Tray Ceiling(s), Vaulted Ceiling(s)
- Interior Features
- Crown Molding, Open Floorplan, Solid Surface Counters, Solid Wood Cabinets, Split Bedroom, Tray Ceiling(s), Vaulted Ceiling(s)
- Floor
- Luxury Vinyl
- Appliances
- Microwave, Range, Refrigerator
- Utilities
- Cable Connected, Electricity Connected, Water Connected
- Heating
- Central, Electric
- Air Conditioning
- Central Air
- Exterior Construction
- Block, Stucco
- Exterior Features
- Lighting
- Roof
- Shingle
- Foundation
- Slab
- Pool
- No Pool
- Garage Carport
- 1 Car Garage
- Garage Spaces
- 1
- Flood Zone Code
- X
- Parcel ID
- 4505-025-021
- Legal Description
- SEC 02 TWP 17 RGE 23 PLAT BOOK K PAGE 006 LAKE WEIR HEIGHTS BLK Y LOT 21
Listing courtesy of LOKATION. 954-545-5583
Selling Office: EXP REALTY LLC.Mortgage Calculator
StellarMLS is the source of this information via Internet Data Exchange Program. All listing information is deemed reliable but not guaranteed and should be independently verified through personal inspection by appropriate professionals. Listings displayed on this website may be subject to prior sale or removal from sale. Availability of any listing should always be independently verified. Listing information is provided for consumer personal, non-commercial use, solely to identify potential properties for potential purchase. All other use is strictly prohibited and may violate relevant federal and state law. Data last updated on