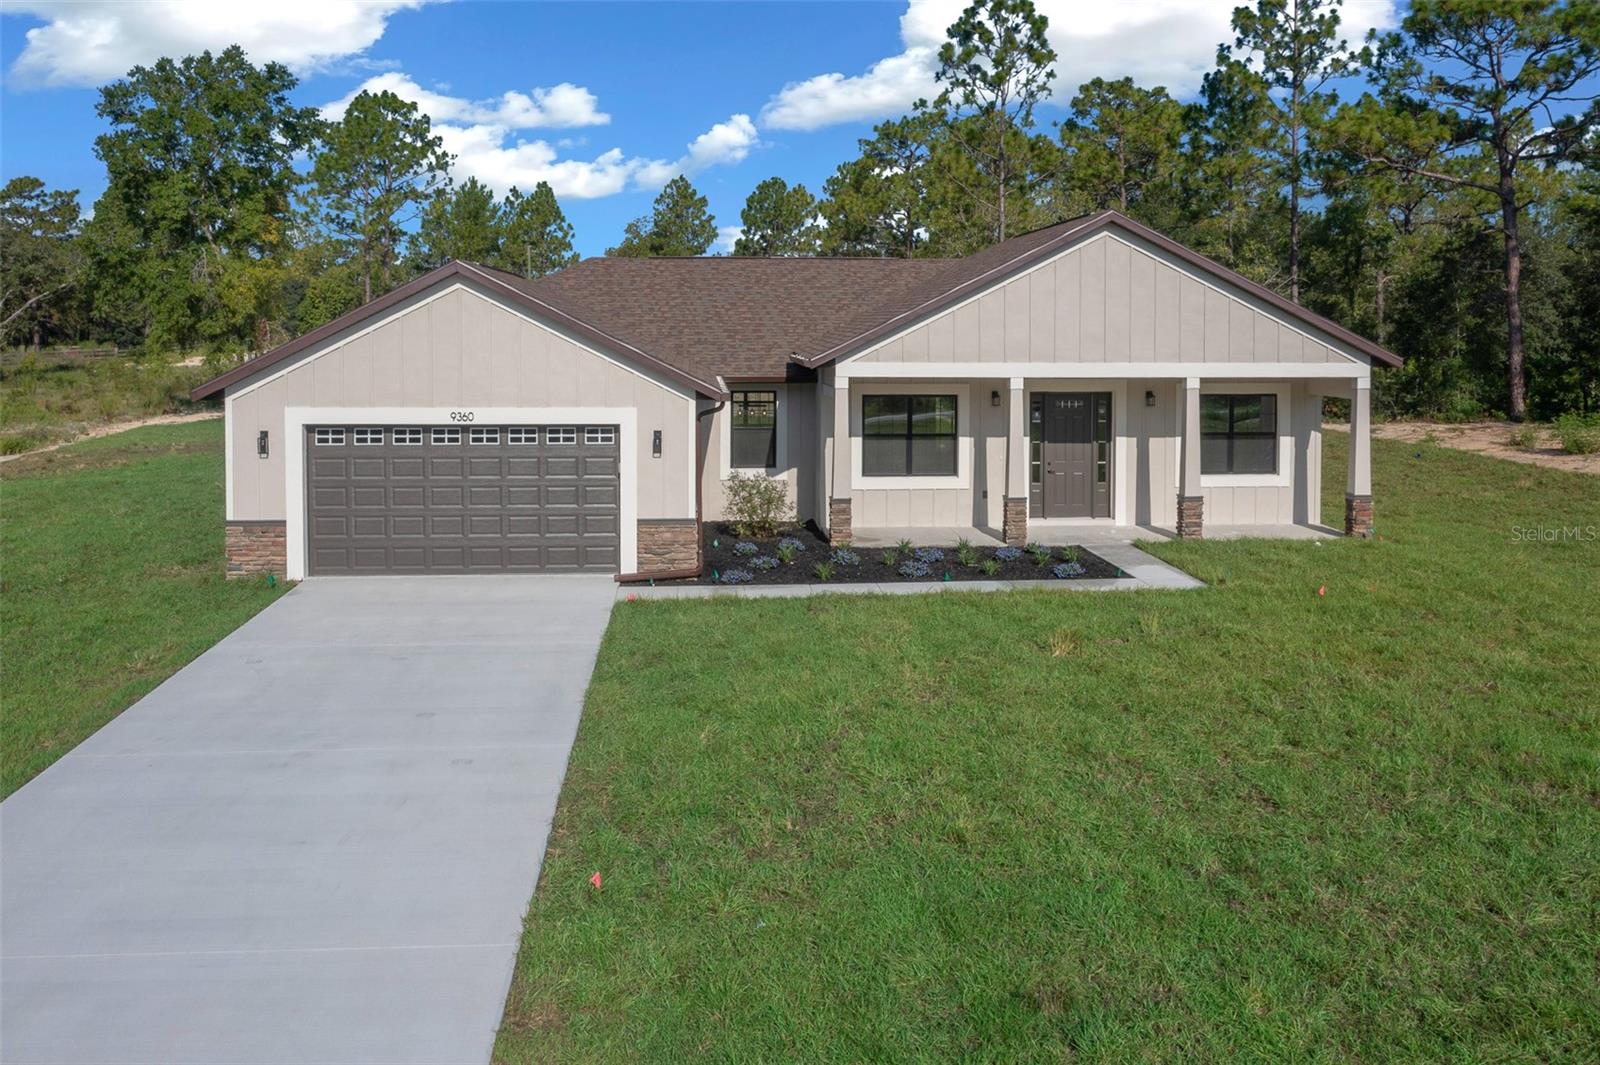
9360 Sw 129th Terr Road, Dunnellon, FL 34432
- $470,000
- 3
- BD
- 2
- BA
- 1,852
- SqFt
- Sold Price
- $470,000
- List Price
- $485,000
- Status
- Sold
- Days on Market
- 188
- Closing Date
- Jan 27, 2026
- MLS#
- OM705662
- Property Style
- Single Family
- New Construction
- Yes
- Year Built
- 2025
- Bedrooms
- 3
- Bathrooms
- 2
- Living Area
- 1,852
- Lot Size
- 52,272
- Acres
- 1.20
- Total Acreage
- 1 to less than 2
- Legal Subdivision Name
- Rolling Hills
- MLS Area Major
- Dunnellon
Property Description
Back on the market. Buyers financing fell through. Welcome to your dream home! This beautifully crafted new construction offers 3 spacious bedrooms, 2 stylish bathrooms, and a versatile bonus room with eye-catching barn door entry, perfect for a home office, gym, or media room. Step inside and experience the airy elegance created by high ceilings and an open-concept layout. The home showcases premium finishes throughout, including luxury LVP flooring, all-wood cabinetry, and sleek quartz countertops in both the kitchen and baths. The kitchen is a true showpiece, featuring stainless steel appliances, ample counter space, and upgraded lighting and plumbing fixtures that enhance both style and function. Additional features include a convenient inside laundry room and a thoughtfully designed mudroom area just off the garage entry, perfect for dropping shoes and bags before stepping into the main living space. Set on 1.2 acres, the property offers a blend of privacy and functionality with frontage on a paved road, plus rear access via a dirt road—ideal for RV owners or anyone looking to build a shop or detached garage. Property has irrigation system for all your landscaping needs, water softener system, garage floor and porches will have epoxy flooring. Prime Location: Just 15 minutes from the World Equestrian Center, 15 minutes to the crystal-clear Rainbow River, and surrounded by Florida’s most beautiful natural springs. Enjoy easy access to outdoor adventures while being a short drive to downtown Ocala, where you’ll find an array of restaurants, shops, and local attractions. This upgraded, move-in-ready home offers the perfect blend of rural charm, modern comfort, and unbeatable location. Don’t miss this opportunity! Home comes with. One year builder warranty and extended 2-10 warranty. CO expected by about July 21at. Professional photos to be added July 20th.
/u.realgeeks.media/ocalahomesearch/header.png)
Additional Information
- Taxes
- $463
- Location
- Cleared, In County, Oversized Lot, Paved
- Community Features
- No Deed Restriction
- Property Description
- One Story
- Zoning
- R1
- Interior Layout
- Ceiling Fans(s), Eat-in Kitchen, High Ceilings, Living Room/Dining Room Combo, Open Floorplan, Primary Bedroom Main Floor, Solid Wood Cabinets, Split Bedroom, Stone Counters, Thermostat, Tray Ceiling(s), Vaulted Ceiling(s), Walk-In Closet(s)
- Interior Features
- Ceiling Fans(s), Eat-in Kitchen, High Ceilings, Living Room/Dining Room Combo, Open Floorplan, Primary Bedroom Main Floor, Solid Wood Cabinets, Split Bedroom, Stone Counters, Thermostat, Tray Ceiling(s), Vaulted Ceiling(s), Walk-In Closet(s)
- Floor
- Luxury Vinyl
- Appliances
- Dishwasher, Disposal, Electric Water Heater, Exhaust Fan, Range, Refrigerator
- Utilities
- Electricity Connected, Sewer Connected, Water Connected
- Heating
- Central, Electric
- Air Conditioning
- Central Air
- Exterior Construction
- Block, Stucco
- Exterior Features
- Private Mailbox, Sliding Doors
- Roof
- Shingle
- Foundation
- Slab
- Pool
- No Pool
- Garage Carport
- 2 Car Garage
- Garage Spaces
- 2
- Flood Zone Code
- X
- Parcel ID
- 3491-024-008
- Legal Description
- SEC 20 TWP 16 RGE 20 PLAT BOOK N PAGE 064 ROLLING HILLS UNIT 1-A BLK 24 LOT 8 S 1/2
Listing courtesy of ENGEL & VOLKERS OCALA. 352-820-4770
Selling Office: BRIJE REAL ESTATE LLC.Mortgage Calculator
StellarMLS is the source of this information via Internet Data Exchange Program. All listing information is deemed reliable but not guaranteed and should be independently verified through personal inspection by appropriate professionals. Listings displayed on this website may be subject to prior sale or removal from sale. Availability of any listing should always be independently verified. Listing information is provided for consumer personal, non-commercial use, solely to identify potential properties for potential purchase. All other use is strictly prohibited and may violate relevant federal and state law. Data last updated on