4752 Sw Begonia Ct, Dunnellon, FL 34431
- $295,000
- 3
- BD
- 2
- BA
- 1,439
- SqFt
- Sold Price
- $295,000
- List Price
- $289,900
- Status
- Sold
- Days on Market
- 28
- Closing Date
- Oct 15, 2025
- MLS#
- OM707959
- Property Style
- Single Family
- New Construction
- Yes
- Year Built
- 2025
- Bedrooms
- 3
- Bathrooms
- 2
- Living Area
- 1,439
- Lot Size
- 43,124
- Acres
- 0.99
- Total Acreage
- 1/2 to less than 1
- Legal Subdivision Name
- Rainbow Lakes Estate
- MLS Area Major
- Dunnellon
Property Description
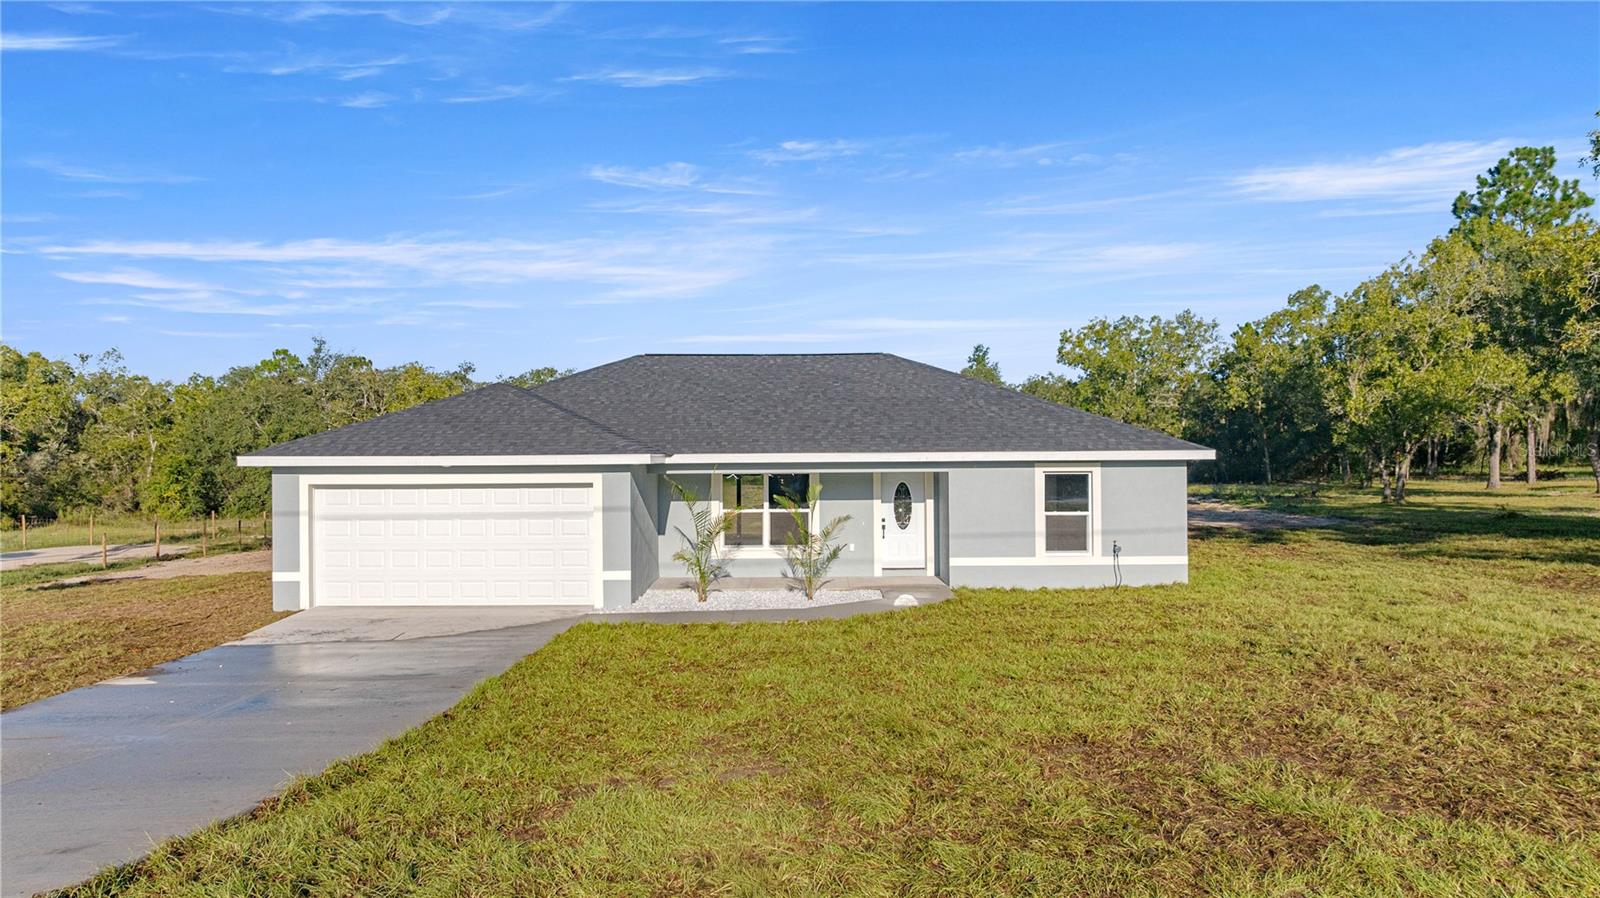
Welcome to your perfect escape a beautifully designed 2025 new construction home that combines modern elegance with peaceful living. This thoughtfully crafted home features 3 bedrooms, 2 bathrooms, and an open-concept layout, complete with premium LVP flooring, a stunning waterfall island, and quartz countertops. The kitchen is equipped with brand-new appliances, while the bathrooms showcase sleek tile work and contemporary finishes. Exterior lighting, tucked under the roofline, adds a subtle touch of sophistication. Located in a growing area making this a great investment, just 10 minutes from shopping, dining, and daily essentials, this home is perfect for those who want to enjoy the quiet life without sacrificing convenience. With no HOA or CDD fees, this home offers a seamless blend of luxury and practicality. In addition property is on 1 acre of land fully CLEARED providing an abundance of space between your neighbors. It’s backed by a 1-year builder warranty and a 2-10 extended warranty for added peace of mind. If you’ve been searching for a home that offers the best of both worlds tranquility and proximity to city life this is the one. The builder also has additional lots available, so don’t hesitate to inquire about other locations. Make this stunning property yours today!
/u.realgeeks.media/ocalahomesearch/header.png)
Additional Information
- Taxes
- $267
- Minimum Lease
- No Minimum
- Community Features
- No Deed Restriction
- Property Description
- One Story
- Zoning
- R1
- Interior Layout
- Open Floorplan, Split Bedroom, Thermostat, Walk-In Closet(s)
- Interior Features
- Open Floorplan, Split Bedroom, Thermostat, Walk-In Closet(s)
- Floor
- Vinyl
- Appliances
- Dishwasher, Electric Water Heater, Ice Maker, Microwave, Range, Refrigerator
- Utilities
- Electricity Available, Water Available
- Heating
- Central
- Air Conditioning
- Central Air
- Exterior Construction
- Concrete
- Exterior Features
- Garden, Lighting
- Roof
- Shingle
- Foundation
- Slab
- Pool
- No Pool
- Garage Carport
- 2 Car Garage
- Garage Spaces
- 2
- Flood Zone Code
- X
- Parcel ID
- 1802-014-004
- Legal Description
- SEC 34 TWP 15 RGE 18 PLAT BOOK F PAGE 138 RAINBOW LAKES ESTATES SEC B BLK 14 LOT 4
Listing courtesy of CENTRAL CITY REALTY. 352-456-1941
Selling Office: CENTRAL CITY REALTY.Mortgage Calculator
StellarMLS is the source of this information via Internet Data Exchange Program. All listing information is deemed reliable but not guaranteed and should be independently verified through personal inspection by appropriate professionals. Listings displayed on this website may be subject to prior sale or removal from sale. Availability of any listing should always be independently verified. Listing information is provided for consumer personal, non-commercial use, solely to identify potential properties for potential purchase. All other use is strictly prohibited and may violate relevant federal and state law. Data last updated on