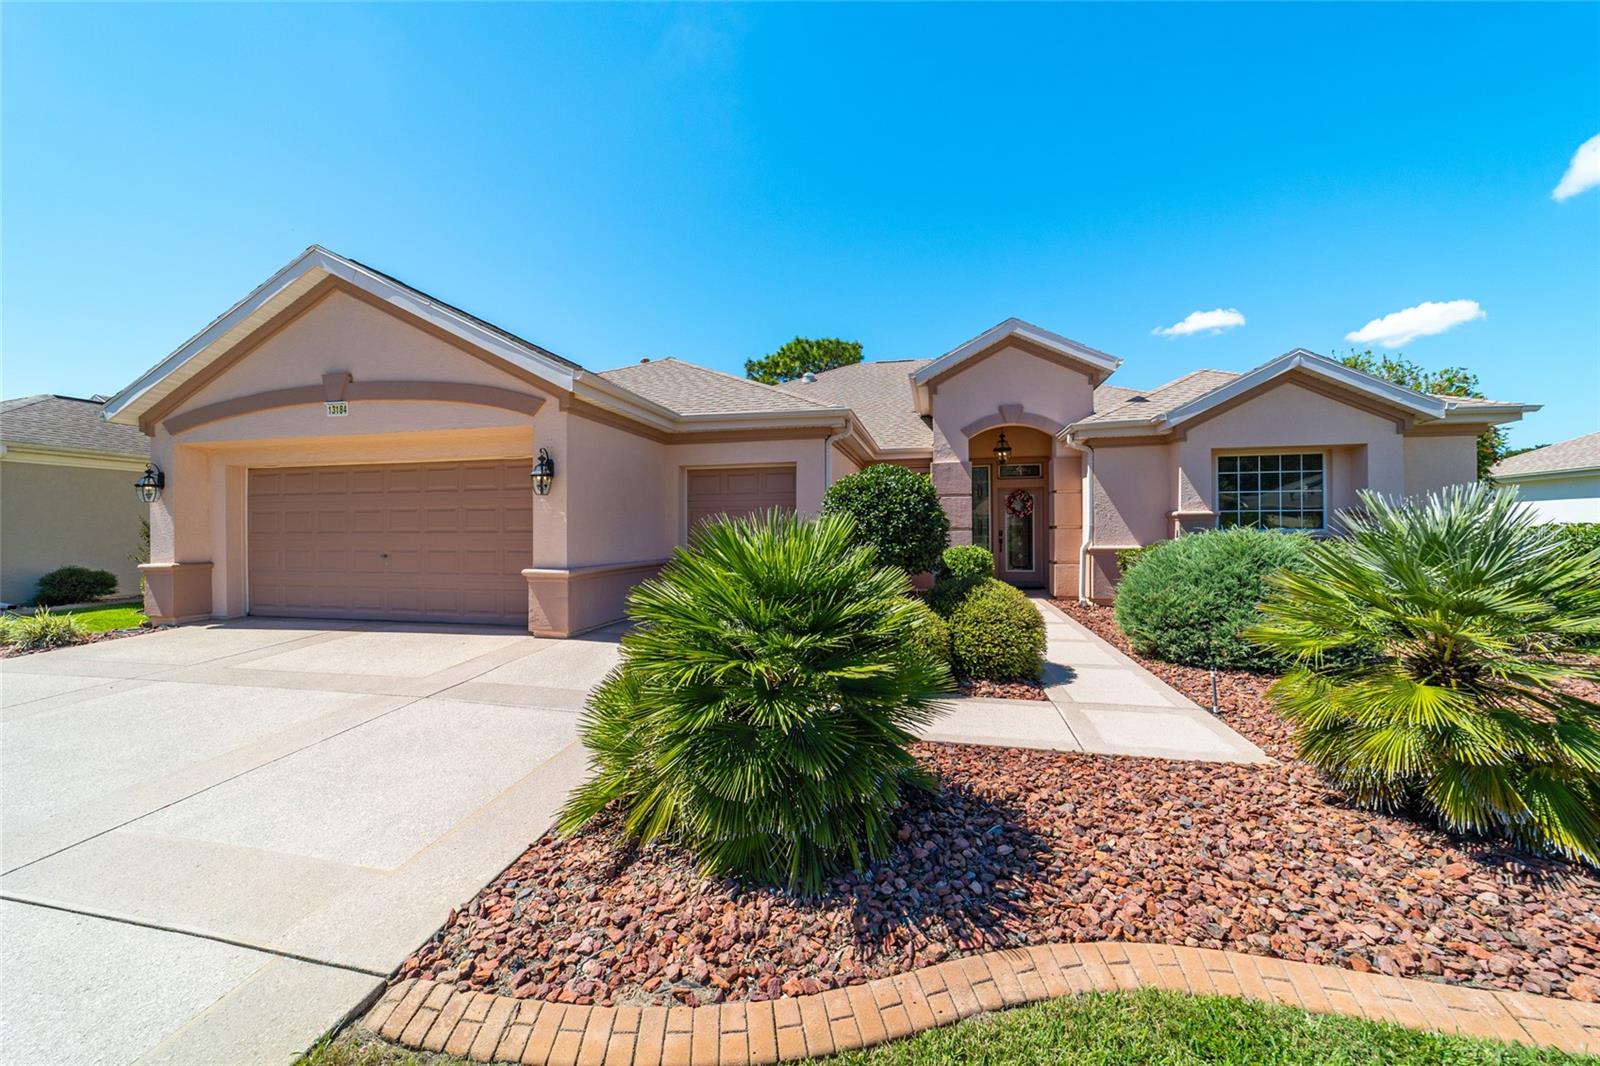
13184 Se 97th Terrace Road, Summerfield, FL 34491
- $544,900
- 2
- BD
- 3
- BA
- 2,423
- SqFt
- Sold Price
- $544,900
- List Price
- $544,900
- Status
- Sold
- Days on Market
- 171
- Closing Date
- Apr 13, 2026
- MLS#
- OM709877
- Property Style
- Single Family
- Year Built
- 2003
- Bedrooms
- 2
- Bathrooms
- 3
- Baths Half
- 1
- Living Area
- 2,423
- Lot Size
- 7,841
- Acres
- 0.18
- Total Acreage
- 0 to less than 1/4
- Legal Subdivision Name
- Spruce Crk Cc Starr Pass
- MLS Area Major
- Summerfield
Property Description
Expansive golf course view with beautiful sunsets! This Williamsburg 2 BR + den, 2.5 BA home with extended garage + golf cart garage offers 2423 sq ft plus a 528 sq ft enclosed lanai. A 24' X 11' birdcage to enjoy watching the golfers tee off. As you enter the home, you are greeted with a stunning baby grand piano. The gorgeous kitchen with a new high end KitchenAid SS suite of appliances including double wall ovens, and 5 burner gas cooktop. Luxury leather granite countertops that are countertop height and widened for eating and serving with marble backsplash make this a show stopper of a kitchen! Laundry room has the same granite, tons of storage space, and a SS utility sink. The lovely gas fireplace in the living room will keep you cozy on the chilly winter nights. Matte black finishes throughout this home, updated lighting, ceiling fans, new electrical switches/outlets make this home upgraded, modern and up to date. This home is turn key, and ready to move in! Your dream home awaits you!
/u.realgeeks.media/ocalahomesearch/header.png)
Additional Information
- Taxes
- $7077
- Minimum Lease
- 3 Months
- HOA Fee
- $211
- HOA Payment Schedule
- Monthly
- Maintenance Includes
- Guard - 24 Hour, Common Area Taxes, Pool, Escrow Reserves Fund, Management, Private Road, Security, Trash
- Community Features
- Association Recreation - Owned, Clubhouse, Deed Restrictions, Dog Park, Fitness Center, Gated Community - Guard, Golf Carts OK, Pool, Restaurant, Sidewalks, Security
- Property Description
- One Story
- Zoning
- PUD
- Interior Layout
- Ceiling Fans(s), Open Floorplan, Primary Bedroom Main Floor, Solid Surface Counters, Solid Wood Cabinets, Split Bedroom, Stone Counters, Thermostat, Tray Ceiling(s), Walk-In Closet(s)
- Interior Features
- Ceiling Fans(s), Open Floorplan, Primary Bedroom Main Floor, Solid Surface Counters, Solid Wood Cabinets, Split Bedroom, Stone Counters, Thermostat, Tray Ceiling(s), Walk-In Closet(s)
- Floor
- Carpet, Tile
- Appliances
- Convection Oven, Cooktop, Dishwasher, Disposal, Dryer, Gas Water Heater, Microwave, Refrigerator, Washer
- Utilities
- Cable Connected, Electricity Connected, Natural Gas Connected
- Heating
- Natural Gas
- Air Conditioning
- Central Air
- Fireplace Description
- Gas
- Exterior Construction
- Block, Stucco
- Exterior Features
- Private Mailbox, Rain Gutters
- Roof
- Shingle
- Foundation
- Slab
- Pool
- Community
- Garage Carport
- 3 Car Garage, Golf Cart Garage
- Garage Spaces
- 3
- Garage Features
- Driveway, Golf Cart Garage, Oversized
- Garage Dimensions
- 27x22
- Housing for Older Persons
- Yes
- Pets
- Allowed
- Flood Zone Code
- X
- Parcel ID
- 6124-043-000
- Legal Description
- SEC 10 TWP 17 RGE 23 PLAT BOOK 005 PAGE 142 SPRUCE CREEK COUNTRY CLUB - STARR PASS RE-PLAT LOT 43
Listing courtesy of REALTY ONE GROUP DAVALLS. 352-693-2181
Selling Office: REALTY ONE GROUP DAVALLS.Mortgage Calculator
StellarMLS is the source of this information via Internet Data Exchange Program. All listing information is deemed reliable but not guaranteed and should be independently verified through personal inspection by appropriate professionals. Listings displayed on this website may be subject to prior sale or removal from sale. Availability of any listing should always be independently verified. Listing information is provided for consumer personal, non-commercial use, solely to identify potential properties for potential purchase. All other use is strictly prohibited and may violate relevant federal and state law. Data last updated on