12665 Sw 107th Street Road, Dunnellon, FL 34432
- $549,000
- 3
- BD
- 2
- BA
- 2,290
- SqFt
- Sold Price
- $549,000
- List Price
- $549,000
- Status
- Sold
- Days on Market
- 3
- Closing Date
- Nov 25, 2025
- MLS#
- OM712195
- Property Style
- Farm
- Year Built
- 2001
- Bedrooms
- 3
- Bathrooms
- 2
- Living Area
- 2,290
- Lot Size
- 252,648
- Acres
- 5.80
- Total Acreage
- 5 to less than 10
- Legal Subdivision Name
- Rolling Hills 2-A
- MLS Area Major
- Dunnellon
Property Description
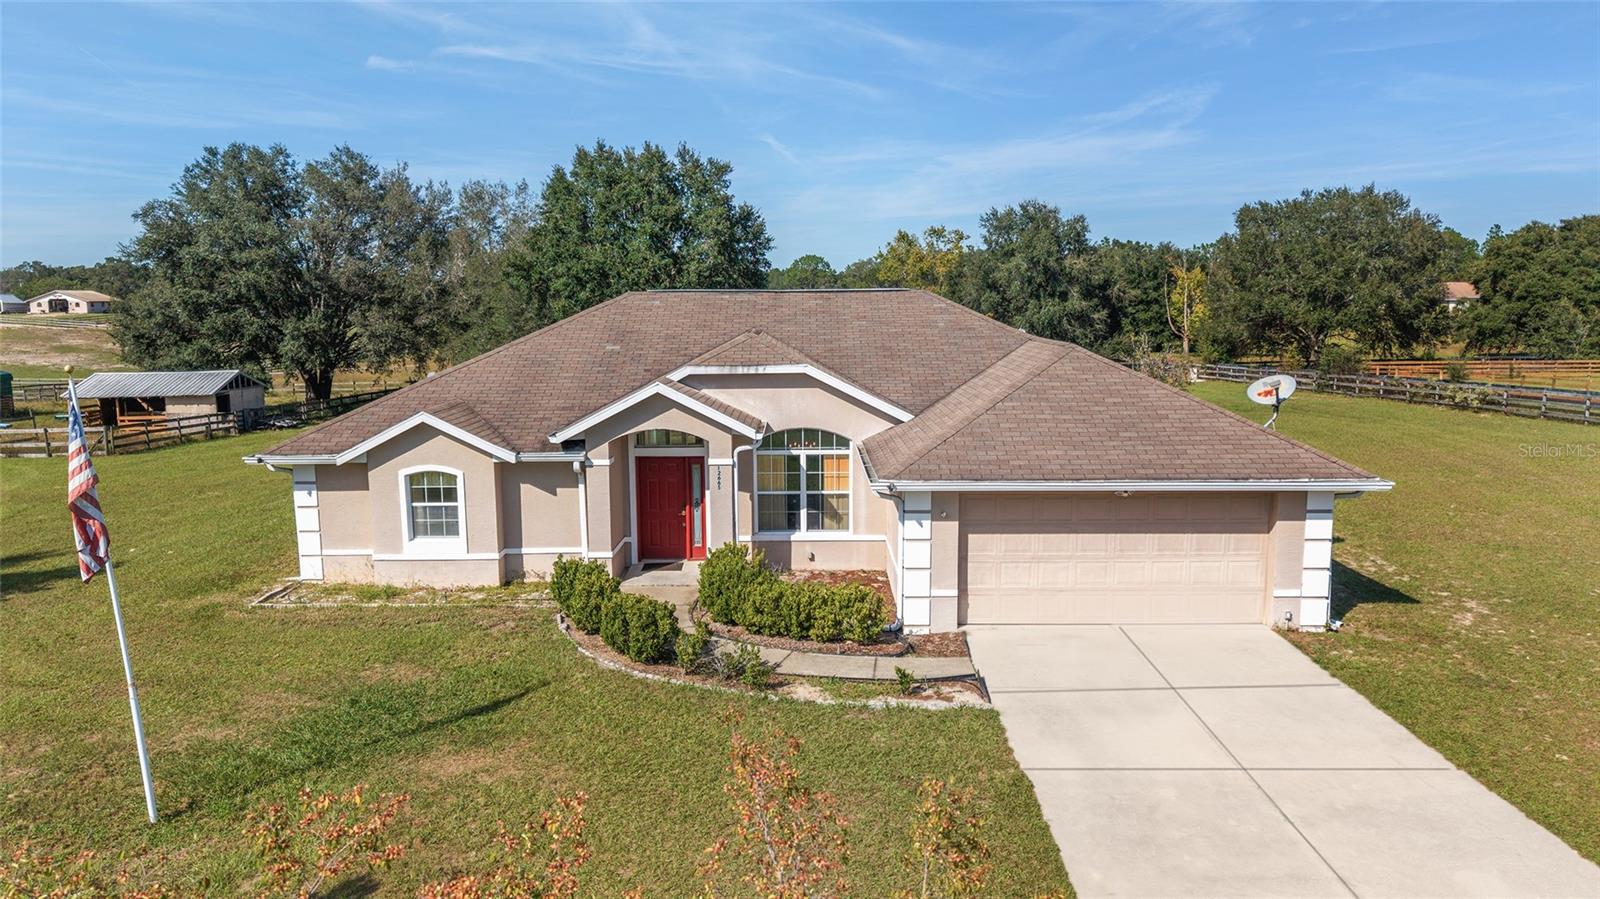
Country Living at its Best! Spacious 3-bedroom, 2-bathroom home with a den on a sprawling 5.8 acres. This 2,290-square-foot home was built in 2001. The majority of the flooring has been updated with highly waterproof and durable SPC Vinyl Planks. While the home could be enhanced with minor touches, it offers solid bones and space galore. This farm already has a 6-stall barn and an additional walk-in shed-row with its own two rows and storage. This beautiful farmland is fully fenced with multiple paddocks. This neighborhood is private and secluded, and offers large parcels for even more privacy. The A3 zoning opens the door to a variety of agricultural uses and potential. There are paved roads. No HOA. Yet, a well-kept neighborhood. This prime location combines living in the country with wide open spaces and the conveniences of the city. Just a 5-minute drive to the 200 corridor with many shops, restaurants, places of worship, medical facilities, and more. Just a 20-minute drive to the interstate for easy travel to Gainesville, Jacksonville, Orlando, and Tampa. Welcome home to your peaceful paradise!
/u.realgeeks.media/ocalahomesearch/header.png)
Additional Information
- Taxes
- $2715
- Minimum Lease
- No Minimum
- Location
- Cleared, Farm, In County, Level, Oversized Lot, Pasture, Paved, Zoned for Horses
- Community Features
- No Deed Restriction
- Property Description
- One Story
- Zoning
- A3
- Interior Layout
- Ceiling Fans(s), Eat-in Kitchen, Kitchen/Family Room Combo, Living Room/Dining Room Combo, Open Floorplan, Primary Bedroom Main Floor, Solid Wood Cabinets, Split Bedroom, Thermostat, Vaulted Ceiling(s), Walk-In Closet(s)
- Interior Features
- Ceiling Fans(s), Eat-in Kitchen, Kitchen/Family Room Combo, Living Room/Dining Room Combo, Open Floorplan, Primary Bedroom Main Floor, Solid Wood Cabinets, Split Bedroom, Thermostat, Vaulted Ceiling(s), Walk-In Closet(s)
- Floor
- Carpet, Luxury Vinyl, Tile
- Appliances
- Dishwasher, Disposal, Dryer, Electric Water Heater, Exhaust Fan, Kitchen Reverse Osmosis System, Range, Refrigerator, Washer, Water Softener
- Utilities
- BB/HS Internet Available, Cable Available, Electricity Connected
- Heating
- Central, Electric, Heat Pump
- Air Conditioning
- Central Air
- Fireplace Description
- Family Room, Wood Burning
- Exterior Construction
- Block, Concrete, Stucco
- Exterior Features
- Private Mailbox, Rain Gutters, Sliding Doors
- Roof
- Shingle
- Foundation
- Slab
- Pool
- No Pool
- Garage Carport
- 2 Car Garage
- Garage Spaces
- 2
- Garage Features
- Driveway
- Garage Dimensions
- 23x21
- Elementary School
- Dunnellon Elementary School
- Middle School
- Dunnellon Middle School
- High School
- Dunnellon High School
- Fences
- Cross Fenced, Fenced, Wire, Wood
- Pets
- Allowed
- Flood Zone Code
- X
- Parcel ID
- 3496-004-009
- Legal Description
- SEC 29 TWP 16 RGE 20 PLAT BOOK T PAGE 039 ROLLING HILLS UNIT 2-A BLK 4 LOT 9
Listing courtesy of ROBERTS REAL ESTATE INC. 352-351-0011
Selling Office: LPT REALTY, LLC.Mortgage Calculator
StellarMLS is the source of this information via Internet Data Exchange Program. All listing information is deemed reliable but not guaranteed and should be independently verified through personal inspection by appropriate professionals. Listings displayed on this website may be subject to prior sale or removal from sale. Availability of any listing should always be independently verified. Listing information is provided for consumer personal, non-commercial use, solely to identify potential properties for potential purchase. All other use is strictly prohibited and may violate relevant federal and state law. Data last updated on