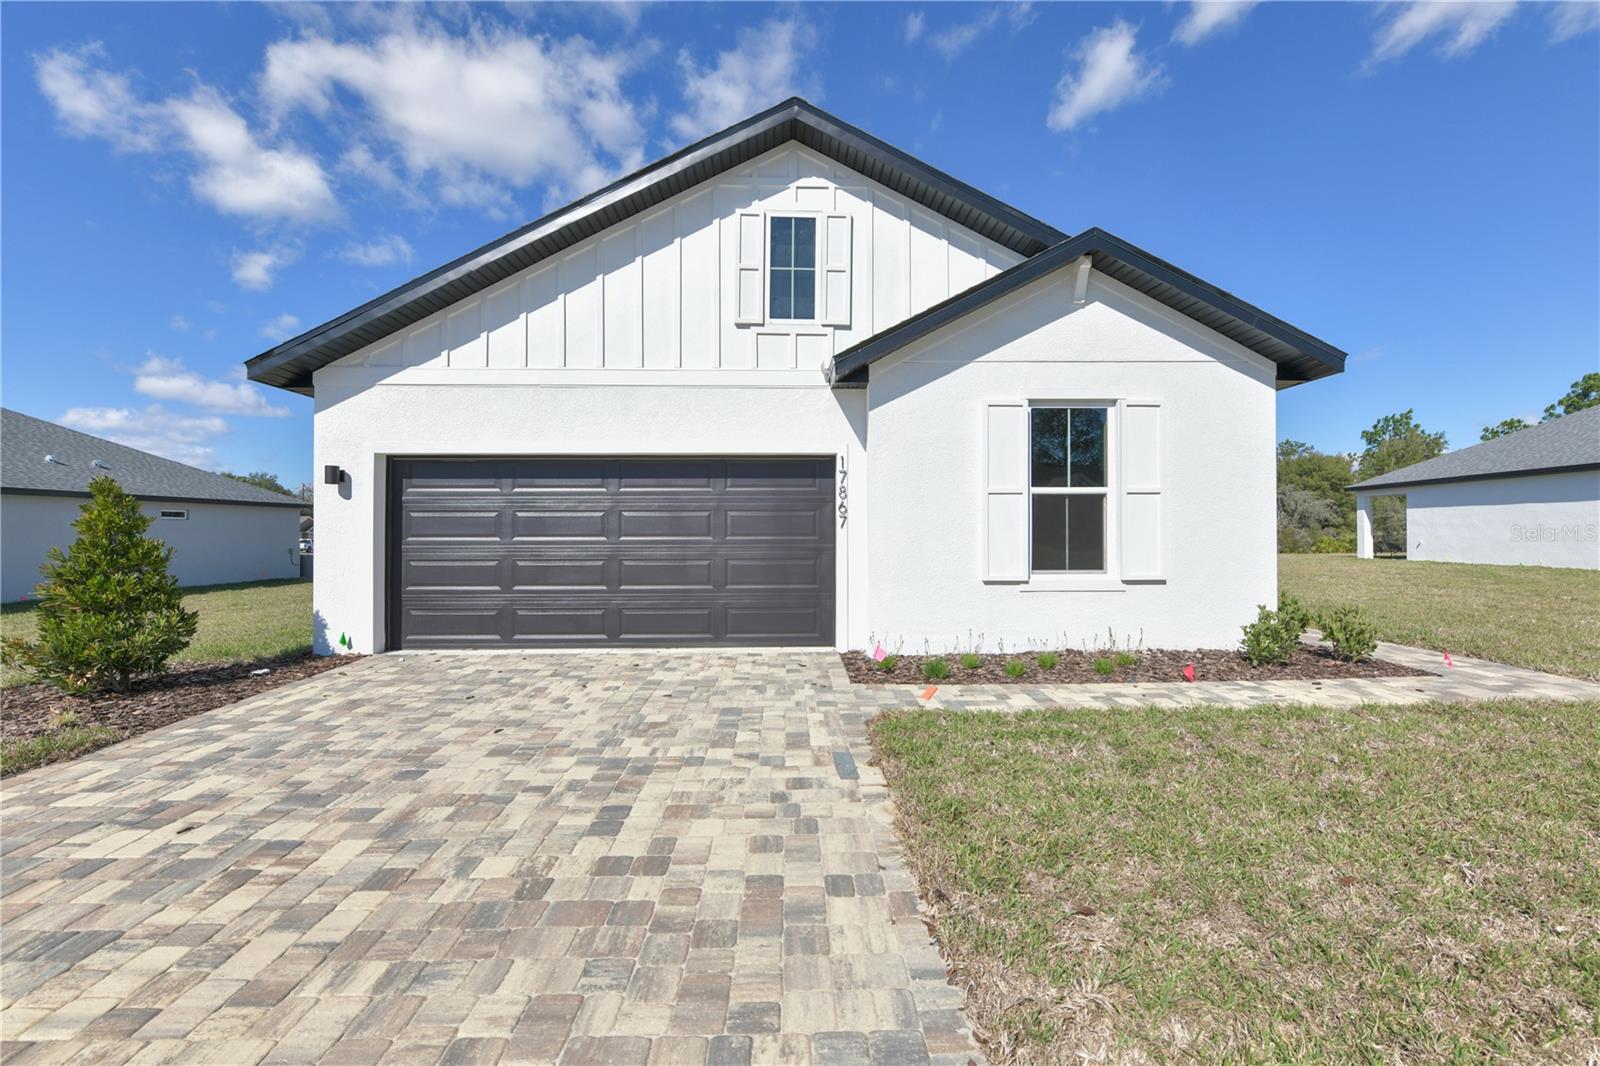
17867 Sw 68th Pl, Dunnellon, FL 34432
- $310,000
- 4
- BD
- 3
- BA
- 2,147
- SqFt
- Sold Price
- $310,000
- List Price
- $327,900
- Status
- Sold
- Days on Market
- 168
- Closing Date
- Apr 21, 2026
- MLS#
- OM712301
- Property Style
- Single Family
- New Construction
- Yes
- Year Built
- 2025
- Bedrooms
- 4
- Bathrooms
- 3
- Living Area
- 2,147
- Lot Size
- 10,454
- Acres
- 0.24
- Total Acreage
- 0 to less than 1/4
- Legal Subdivision Name
- Juliette Falls 01 Rep
- MLS Area Major
- Dunnellon
Property Description
One or more photo(s) has been virtually staged. One or more photo(s) has been virtually staged. This ready to move in is 2,147 Sq. Ft (Living) | 2,806 Sq. Ft. (Total), 4 Bed, 3 Bath,2-Car Garage. Designed for versatility and elevated comfort, the Palomino offers four spacious bedrooms, three full baths, and a floor plan that adapts to your lifestyle. A grand foyer welcomes you into an open living area featuring soaring ceilings, a chef’s kitchen with a walk-in pantry, and a flexible dining space. The optional flex room, featuring double doors, offers a perfect setting for a home office, media room, or guest retreat. The primary suite features an oversized shower, dual sinks, and a walk-in closet with ample space. Step outside to your extended covered patio and create your outdoor haven. This luxurious layout shows modern design and nature-inspired surroundings meet.
/u.realgeeks.media/ocalahomesearch/header.png)
Additional Information
- Taxes
- $579
- Minimum Lease
- 1-2 Years
- HOA Fee
- $110
- HOA Payment Schedule
- Monthly
- Community Features
- No Deed Restriction
- Property Description
- One Story
- Zoning
- PUD
- Interior Layout
- High Ceilings, Kitchen/Family Room Combo, Living Room/Dining Room Combo, Open Floorplan, Walk-In Closet(s)
- Interior Features
- High Ceilings, Kitchen/Family Room Combo, Living Room/Dining Room Combo, Open Floorplan, Walk-In Closet(s)
- Floor
- Ceramic Tile
- Appliances
- Convection Oven, Dishwasher, Electric Water Heater, Refrigerator, Trash Compactor
- Utilities
- Cable Available, Electricity Available, Phone Available, Water Available
- Heating
- Central
- Air Conditioning
- Central Air
- Exterior Construction
- Block, Other, Stucco
- Exterior Features
- Other, Sliding Doors
- Roof
- Shingle
- Foundation
- Slab
- Pool
- No Pool
- Garage Carport
- 2 Car Garage
- Garage Spaces
- 2
- Pets
- Allowed
- Flood Zone Code
- X
- Parcel ID
- 34546-271-00
- Legal Description
- SEC 05 TWP 16 RGE 19 PLAT BOOK 011 PAGE 016 JULIETTE FALLS FIRST REPLAT LOT 271
Listing courtesy of ESTELA REALTY LLC. 305-522-9856
Selling Office: SELLSTATE NEXT GENERATION REALTY.Mortgage Calculator
StellarMLS is the source of this information via Internet Data Exchange Program. All listing information is deemed reliable but not guaranteed and should be independently verified through personal inspection by appropriate professionals. Listings displayed on this website may be subject to prior sale or removal from sale. Availability of any listing should always be independently verified. Listing information is provided for consumer personal, non-commercial use, solely to identify potential properties for potential purchase. All other use is strictly prohibited and may violate relevant federal and state law. Data last updated on