16116 Sw 15th Court, Ocala, FL 34473
- $429,000
- 3
- BD
- 2
- BA
- 2,287
- SqFt
- Sold Price
- $429,000
- List Price
- $429,000
- Status
- Sold
- Days on Market
- 155
- Closing Date
- Jul 02, 2026
- MLS#
- OM713282
- Property Style
- Single Family
- Architectural Style
- Ranch
- Year Built
- 2011
- Bedrooms
- 3
- Bathrooms
- 2
- Living Area
- 2,287
- Lot Size
- 7,405
- Acres
- 0.17
- Total Acreage
- 0 to less than 1/4
- Legal Subdivision Name
- Summerglen Ph 06-B
- Complex/Comm Name
- Summerglen
- MLS Area Major
- Ocala
Property Description
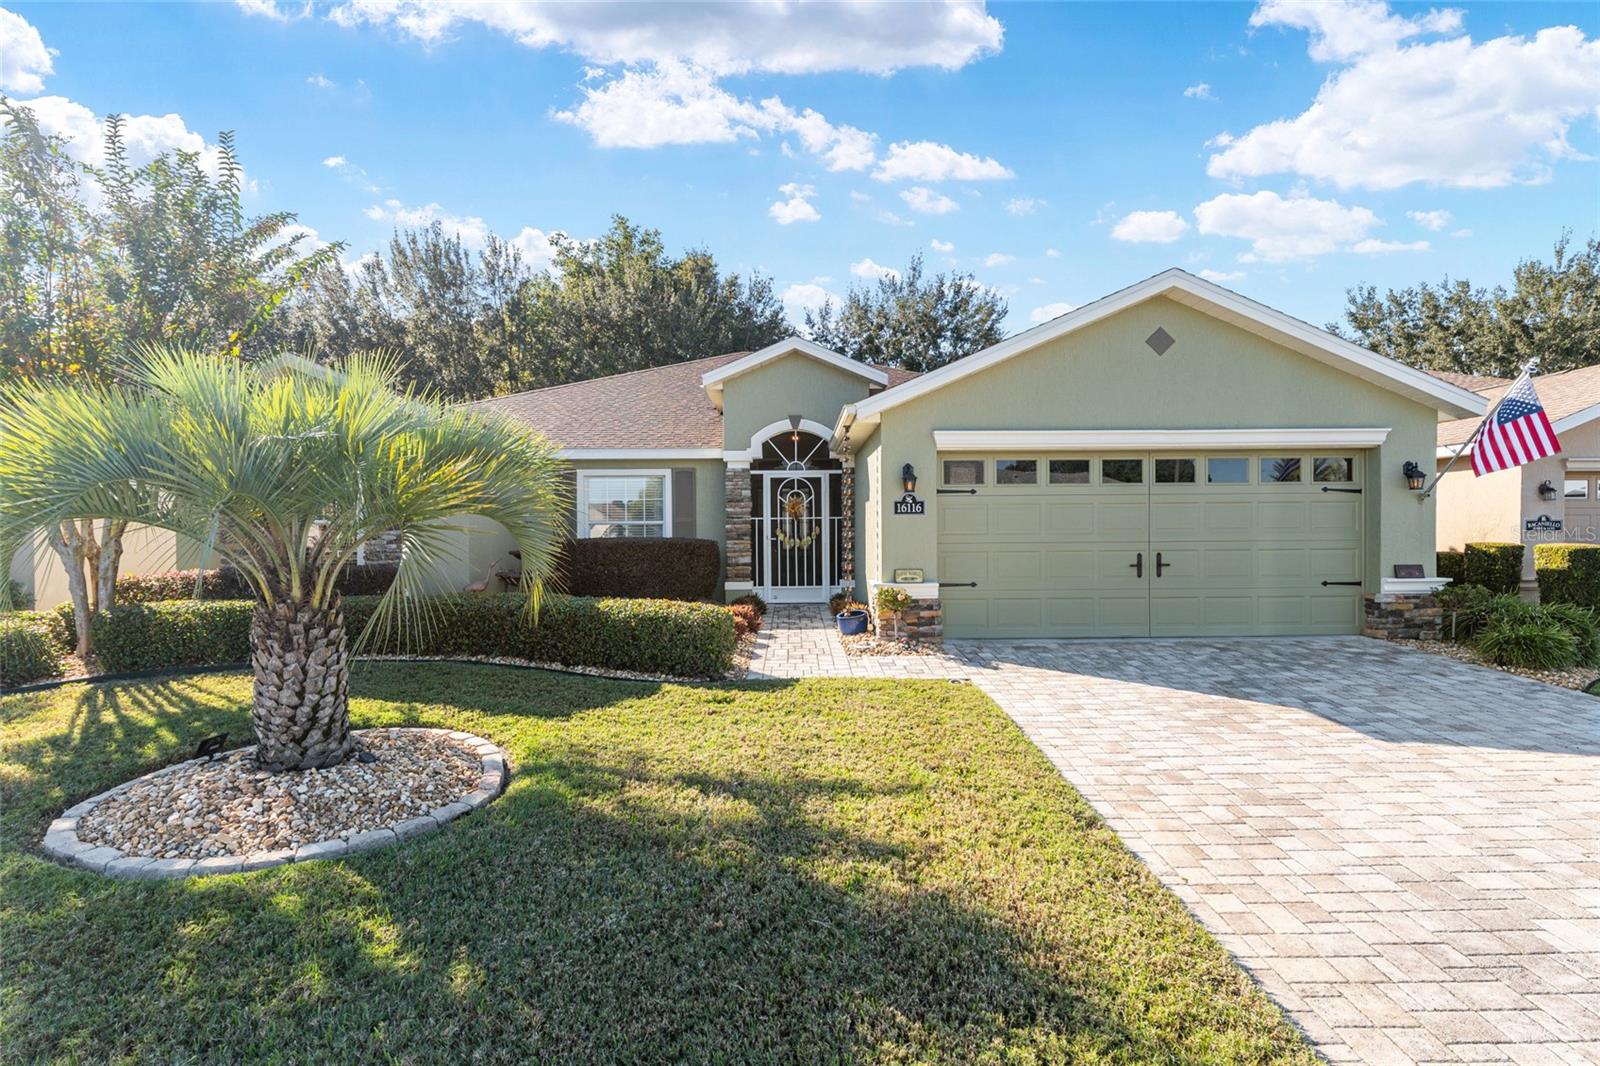
"New price improvement offers an excellent opportunity to own this beautifully maintained home in a highly sought-after neighborhood." Welcome to your 55+ active lifestyle in the beautiful SummerGlen Golf Course Community! This Bal Harbour–modified home offers comfort, privacy, and thoughtful upgrades throughout. Designed with an airy, open-concept layout, the living spaces flow seamlessly and extend to a lush custom garden in the backyard — perfect for relaxing or entertaining. Situated on a premium exterior lot with a 6-foot privacy fence and no rear neighbor, this home offers peace and tranquility. Its curb appeal shines with a brick paver driveway and walkway leading to a welcoming two-room entryway. Inside, you’ll find 3-inch solid oak plank flooring, tile in all wet areas, and crown molding in the main living room. The chef-inspired kitchen features granite countertops, abundant cabinet space, a walk-in pantry, and two bar-height counters ideal for casual seating. You’ll love the commercial-grade gas range, shaker cabinets, deep single-bowl sink with Moen faucet, and built-in water filtration system — a cook’s dream setup! The spacious primary suite easily accommodates a sitting area and includes a large walk-in closet with built-in shelving. The upgraded ensuite bath offers an oversized tiled shower and beautiful finishes. Step outside to enjoy the covered lanai — perfect for entertaining or simply enjoying the Florida sunshine. The extended brick paver patio and natural gas convection grill make outdoor living effortless. Additional highlights include a laundry room with sink, washer and dryer with cabinets to increase storage, gutter guards, tankless hot water heater "gas", new ceiling fans, lighting, both bathrooms and kitchen remodeled in 2023. Curb appeal enhanced by adding stone to the front and back of this eye-popping HOME! A low monthly HOA fee that covers lawn care, trash, cable, and an abundance of resort-style amenities. Located in gated, guard-secured SummerGlen this community is beautifully maintained and designed for you to truly enjoy life at it's best "Ocala’s 55+ lifestyle." You’ll love calling this piece of paradise home!
/u.realgeeks.media/ocalahomesearch/header.png)
Additional Information
- Taxes
- $4735
- Minimum Lease
- 4 Months
- HOA Fee
- $375
- HOA Payment Schedule
- Monthly
- Maintenance Includes
- Pool, Internet, Maintenance Grounds, Private Road, Recreational Facilities, Trash
- Location
- Near Golf Course, Paved
- Community Features
- Association Recreation - Owned, Deed Restrictions, Fitness Center, Golf Carts OK, Golf, Park, Playground, Pool, Restaurant, Sidewalks, Tennis Court(s), Street Lights, Golf Community, Maintenance Free
- Property Description
- One Story
- Zoning
- PUD
- Interior Layout
- Cathedral Ceiling(s), Ceiling Fans(s), Crown Molding, Eat-in Kitchen, High Ceilings, Primary Bedroom Main Floor, Stone Counters, Walk-In Closet(s), Window Treatments
- Interior Features
- Cathedral Ceiling(s), Ceiling Fans(s), Crown Molding, Eat-in Kitchen, High Ceilings, Primary Bedroom Main Floor, Stone Counters, Walk-In Closet(s), Window Treatments
- Floor
- Tile, Wood
- Appliances
- Dishwasher, Disposal, Dryer, Gas Water Heater, Microwave, Range, Refrigerator, Washer, Water Filtration System, Water Softener
- Utilities
- Cable Connected, Electricity Connected, Natural Gas Connected, Phone Available, Sewer Connected, Underground Utilities, Water Connected
- Heating
- Natural Gas
- Air Conditioning
- Central Air
- Exterior Construction
- Block, Stone, Stucco
- Exterior Features
- Rain Gutters, Sidewalk, Sliding Doors
- Roof
- Shingle
- Foundation
- Slab
- Pool
- Community
- Garage Carport
- 2 Car Garage
- Garage Spaces
- 2
- Garage Features
- Driveway
- Garage Dimensions
- 20x25
- Housing for Older Persons
- Yes
- Pets
- Allowed
- Flood Zone Code
- x
- Parcel ID
- 4464-700-828
- Legal Description
- SEC 30 TWP 17 RGE 22 PLAT BOOK 012 PAGE 007 SUMMERGLEN PHASE 6-B LOT 828
Listing courtesy of OCALA HOMES AND FARMS. 352-390-6009
Selling Office: STELLAR REAL ESTATE AGENCY LLC.Mortgage Calculator
StellarMLS is the source of this information via Internet Data Exchange Program. All listing information is deemed reliable but not guaranteed and should be independently verified through personal inspection by appropriate professionals. Listings displayed on this website may be subject to prior sale or removal from sale. Availability of any listing should always be independently verified. Listing information is provided for consumer personal, non-commercial use, solely to identify potential properties for potential purchase. All other use is strictly prohibited and may violate relevant federal and state law. Data last updated on