1969 Nw 111th Loop, Ocala, FL 34475
- $580,000
- 3
- BD
- 3
- BA
- 2,744
- SqFt
- Sold Price
- $580,000
- List Price
- $640,000
- Status
- Sold
- Days on Market
- 93
- Closing Date
- Mar 03, 2026
- MLS#
- OM713421
- Property Style
- Single Family
- Architectural Style
- Ranch
- Year Built
- 2000
- Bedrooms
- 3
- Bathrooms
- 3
- Living Area
- 2,744
- Lot Size
- 174,240
- Acres
- 1.86
- Total Acreage
- 1 to less than 2
- Legal Subdivision Name
- Summit Downs
- MLS Area Major
- Ocala
Property Description
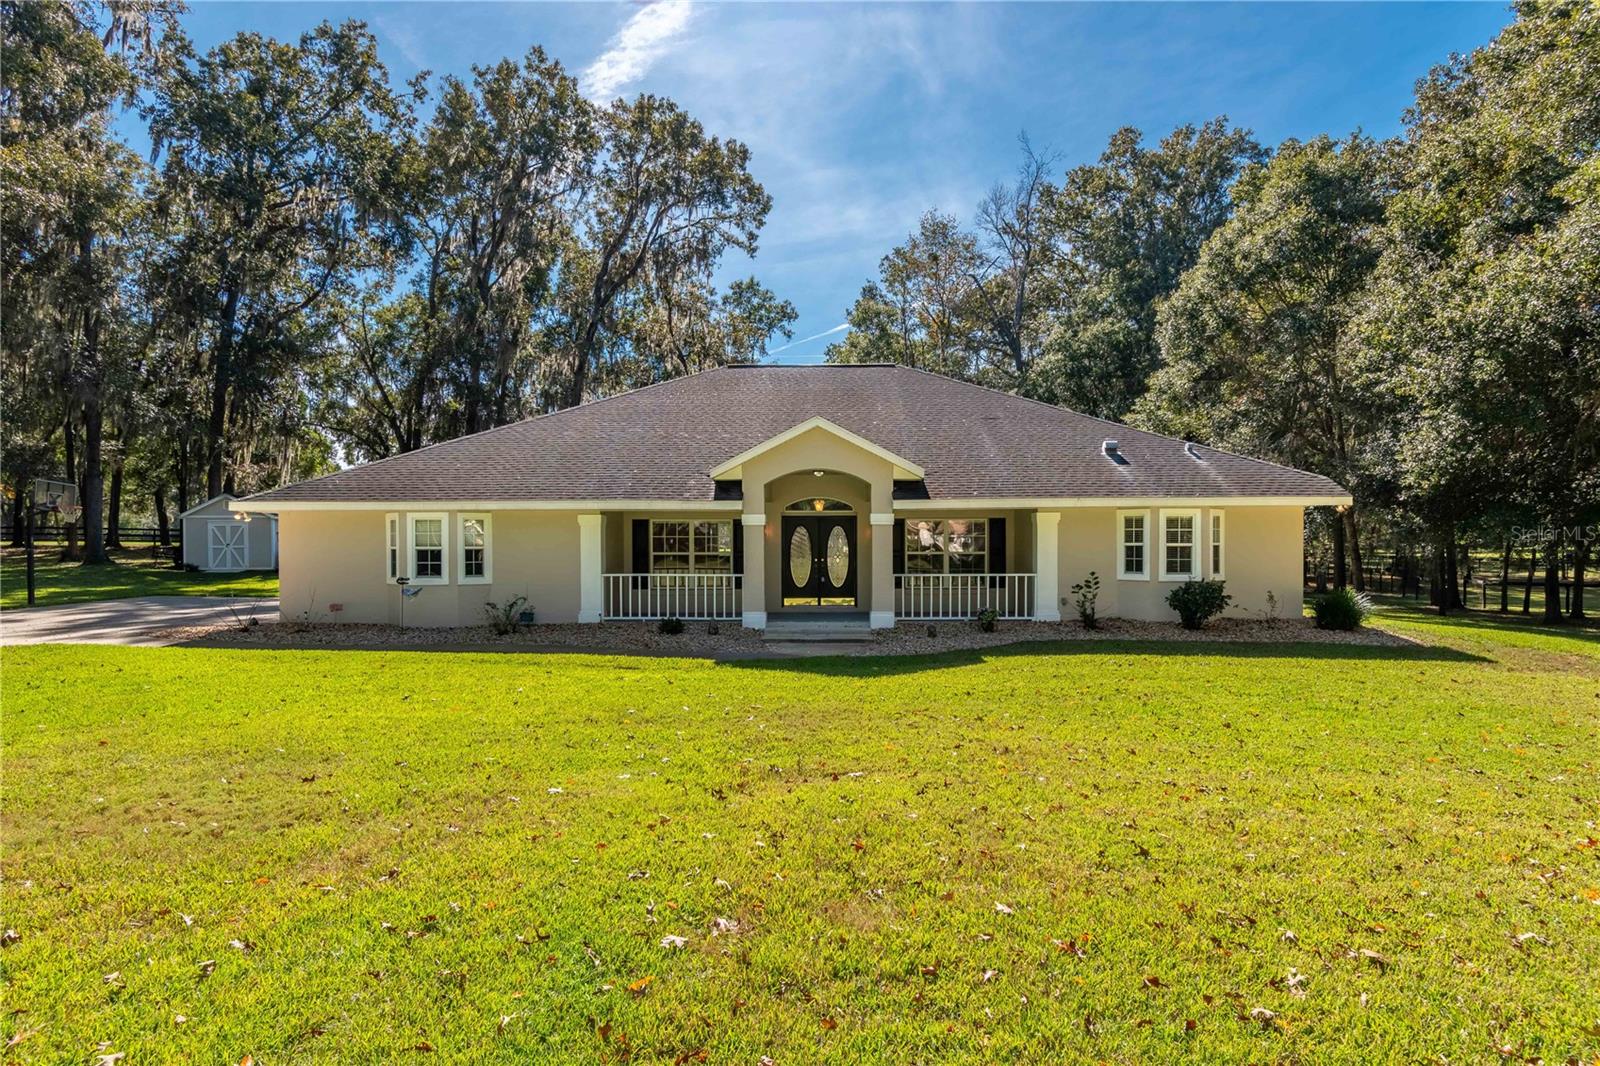
Welcome to an exceptional blend of privacy, functionality, and location in the highly sought-after, deed-restricted equestrian community of Summit Downs. Set on 1.86-acres of gently shaded land in a golf-cart-friendly, gated neighborhood with scenic riding and walking trails, this traditional ranch home offers a lifestyle rooted in peaceful countryside living without sacrificing convenience. Showcasing classic curb appeal, the home features a large covered front porch, double French door entry, and an oversized side-entry two-car garage. Offering a total of 3-bedrooms and 3-baths, the home is nicely spacious with 2,744 sq ft. Inside, the thoughtfully designed split-bedroom floor plan is complemented by soaring vaulted ceilings and ceramic tile flooring throughout. The spacious living room centers around a wood-burning fireplace with custom built-ins, creating a warm, inviting atmosphere. The kitchen is both stylish and functional, offering stainless steel appliances, solid-surface countertops, lots of storage space, an additional pantry, and an adjacent breakfast nook. A formal dining room rests just off the kitchen, making it easy to host while a large great room with pool table provides abundant opportunity to entertain. The oversized primary suite is a true retreat with a huge walk-in closet and a private en-suite bathroom featuring dual vanities, a walk-in shower, and a garden tub. A secondary suite rests on the opposite side of the home with its own walk-in closet and en-suite bathroom, offering plenty of privacy and potential for use as an in-law suite if desired. An indoor laundry room comes equipped with washer and dryer, plus a built-in utility sink. Outdoor living is equally impressive, with a screen-enclosed pool and expansive deck overlooking neighboring farms, perfect for quiet mornings or evening gatherings. A backyard fire pit, gentle shade from mature trees, and a storage shed complete the outdoor setting. An underground fence for dogs is also in-place for added peace of mind. The acreage offers plenty of space to customize for your needs. Summit Downs is a well-established community surrounded by the equestrian community of Ocala Downs– meaning residents enjoy stunning views of established horse farms and a quaint countryside location. Located in northwest Ocala, this property combines the charm of rural living with quick access to local shopping, dining, and service, while also being a short drive from Gainesville for those looking to have greater access to everything the area has to offer. Schedule your showing today!
/u.realgeeks.media/ocalahomesearch/header.png)
Additional Information
- Taxes
- $7320
- Minimum Lease
- No Minimum
- HOA Fee
- $500
- HOA Payment Schedule
- Semi-Annually
- Location
- Cleared, In County, Landscaped, Oversized Lot
- Community Features
- Deed Restrictions, Gated Community - No Guard, Golf Carts OK
- Property Description
- One Story
- Zoning
- A3
- Interior Layout
- Cathedral Ceiling(s), Ceiling Fans(s), Coffered Ceiling(s), Dry Bar, High Ceilings, Kitchen/Family Room Combo, Pest Guard System, Primary Bedroom Main Floor, Solid Surface Counters, Solid Wood Cabinets, Split Bedroom, Stone Counters, Vaulted Ceiling(s), Walk-In Closet(s)
- Interior Features
- Cathedral Ceiling(s), Ceiling Fans(s), Coffered Ceiling(s), Dry Bar, High Ceilings, Kitchen/Family Room Combo, Pest Guard System, Primary Bedroom Main Floor, Solid Surface Counters, Solid Wood Cabinets, Split Bedroom, Stone Counters, Vaulted Ceiling(s), Walk-In Closet(s)
- Floor
- Ceramic Tile, Tile
- Appliances
- Dishwasher, Disposal, Dryer, Electric Water Heater, Ice Maker, Microwave, Range, Refrigerator, Washer, Water Filtration System, Water Softener
- Utilities
- Electricity Available, Electricity Connected, Fiber Optics, Underground Utilities
- Heating
- Heat Pump
- Air Conditioning
- Central Air
- Fireplace Description
- Family Room, Wood Burning
- Exterior Construction
- Block, Stucco
- Exterior Features
- French Doors
- Roof
- Shingle
- Foundation
- Block, Slab
- Pool
- Private
- Pool Type
- Auto Cleaner, Gunite, In Ground, Lighting, Screen Enclosure, Tile
- Garage Carport
- 2 Car Garage
- Garage Spaces
- 2
- Middle School
- North Marion Middle School
- High School
- North Marion High School
- Fences
- Board, Fenced, Vinyl
- Pets
- Allowed
- Flood Zone Code
- X
- Parcel ID
- 08480-002-06
- Legal Description
- SEC 36 TWP 13 RGE 21 PLAT BOOK 005 PAGE 003 SUMMIT DOWNS BLK B LOT 6 Parent Parcel: 08480-000-00
Listing courtesy of SHOWCASE PROPERTIES OF CENTRAL. 352-351-4718
Selling Office: PEGASUS REALTY & ASSOC INC.Mortgage Calculator
StellarMLS is the source of this information via Internet Data Exchange Program. All listing information is deemed reliable but not guaranteed and should be independently verified through personal inspection by appropriate professionals. Listings displayed on this website may be subject to prior sale or removal from sale. Availability of any listing should always be independently verified. Listing information is provided for consumer personal, non-commercial use, solely to identify potential properties for potential purchase. All other use is strictly prohibited and may violate relevant federal and state law. Data last updated on