9929 Sw 106th Circle, Ocala, FL 34481
- $430,000
- 3
- BD
- 3
- BA
- 2,536
- SqFt
- Sold Price
- $430,000
- List Price
- $440,000
- Status
- Sold
- Days on Market
- 94
- Closing Date
- Jul 27, 2026
- MLS#
- OM718411
- Property Style
- Single Family
- New Construction
- Yes
- Year Built
- 2025
- Bedrooms
- 3
- Bathrooms
- 3
- Living Area
- 2,536
- Lot Size
- 10,010
- Acres
- 0.23
- Total Acreage
- 0 to less than 1/4
- Legal Subdivision Name
- On Top Of The World
- MLS Area Major
- Ocala
Property Description
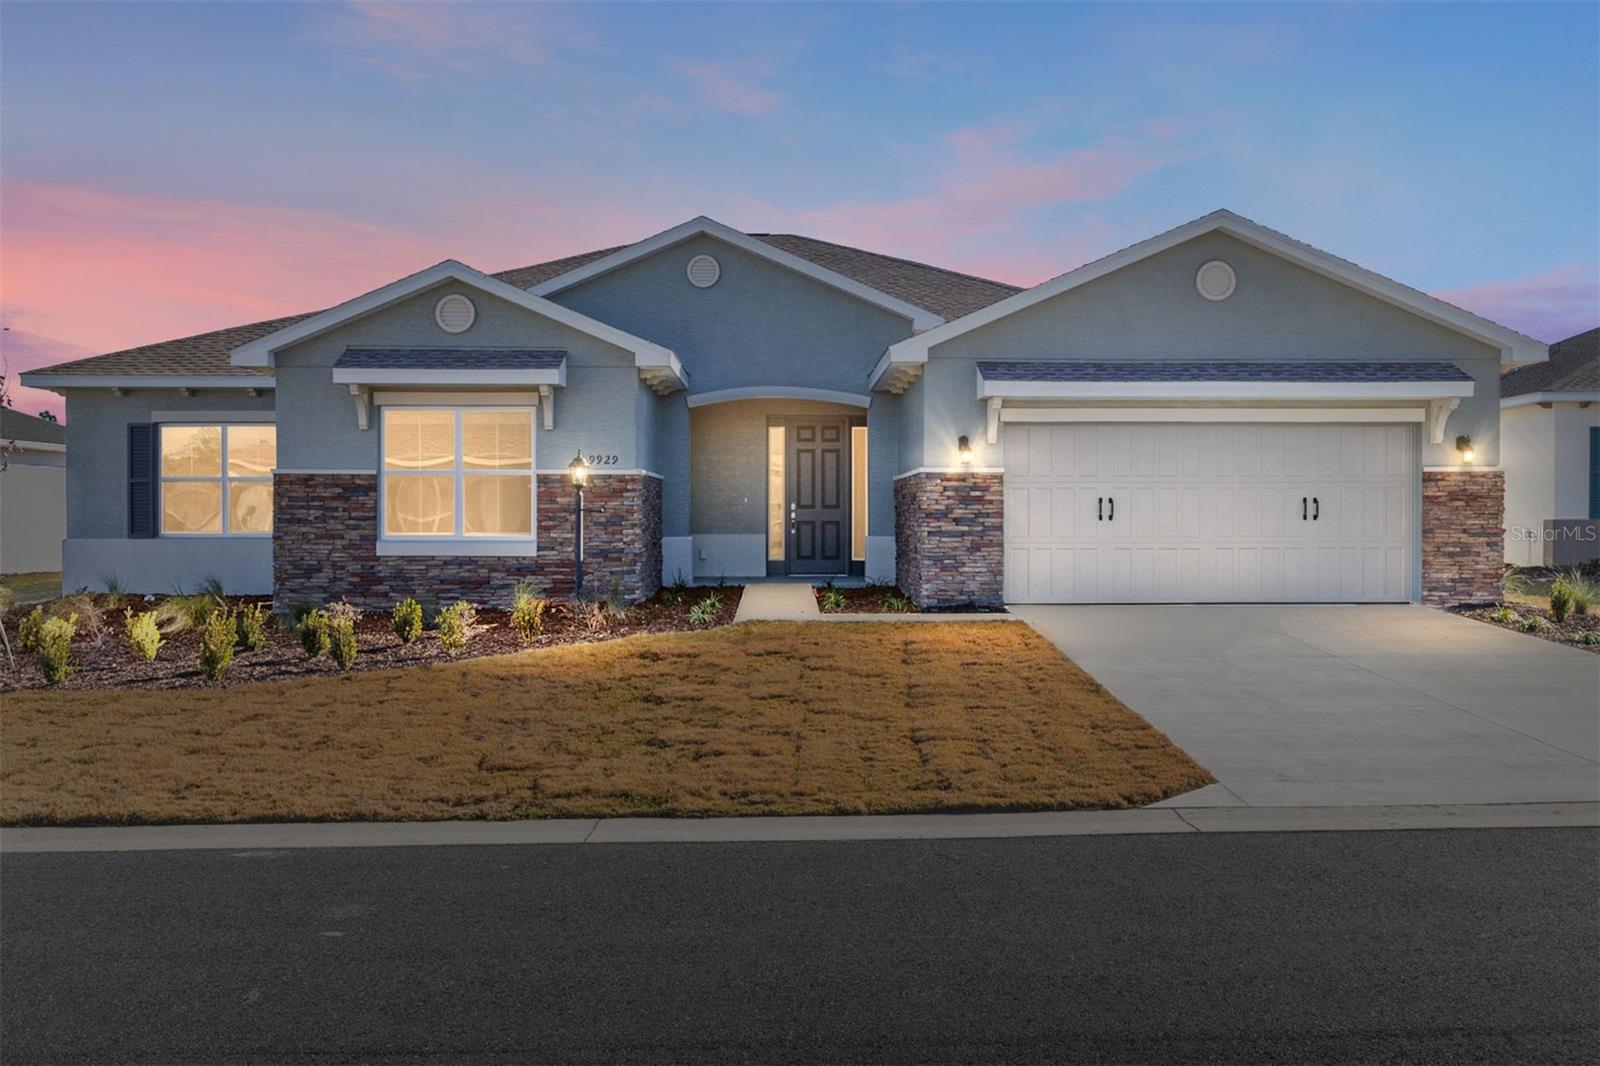
Discover the Willem, a masterfully designed new construction home that blends modern sophistication with exceptional functional space. This expansive residence features 3 bedrooms and 3 full baths, centered around a magnificent open-concept Great Room and luxury vinyl throughout the main living areas. The chef’s kitchen is a showpiece of contemporary design, featuring a massive quartz waterfall island, premium stainless steel appliances including a built-in double oven and gas cooktop, and sleek shaker cabinetry accented by a stylish subway tile backsplash. For those seeking versatility, the home includes a dedicated Flex Room, perfect for a professional home office, hobby studio, or library. The Primary Suite serves as a luxurious retreat, offering a spa-like master bathroom equipped with a dual-sink vanity and a massive walk-in shower featuring floor-to-ceiling tile work and a built-in bench. The layout is completed by a spacious Laundry Suite and a 2-car garage that offers additional storage space for added convenience. Outdoor living is redefined by the unique Covered lanai, providing a private oasis for entertaining or quiet relaxation. From the striking stone-accented exterior to the meticulously finished interiors, the Willem offers an unparalleled lifestyle of comfort and class.
/u.realgeeks.media/ocalahomesearch/header.png)
Additional Information
- Taxes
- $381
- Minimum Lease
- 6 Months
- HOA Fee
- $493
- HOA Payment Schedule
- Monthly
- Maintenance Includes
- Pool, Maintenance Grounds, Recreational Facilities
- Location
- Cleared, Paved
- Community Features
- Clubhouse, Dog Park, Fitness Center, Golf Carts OK, Golf, Pool, Restaurant, Sidewalks, Tennis Court(s), No Deed Restriction, Golf Community
- Property Description
- One Story
- Zoning
- PUD
- Interior Layout
- Thermostat, Walk-In Closet(s)
- Interior Features
- Thermostat, Walk-In Closet(s)
- Floor
- Luxury Vinyl, Tile
- Appliances
- Built-In Oven, Dishwasher, Disposal, Microwave, Range Hood, Refrigerator
- Utilities
- Electricity Connected, Sewer Connected, Water Connected
- Heating
- Central
- Air Conditioning
- Central Air
- Exterior Construction
- Block, Concrete, Stucco
- Roof
- Shingle
- Foundation
- Slab
- Pool
- Community
- Garage Carport
- 2 Car Garage
- Garage Spaces
- 2
- Housing for Older Persons
- Yes
- Pets
- Allowed
- Flood Zone Code
- x
- Parcel ID
- 3530-068-054
- Legal Description
- SEC 22 TWP 16 RGE 20 PLAT BOOK 015 PAGE 193 ON TOP OF THE WORLD COMMUNITES LONGLEAF RIDGE PHASE VIII LOT 54
Listing courtesy of ON TOP OF THE WORLD REAL EST. 352-854-2394
Selling Office: RE/MAX FOXFIRE - HWY 40.Mortgage Calculator
StellarMLS is the source of this information via Internet Data Exchange Program. All listing information is deemed reliable but not guaranteed and should be independently verified through personal inspection by appropriate professionals. Listings displayed on this website may be subject to prior sale or removal from sale. Availability of any listing should always be independently verified. Listing information is provided for consumer personal, non-commercial use, solely to identify potential properties for potential purchase. All other use is strictly prohibited and may violate relevant federal and state law. Data last updated on