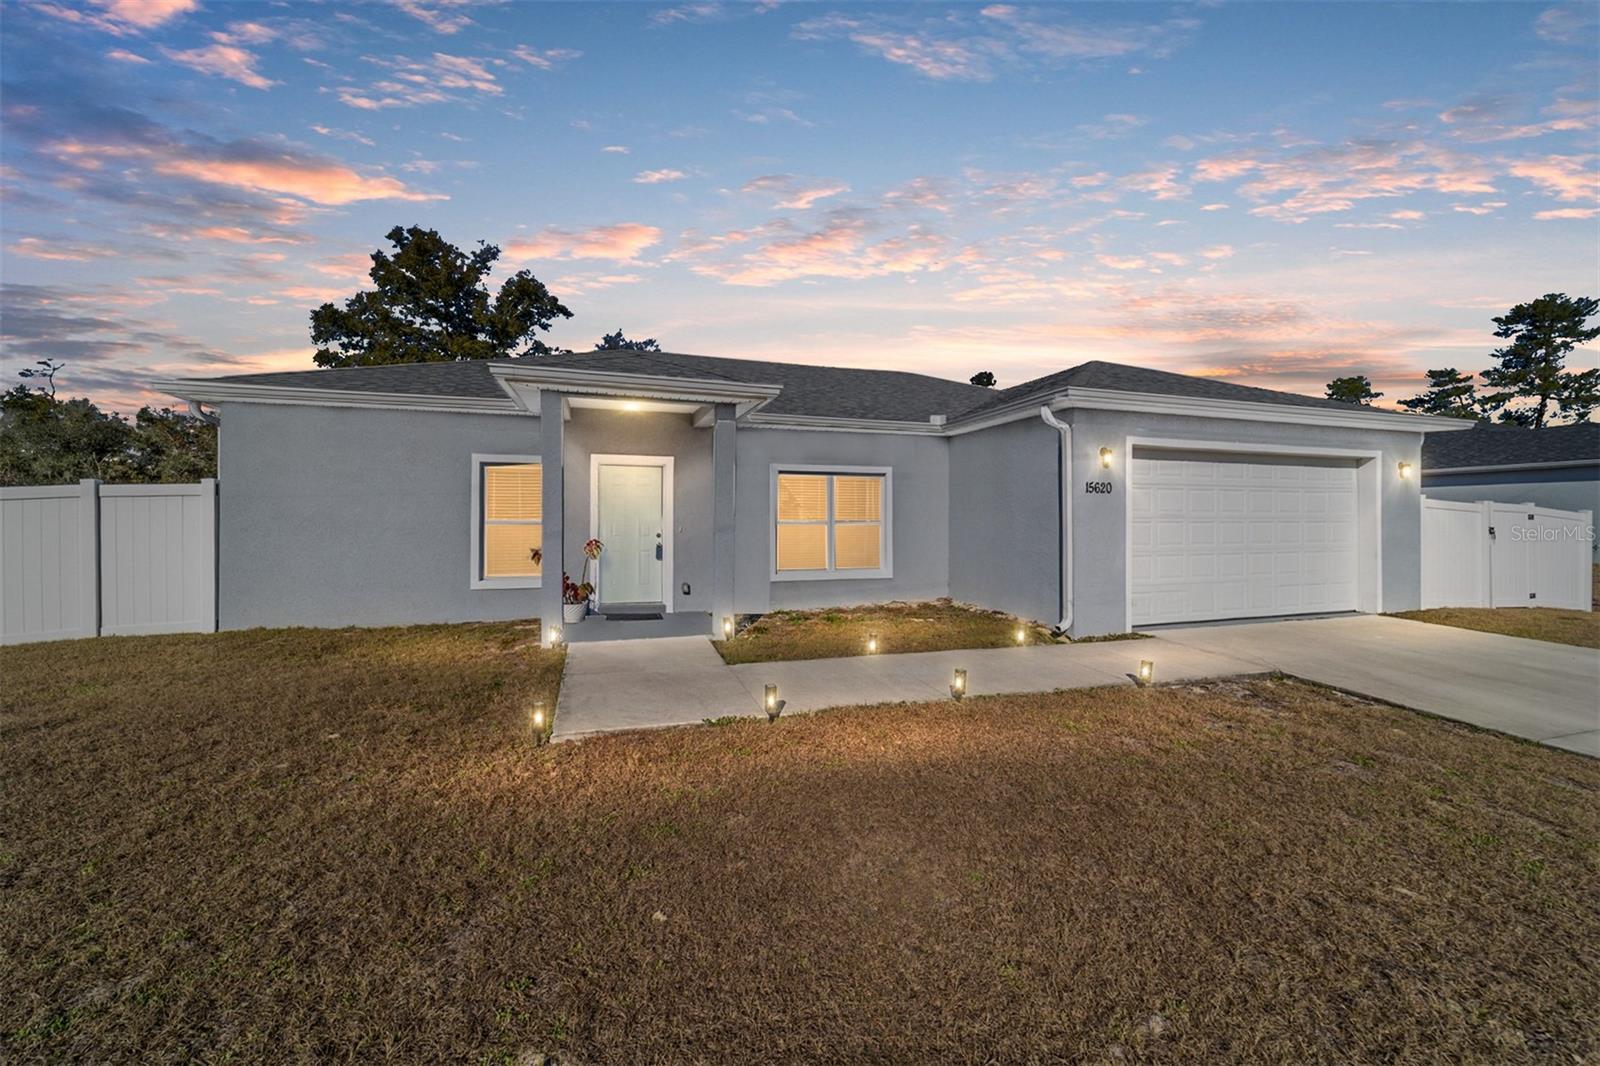
15620 Sw 37th Circle, Ocala, FL 34473
- $275,000
- 3
- BD
- 2
- BA
- 1,457
- SqFt
- Sold Price
- $275,000
- List Price
- $278,000
- Status
- Sold
- Days on Market
- 85
- Closing Date
- May 26, 2026
- MLS#
- OM718706
- Property Style
- Single Family
- Year Built
- 2022
- Bedrooms
- 3
- Bathrooms
- 2
- Living Area
- 1,457
- Lot Size
- 12,632
- Acres
- 0.29
- Total Acreage
- 1/4 to less than 1/2
- Legal Subdivision Name
- Marion Oaks
- MLS Area Major
- Ocala
Property Description
Step into this stunning “Valentina R” model — a beautifully upgraded 3-bedroom, 2-bath home that delivers style, comfort, and privacy from the moment you arrive. The open floor plan flows effortlessly, highlighted by luxury vinyl plank flooring, granite countertops, and a spacious kitchen with pantry that makes everyday living feel easy and enjoyable. The primary suite is a true retreat, featuring elegant French doors, upgraded shower enclosure, and a thoughtfully designed layout. Inside the home, the dedicated laundry room with a laundry sink adds convenience and functionality — a small detail buyers love. Step outside to a quiet, private setting with a fully fenced yard and a covered back porch complete with an exterior wet bar, perfect for entertaining or relaxing at the end of the day. A 2-car garage rounds out the package with plenty of storage and practicality. This one checks all the boxes — come see it in person and prepare to be impressed.
/u.realgeeks.media/ocalahomesearch/header.png)
Additional Information
- Taxes
- $3669
- Minimum Lease
- 2+ Years
- Community Features
- No Deed Restriction
- Property Description
- One Story
- Zoning
- R1
- Interior Layout
- Ceiling Fans(s), High Ceilings, Living Room/Dining Room Combo, Open Floorplan, Primary Bedroom Main Floor, Split Bedroom, Stone Counters, Walk-In Closet(s)
- Interior Features
- Ceiling Fans(s), High Ceilings, Living Room/Dining Room Combo, Open Floorplan, Primary Bedroom Main Floor, Split Bedroom, Stone Counters, Walk-In Closet(s)
- Floor
- Luxury Vinyl
- Appliances
- Dishwasher, Microwave, Range, Refrigerator
- Utilities
- Cable Available, Electricity Connected
- Heating
- Electric
- Air Conditioning
- Central Air
- Exterior Construction
- Block, Stucco
- Exterior Features
- Private Mailbox, Private Yard, Sliding Doors
- Roof
- Shingle
- Foundation
- Slab
- Pool
- No Pool
- Garage Carport
- 2 Car Garage
- Garage Spaces
- 2
- Garage Dimensions
- 20x22
- Elementary School
- Horizon Academy/Mar Oaks
- Middle School
- Horizon Academy/Mar Oaks
- High School
- Dunnellon High School
- Flood Zone Code
- X
- Parcel ID
- 8005-0845-05
- Legal Description
- SEC 23 TWP 17 RGE 21 PLAT BOOK O PAGE 081 MARION OAKS UNIT 5 BLK 845 LOT 5
Listing courtesy of REAL BROKER, LLC. 855-450-0442
Selling Office: LA ROSA REALTY KISSIMMEE.Mortgage Calculator
StellarMLS is the source of this information via Internet Data Exchange Program. All listing information is deemed reliable but not guaranteed and should be independently verified through personal inspection by appropriate professionals. Listings displayed on this website may be subject to prior sale or removal from sale. Availability of any listing should always be independently verified. Listing information is provided for consumer personal, non-commercial use, solely to identify potential properties for potential purchase. All other use is strictly prohibited and may violate relevant federal and state law. Data last updated on