7834 Se 22nd Terrace, Ocala, FL 34480
- $970,000
- 4
- BD
- 3
- BA
- 3,013
- SqFt
- Sold Price
- $970,000
- List Price
- $1,050,000
- Status
- Sold
- Days on Market
- 65
- Closing Date
- Jun 03, 2026
- MLS#
- OM719299
- Property Style
- Single Family
- Year Built
- 2021
- Bedrooms
- 4
- Bathrooms
- 3
- Living Area
- 3,013
- Lot Size
- 33,541
- Acres
- 0.77
- Total Acreage
- 1/2 to less than 1
- Legal Subdivision Name
- Legendary Trails
- MLS Area Major
- Ocala
Property Description
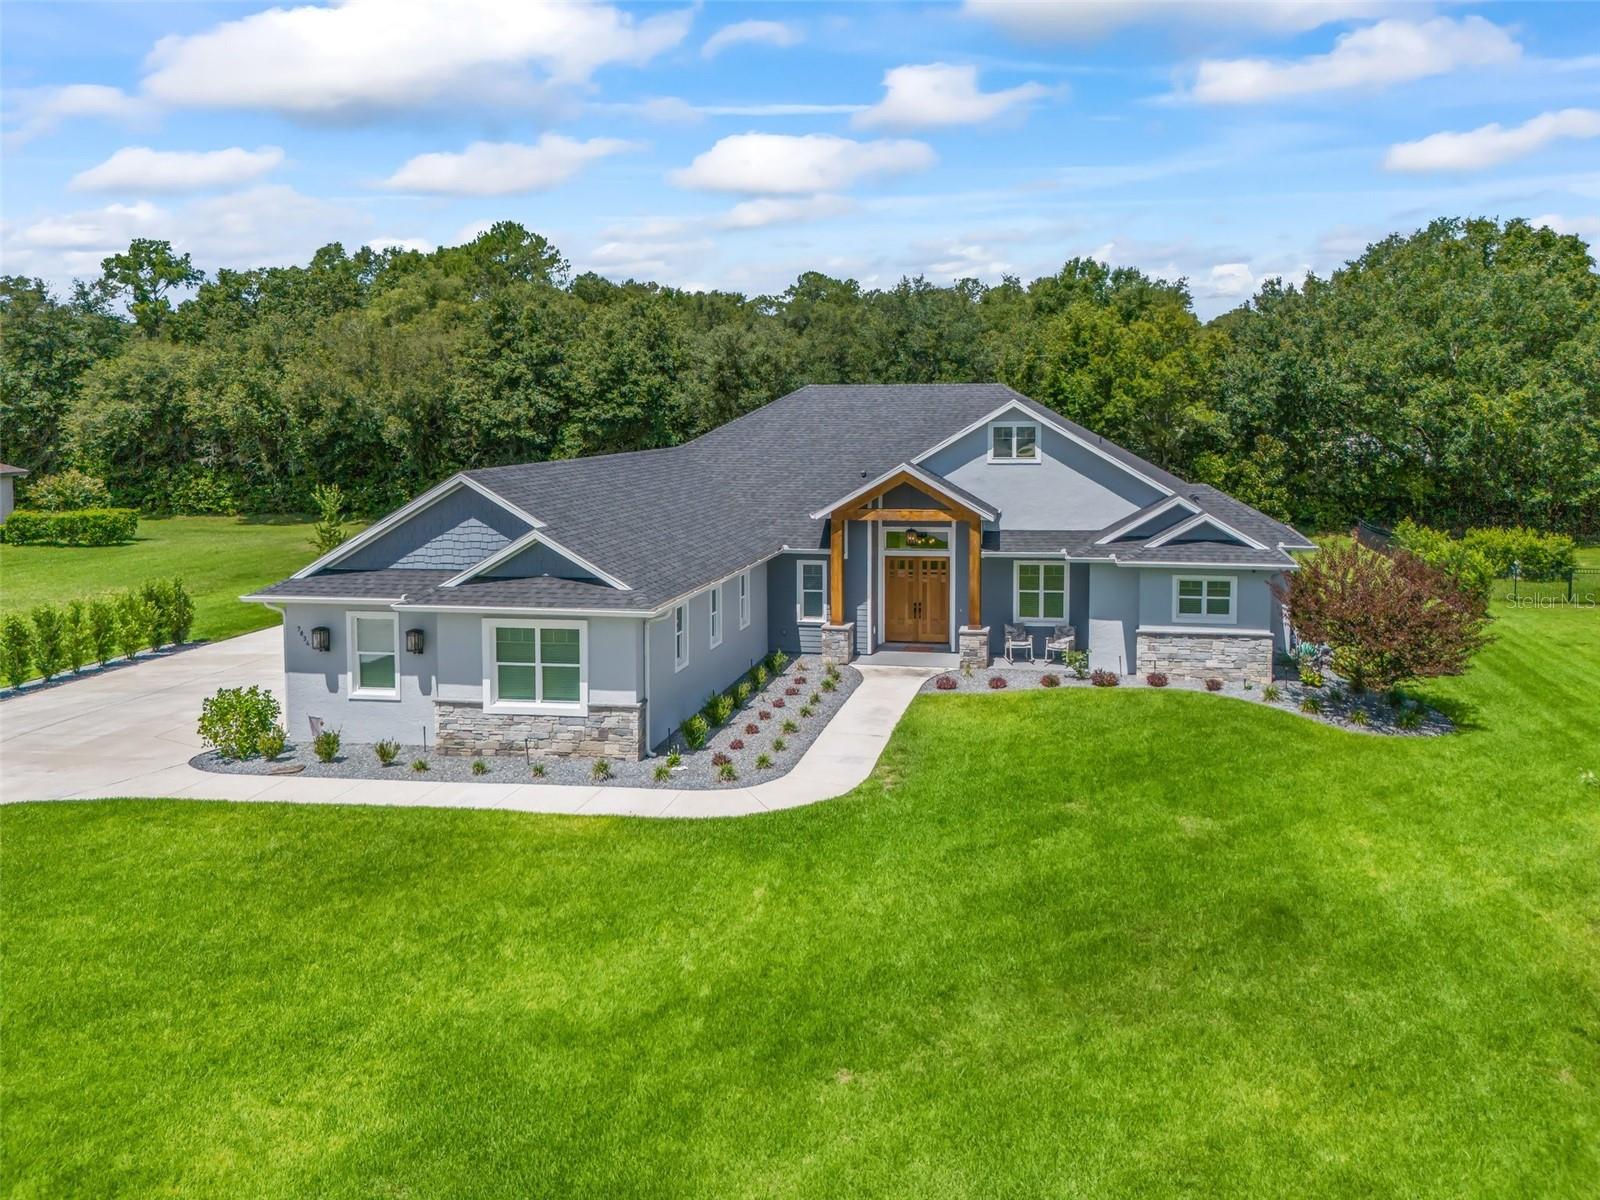
Welcome to Legendary Trails — where modern comfort meets Florida living at its finest! Like New - Built in 2021, this stunning 4-bedroom, 3-bath home offers the perfect blend of style, space, and functionality. Step inside to discover a bright, open-concept layout designed for both everyday living and effortless entertaining. The spacious kitchen is a beauty, with quartz counters, stainless appliances and generous walk-in pantry, creating a warm and inviting atmosphere for family and guests alike. The thoughtfully designed tri-split floor plan provides privacy for the primary suite, featuring a spa-like bath and generous closet space. Three additional bedrooms and two full baths offer flexibility for guests, a home office, or growing families. The additional front room can function as a study or formal living room. Closets/Storage galore throughout the home. Outside, your private backyard oasis awaits! Enjoy year-round relaxation in the screen-enclosed pool — perfect for soaking up the Florida sunshine without the bugs. Whether hosting summer gatherings or enjoying a quiet evening swim, this space is sure to impress. The 3-car garage provides ample room for vehicles, storage, or even a workshop area. Convenient to the Santos biking/walking trails. Additional perks: whole house generator, 1000 gallon propane tank, Upgraded woodwork detail incl all cased windows, single-cell insulation & irrigation well to keep those utility bills down! Located in the highly desirable and gated Legendary Trails community, this move-in-ready home combines newer construction, modern finishes, and resort-style living — all in one incredible package.
/u.realgeeks.media/ocalahomesearch/header.png)
Additional Information
- Taxes
- $9286
- Minimum Lease
- 7 Months
- HOA Fee
- $95
- HOA Payment Schedule
- Monthly
- Community Features
- Street Lights, No Deed Restriction
- Property Description
- One Story
- Zoning
- RE
- Interior Layout
- Built-in Features, Ceiling Fans(s), Coffered Ceiling(s), Crown Molding, Eat-in Kitchen, High Ceilings, Kitchen/Family Room Combo, Open Floorplan, Primary Bedroom Main Floor, Solid Surface Counters, Solid Wood Cabinets, Split Bedroom, Stone Counters, Thermostat, Walk-In Closet(s), Window Treatments
- Interior Features
- Built-in Features, Ceiling Fans(s), Coffered Ceiling(s), Crown Molding, Eat-in Kitchen, High Ceilings, Kitchen/Family Room Combo, Open Floorplan, Primary Bedroom Main Floor, Solid Surface Counters, Solid Wood Cabinets, Split Bedroom, Stone Counters, Thermostat, Walk-In Closet(s), Window Treatments
- Floor
- Carpet, Ceramic Tile, Hardwood
- Appliances
- Bar Fridge, Built-In Oven, Convection Oven, Cooktop, Dishwasher, Disposal, Electric Water Heater, Exhaust Fan, Ice Maker, Microwave, Range Hood, Refrigerator, Touchless Faucet, Water Softener
- Utilities
- Cable Connected, Electricity Connected, Propane, Sprinkler Well, Underground Utilities, Water Connected
- Heating
- Electric, Heat Pump
- Air Conditioning
- Central Air
- Exterior Construction
- Block, Concrete, HardiPlank Type, Stone, Stucco
- Exterior Features
- French Doors, Lighting, Private Mailbox, Rain Gutters, Sliding Doors
- Roof
- Shingle
- Foundation
- Slab
- Pool
- Private
- Pool Type
- Gunite, In Ground, Pool Sweep, Salt Water, Screen Enclosure
- Garage Carport
- 3 Car Garage
- Garage Spaces
- 3
- Elementary School
- Shady Hill Elementary School
- Middle School
- Belleview Middle School
- High School
- Belleview High School
- Pets
- Allowed
- Flood Zone Code
- X
- Parcel ID
- 3651-003-002
- Legal Description
- SEC 09 TWP 16 RGE 22 PLAT BOOK 011 PAGE 039 LEGENDARY TRAILS BLK C LOT 2
Listing courtesy of ROBERTS REAL ESTATE INC. 352-351-0011
Selling Office: CRYSTAL SNOOK REAL ESTATE.Mortgage Calculator
StellarMLS is the source of this information via Internet Data Exchange Program. All listing information is deemed reliable but not guaranteed and should be independently verified through personal inspection by appropriate professionals. Listings displayed on this website may be subject to prior sale or removal from sale. Availability of any listing should always be independently verified. Listing information is provided for consumer personal, non-commercial use, solely to identify potential properties for potential purchase. All other use is strictly prohibited and may violate relevant federal and state law. Data last updated on