10121 Sw 190th Court, Dunnellon, FL 34432
- $330,000
- 2
- BD
- 2
- BA
- 1,978
- SqFt
- Sold Price
- $330,000
- List Price
- $339,900
- Status
- Sold
- Days on Market
- 4
- Closing Date
- Apr 08, 2026
- MLS#
- OM719868
- Property Style
- Single Family
- Architectural Style
- Contemporary
- Year Built
- 1999
- Bedrooms
- 2
- Bathrooms
- 2
- Living Area
- 1,978
- Lot Size
- 12,197
- Acres
- 0.28
- Total Acreage
- 1/4 to less than 1/2
- Legal Subdivision Name
- Rainbow Spgs 05 Rep
- MLS Area Major
- Dunnellon
Property Description
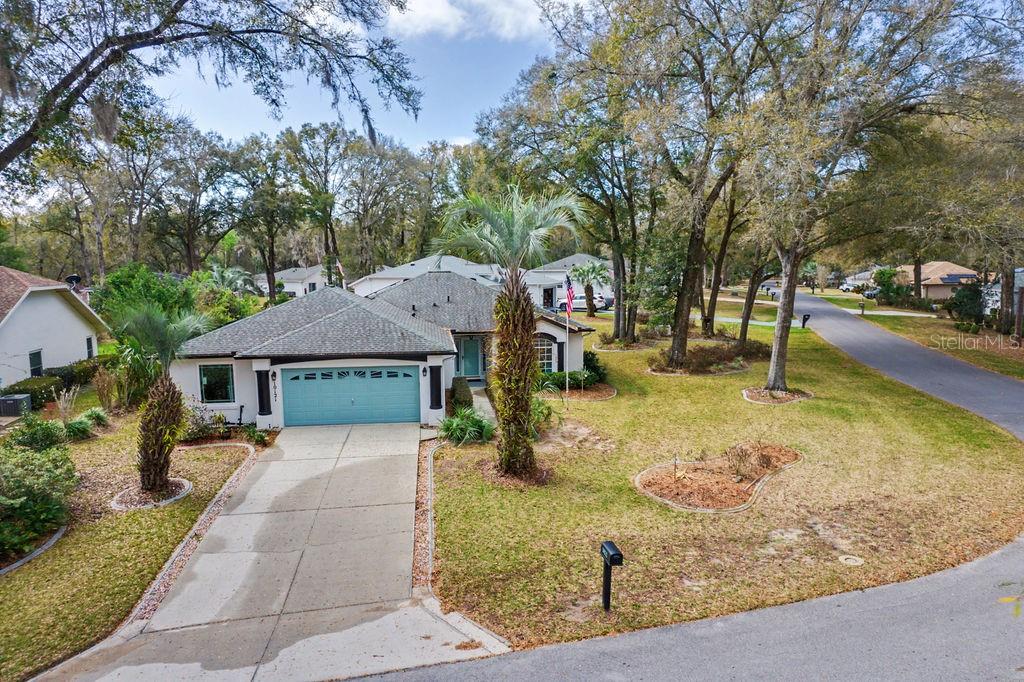
Beautiful home located in Rainbow Springs Country Club featuring 2 bedrooms, 2 bathrooms, and a spacious office that can easily serve as a third bedroom. This flexible room was originally designed to function as either a bedroom or a home office, offering versatility to fit your needs. The home has been thoughtfully updated with numerous major improvements, including: • New roof (2018) • Solar panels (2023) • New A/C system (2022) • Tankless water heater (2024) • New energy-efficient windows (2026) • Solid wood kitchen cabinets (2025) • Quartz countertops (2025) • Luxury vinyl flooring (2025) Additional features include an oversized garage with ample storage space and an enclosed lanai complete with its own mini-split unit, creating a comfortable year-round living area. Enjoy a beautifully landscaped yard with a lush lawn that enhances the home’s curb appeal and provides a serene outdoor setting. This move-in-ready home combines modern upgrades, energy efficiency, and flexible living space in a highly desirable community. RAINBOW SPRINGS HOA IS ONLY $250.00 PER YEAR AND INCLUDES ACCESS TO THE RAINBOW RIVER, CLUBHOUSE, COMMUNITY POOL, TENNIS COURTS, PICKLEBALL, BILLIARDS ROOM, EXERCISE ROOM, AND MUCH MORE.
/u.realgeeks.media/ocalahomesearch/header.png)
Additional Information
- Taxes
- $3918
- Minimum Lease
- 8-12 Months
- HOA Fee
- $250
- HOA Payment Schedule
- Annually
- Community Features
- No Deed Restriction
- Property Description
- One Story
- Zoning
- R1
- Interior Layout
- Cathedral Ceiling(s), Ceiling Fans(s), Living Room/Dining Room Combo, Open Floorplan, Primary Bedroom Main Floor, Solid Surface Counters, Walk-In Closet(s), Window Treatments
- Interior Features
- Cathedral Ceiling(s), Ceiling Fans(s), Living Room/Dining Room Combo, Open Floorplan, Primary Bedroom Main Floor, Solid Surface Counters, Walk-In Closet(s), Window Treatments
- Floor
- Luxury Vinyl, Tile
- Appliances
- Dishwasher, Disposal, Electric Water Heater, Microwave, Range, Refrigerator
- Utilities
- Cable Connected, Electricity Connected, Sewer Connected, Sprinkler Well, Water Connected
- Heating
- Central, Electric
- Air Conditioning
- Central Air
- Exterior Construction
- Block, Stucco
- Exterior Features
- Private Mailbox
- Roof
- Shingle
- Foundation
- Slab
- Pool
- No Pool
- Garage Carport
- 2 Car Garage
- Garage Spaces
- 2
- Water Name
- Rainbow River
- Pets
- Allowed
- Flood Zone Code
- X
- Parcel ID
- 3297-176-003
- Legal Description
- SEC 24 TWP 16 RGE 18 PLAT BOOK T PAGE 046 RAINBOW SPRINGS 5TH REPLAT BLK 176 LOT 3
Listing courtesy of COLDWELL BANKER RIVERLAND RLTY. 352-489-4511
Selling Office: DALTON WADE INC.Mortgage Calculator
StellarMLS is the source of this information via Internet Data Exchange Program. All listing information is deemed reliable but not guaranteed and should be independently verified through personal inspection by appropriate professionals. Listings displayed on this website may be subject to prior sale or removal from sale. Availability of any listing should always be independently verified. Listing information is provided for consumer personal, non-commercial use, solely to identify potential properties for potential purchase. All other use is strictly prohibited and may violate relevant federal and state law. Data last updated on