10948 Se 167th Place, Summerfield, FL 34491
- $405,000
- 3
- BD
- 2
- BA
- 1,891
- SqFt








- List Price
- $405,000
- Status
- Active
- Days on Market
- 175
- MLS#
- OM721195
- Property Style
- Single Family
- Year Built
- 2020
- Bedrooms
- 3
- Bathrooms
- 2
- Living Area
- 1,891
- Lot Size
- 7,405
- Acres
- 0.17
- Total Acreage
- 0 to less than 1/4
- Legal Subdivision Name
- Stonecrest
- Complex/Comm Name
- North Valley
- MLS Area Major
- Summerfield
Property Description
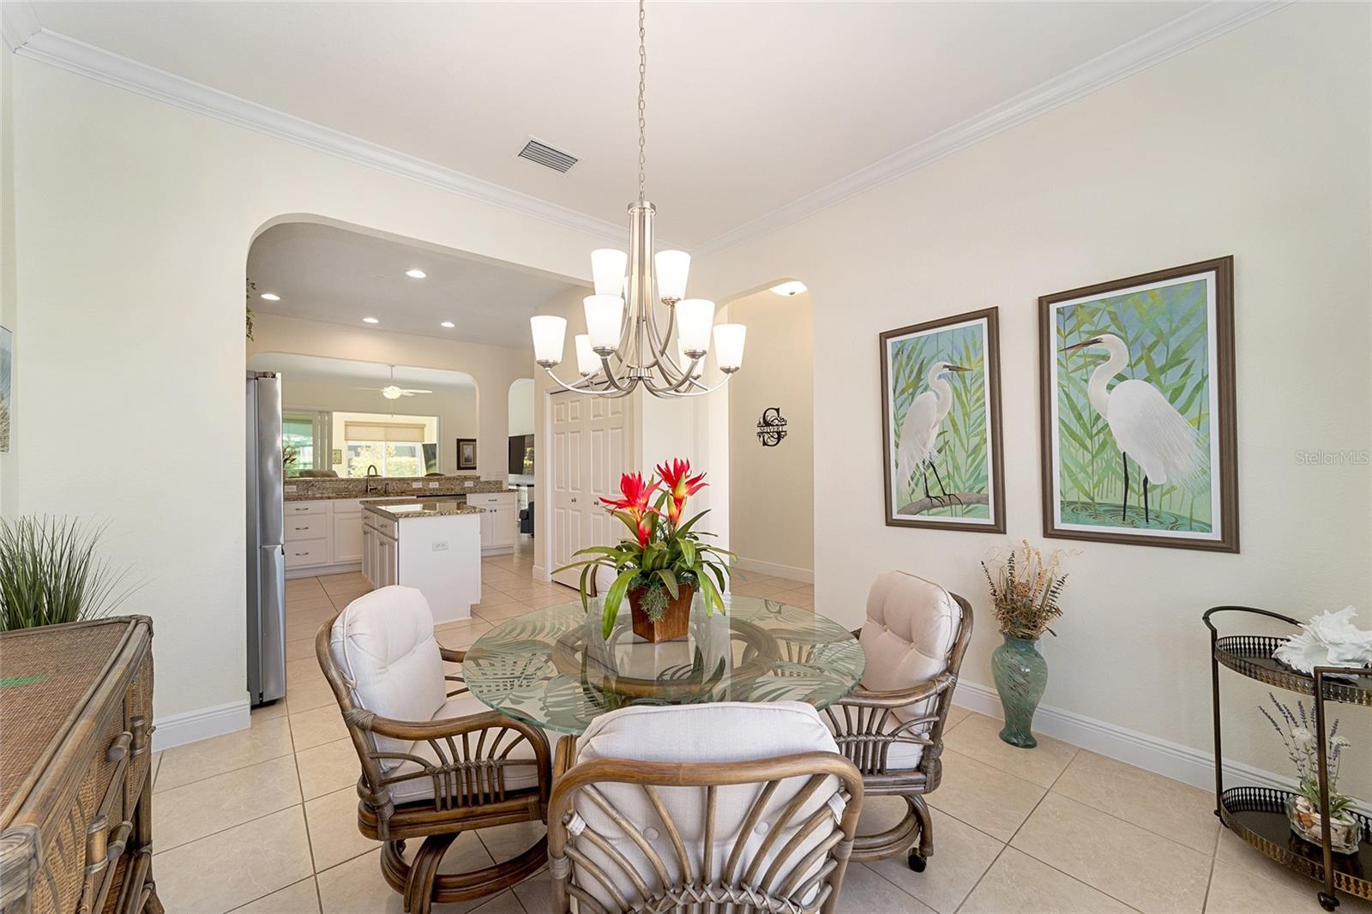
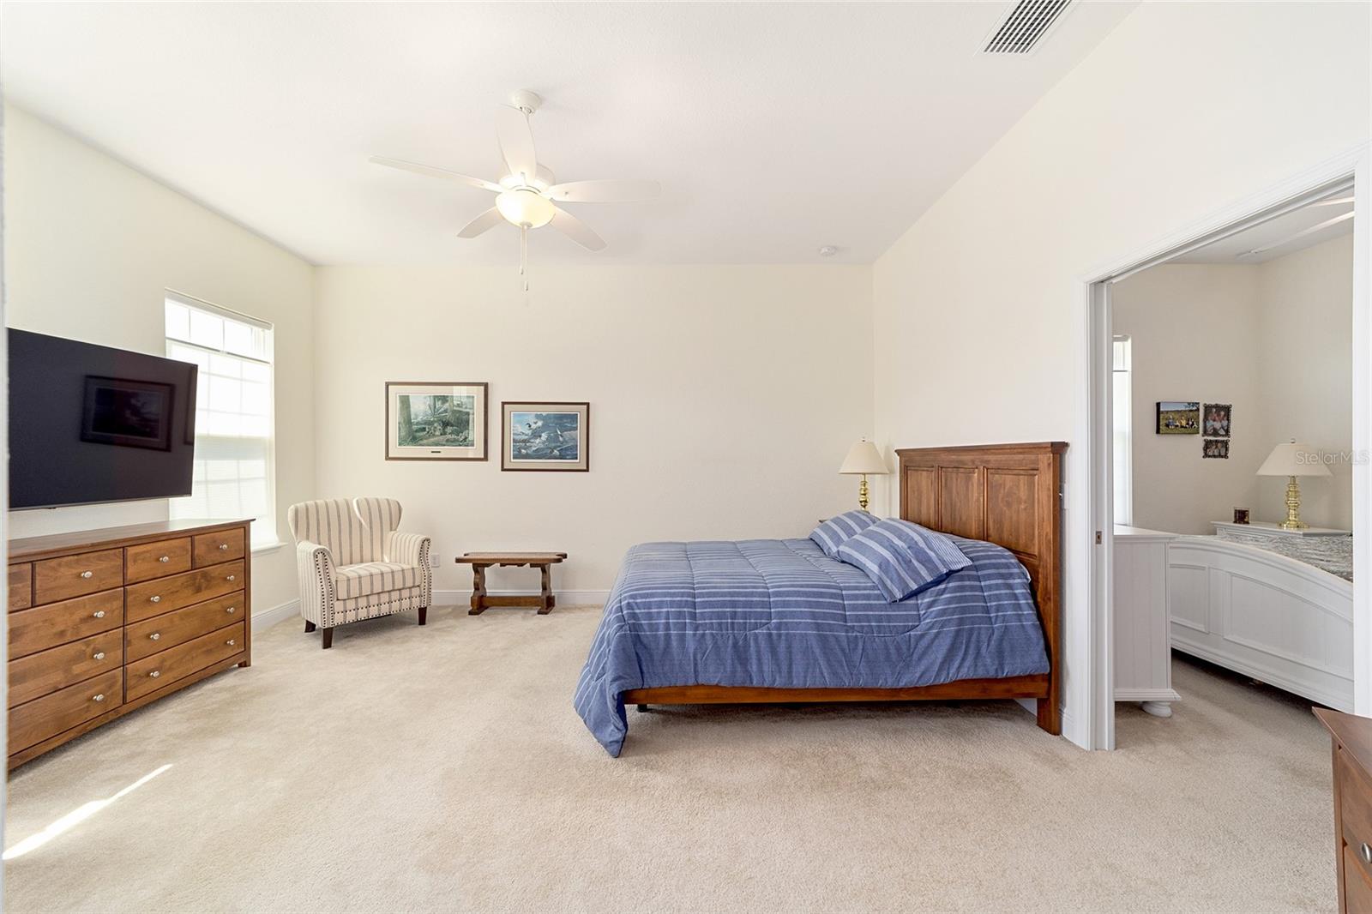
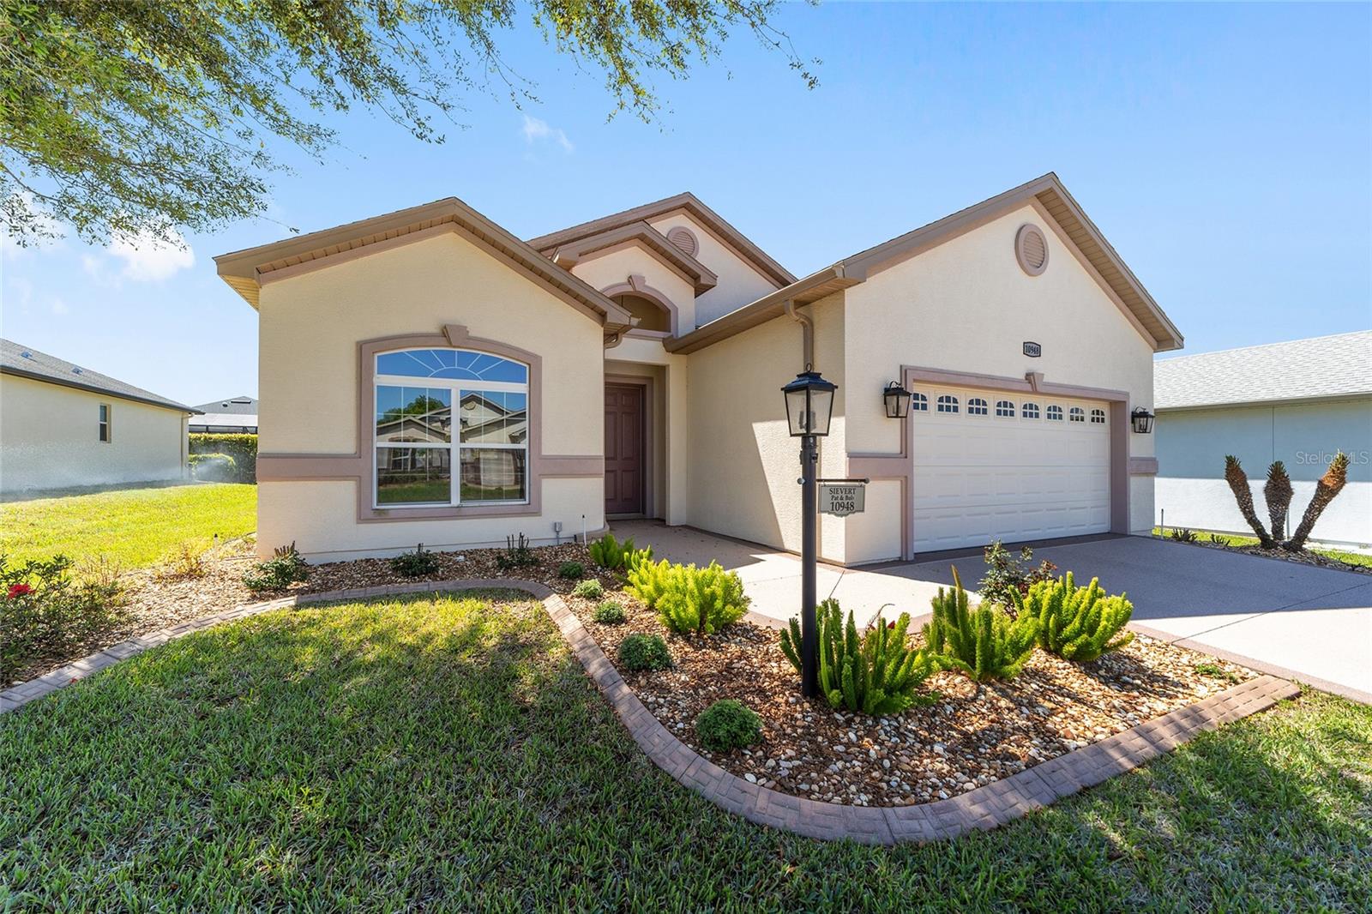
Welcome to this impeccably maintained Hickory model home in North Valley / Northern Oaks. Built in 2020 and in excellent condition, the residence shows minimal wear and is offered turnkey—partially furnished with limited exceptions—including kitchen items, select décor, and linens. A bright, pristine foyer welcomes you inside, with an elegantly furnished dining room to the left. The spacious kitchen features granite countertops, an island, stainless steel appliances, cabinetry with pull-out shelves, and a double-door pantry, making it ideal for gathering and entertaining. The home also includes three bedrooms, two full bathrooms, a generous great room, and a beautifully decorated sunroom. Additional highlights include five-inch baseboards throughout, select crown molding, ceiling fans, and a custom primary bathroom with a Roman shower, no step or lip, and grab bars for convenience. A connecting door links the primary bedroom to the third bedroom, while the front bedroom currently serves as an office. The large laundry room, conveniently located next to the kitchen, offers storage cabinets and a laundry sink. The lanai was built as a sunroom with glass windows, blinds, climate control, and access to an outdoor patio perfect for morning coffee or evening refreshments. All concrete surfaces—including the driveway, sidewalk, and front porch—feature designer paint and texture, while the garage, sunroom, and back patio have epoxy coatings. The HVAC system is serviced every six months, and the home has a termite bond. The stove and refrigerator are only two years old. This pet-free, smoke-free, and deep-fry-free property is move-in ready. A golf cart with a lithium battery is available for separate purchase. Stonecrest is a 55+ gated community just east of The Villages and accessible by golf cart. Amenities include four heated saltwater pools, including one indoor Olympic-size pool; a clubhouse; fitness center; tennis and pickleball courts; dog park; numerous social clubs; community events; and an on-site restaurant. The community has no CDD or bond fees. The Villages offers nightly entertainment, dining, live music, and shopping options such as Aldi, Walmart, Lowe’s, and BJ’s, all reachable by golf cart. Schedule a viewing today to experience this outstanding home.
/u.realgeeks.media/ocalahomesearch/header.png)
Additional Information
- Taxes
- $4166
- Minimum Lease
- No Minimum
- HOA Fee
- $152
- HOA Payment Schedule
- Monthly
- Maintenance Includes
- Pool, Management, Private Road, Recreational Facilities, Trash
- Location
- Landscaped, Paved
- Community Features
- Clubhouse, Deed Restrictions, Dog Park, Fitness Center, Gated Community - No Guard, Golf Carts OK, Golf, Pool, Restaurant, Tennis Court(s), Wheelchair Access, Street Lights, Golf Community
- Property Description
- One Story
- Zoning
- PUD
- Interior Layout
- Ceiling Fans(s), Crown Molding, High Ceilings, Open Floorplan, Solid Wood Cabinets, Stone Counters, Thermostat, Tray Ceiling(s), Walk-In Closet(s), Window Treatments
- Interior Features
- Ceiling Fans(s), Crown Molding, High Ceilings, Open Floorplan, Solid Wood Cabinets, Stone Counters, Thermostat, Tray Ceiling(s), Walk-In Closet(s), Window Treatments
- Floor
- Carpet, Ceramic Tile, Concrete
- Appliances
- Dishwasher, Disposal, Dryer, Electric Water Heater, Ice Maker, Microwave, Range, Refrigerator, Washer
- Utilities
- BB/HS Internet Available, Cable Available, Electricity Connected, Phone Available, Public, Sewer Connected, Water Connected
- Heating
- Heat Pump
- Air Conditioning
- Central Air
- Exterior Construction
- Stucco, Frame
- Exterior Features
- Private Mailbox, Rain Gutters
- Roof
- Shingle
- Foundation
- Slab
- Pool
- Community
- Garage Carport
- 2 Car Garage
- Garage Spaces
- 2
- Garage Dimensions
- 22x21
- Housing for Older Persons
- Yes
- Pets
- Allowed
- Flood Zone Code
- X
- Parcel ID
- 6274-211-003
- Legal Description
- SEC 26 TWP 17 RGE 23 PLAT BOOK 010 PAGE 059 NORTH VALLEY OF STONECREST UNIT II BLK K LOT 3
Listing courtesy of RE/MAX PREMIER REALTY LADY LK. 352-753-2029
Mortgage Calculator
StellarMLS is the source of this information via Internet Data Exchange Program. All listing information is deemed reliable but not guaranteed and should be independently verified through personal inspection by appropriate professionals. Listings displayed on this website may be subject to prior sale or removal from sale. Availability of any listing should always be independently verified. Listing information is provided for consumer personal, non-commercial use, solely to identify potential properties for potential purchase. All other use is strictly prohibited and may violate relevant federal and state law. Data last updated on