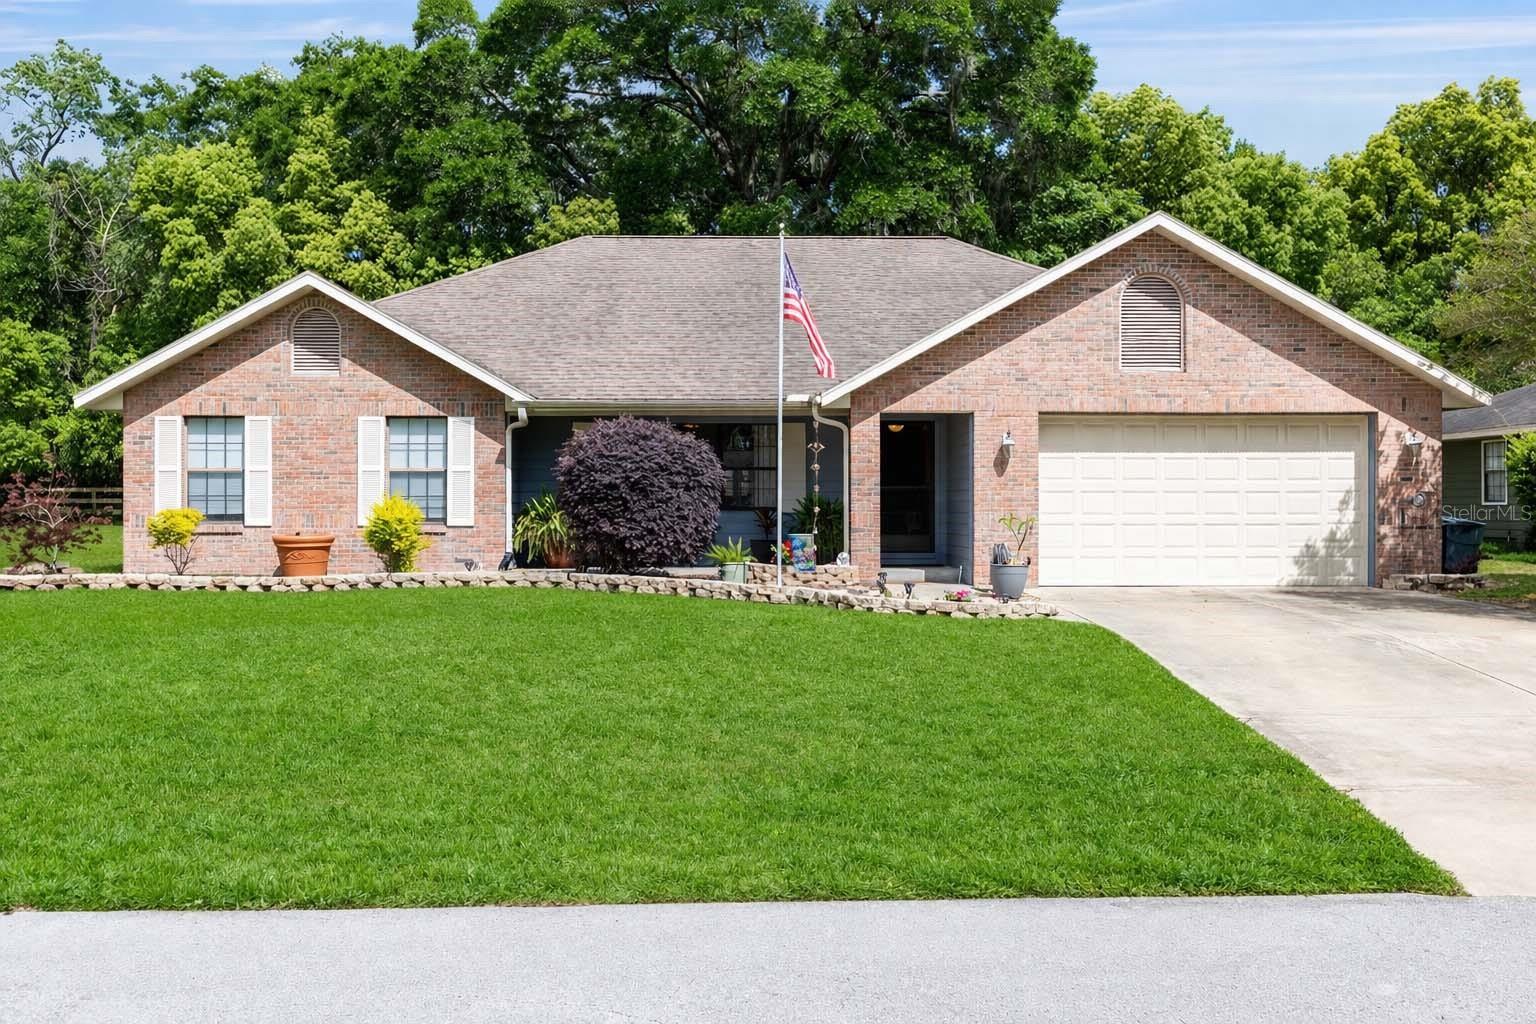
725 Se 56th Avenue, Ocala, FL 34480
- $359,900
- 3
- BD
- 2
- BA
- 2,264
- SqFt
- Sold Price
- $359,900
- List Price
- $362,900
- Status
- Sold
- Days on Market
- 8
- Closing Date
- May 29, 2026
- MLS#
- OM722661
- Property Style
- Single Family
- Year Built
- 1991
- Bedrooms
- 3
- Bathrooms
- 2
- Living Area
- 2,264
- Lot Size
- 11,761
- Acres
- 0.27
- Total Acreage
- 1/4 to less than 1/2
- Legal Subdivision Name
- Delcrest
- MLS Area Major
- Ocala
Property Description
Welcome to a beautifully remodeled 3 bedroom, 2 bathroom pool home tucked away on a quiet dead end street in Ocala. It is a safe and private spot where you can relax and feel at home right away. Inside, the layout is simple and works well. You have a split floor plan for privacy, a cozy family room with a fireplace, and space to sit and unwind. The kitchen has been updated with new appliances and countertops, plus a bright breakfast nook for easy mornings. You step out onto a newly remodeled deck that leads into a fully refinished screened-in pool and hot tub area. It is private, it is clean, and it is built for real life. Picture summer afternoons in the pool, evenings in the hot tub, family laughing, friends over, music playing, dinner outside. This is not just a backyard. It is your escape. It is private, easy to enjoy, and perfect for everyday living or having friends over. Both bathrooms connect to the pool, which makes life simple. The primary bedroom is spacious with a walk in closet and a large shower. There is also a formal dining room for dinners and get togethers. This home is updated, comfortable, and ready for you to move in and enjoy right away. Book a showing today!
/u.realgeeks.media/ocalahomesearch/header.png)
Additional Information
- Taxes
- $3008
- Minimum Lease
- No Minimum
- Community Features
- No Deed Restriction
- Property Description
- One Story
- Zoning
- R1
- Interior Layout
- Ceiling Fans(s), Kitchen/Family Room Combo, Primary Bedroom Main Floor, Walk-In Closet(s), Window Treatments
- Interior Features
- Ceiling Fans(s), Kitchen/Family Room Combo, Primary Bedroom Main Floor, Walk-In Closet(s), Window Treatments
- Floor
- Ceramic Tile, Wood
- Appliances
- Cooktop, Dishwasher, Dryer, Electric Water Heater, Refrigerator, Washer
- Utilities
- Electricity Available, Natural Gas Available, Water Available
- Heating
- Natural Gas
- Air Conditioning
- Central Air
- Fireplace Description
- Living Room
- Exterior Construction
- Block, Brick, Concrete, Stucco
- Exterior Features
- French Doors, Private Yard, Storage
- Roof
- Shingle
- Foundation
- Block, Slab
- Pool
- Private
- Pool Type
- Gunite, In Ground, Screen Enclosure
- Garage Carport
- 2 Car Garage
- Garage Spaces
- 2
- Elementary School
- Ward-Highlands Elem. School
- Middle School
- Fort King Middle School
- High School
- Forest High School
- Flood Zone Code
- X
- Parcel ID
- 2738-001-012
- Legal Description
- SEC 13 TWP 15 RGE 22 PLAT BOOK W PAGE 011 DELCREST BLK A LOT 12
Listing courtesy of KELLER WILLIAMS CORNERSTONE RE. 352-369-4044
Selling Office: COLDWELL BANKER ELLISON REALTY O.Mortgage Calculator
StellarMLS is the source of this information via Internet Data Exchange Program. All listing information is deemed reliable but not guaranteed and should be independently verified through personal inspection by appropriate professionals. Listings displayed on this website may be subject to prior sale or removal from sale. Availability of any listing should always be independently verified. Listing information is provided for consumer personal, non-commercial use, solely to identify potential properties for potential purchase. All other use is strictly prohibited and may violate relevant federal and state law. Data last updated on