279 Sw Fig Tree Lane, Dunnellon, FL 34431
- $299,900
- 3
- BD
- 2
- BA
- 1,553
- SqFt
- Sold Price
- $299,900
- List Price
- $299,900
- Status
- Sold
- Days on Market
- 4
- Closing Date
- May 13, 2026
- MLS#
- OM722780
- Property Style
- Single Family
- Year Built
- 2024
- Bedrooms
- 3
- Bathrooms
- 2
- Living Area
- 1,553
- Lot Size
- 42,689
- Acres
- 0.98
- Total Acreage
- 1/2 to less than 1
- Legal Subdivision Name
- Rainbow Lakes Estate
- MLS Area Major
- Dunnellon
Property Description
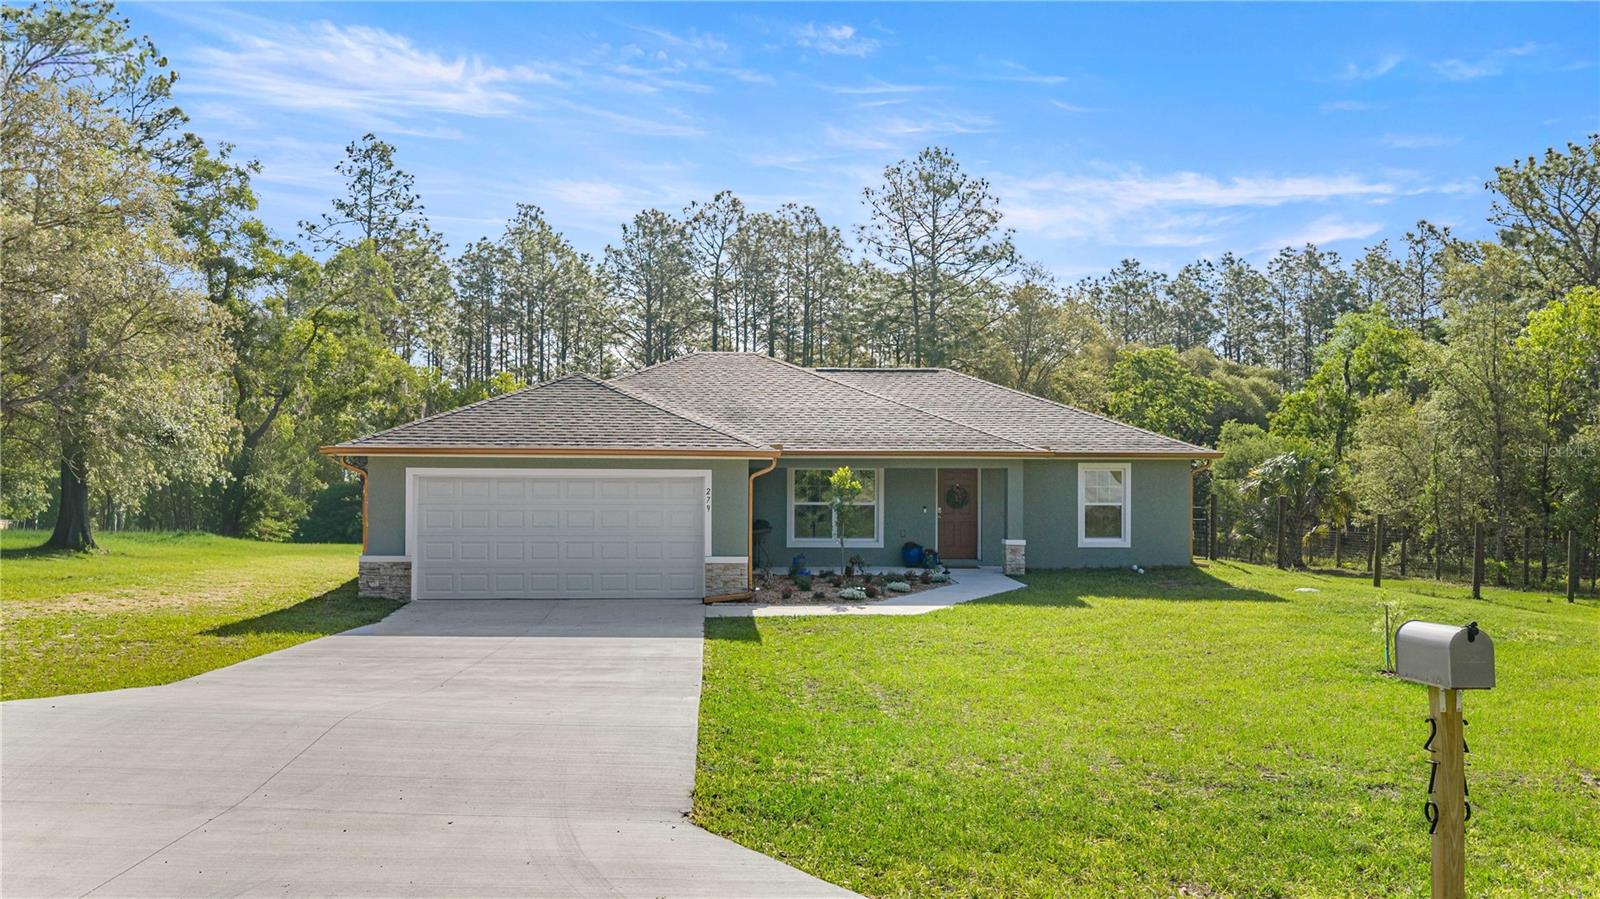
BETTER THAN NEW! FIBER INTERNET! WHOLE HOUSE WATER FILTRATION SYSTEM! 30 AMP PLUG FOR ELECTRIC VEHICLES! JUST SHY OF AN ACRE! PARTICALLY FENCED! NO HOA! This 2024-built 3-bedroom, 2-bath home offers open-concept living with brand new LVP flooring throughout. The spacious kitchen features granite countertops, stainless steel appliances, a pantry, recessed lighting, and a dining area with sliding glass doors leading to the backyard. The primary suite is generously sized and includes a barn-style accent door, walk-in closet plus an additional built-in closet, and a stunning floor-to-ceiling tile shower with a glass wall. Both bathrooms are finished with granite countertops. The large living area provides the perfect space for relaxing evenings at home. Situated on just shy of an acre, the outdoor space offers endless possibilities with room for boats, extra storage, and all your toys. The property is beautifully landscaped with raised garden beds and is fenced—ideal for pets. Additional features include a garage with a 30-amp plug for an electric vehicle, fiber internet, and a whole-house water filtration system. Don’t miss your opportunity—schedule your showing today!
/u.realgeeks.media/ocalahomesearch/header.png)
Additional Information
- Taxes
- $5012
- Minimum Lease
- No Minimum
- Community Features
- No Deed Restriction
- Property Description
- One Story
- Zoning
- R1
- Interior Layout
- Ceiling Fans(s), Eat-in Kitchen, Open Floorplan, Split Bedroom, Stone Counters, Vaulted Ceiling(s), Walk-In Closet(s)
- Interior Features
- Ceiling Fans(s), Eat-in Kitchen, Open Floorplan, Split Bedroom, Stone Counters, Vaulted Ceiling(s), Walk-In Closet(s)
- Floor
- Luxury Vinyl
- Appliances
- Dishwasher, Microwave, Range, Refrigerator, Water Filtration System
- Utilities
- Electricity Connected, Fiber Optics
- Heating
- Central
- Air Conditioning
- Central Air
- Exterior Construction
- Block, Stucco
- Exterior Features
- Private Mailbox, Rain Gutters
- Roof
- Shingle
- Foundation
- Slab
- Pool
- No Pool
- Garage Carport
- 2 Car Garage
- Garage Spaces
- 2
- Elementary School
- Romeo Elementary School
- Middle School
- Dunnellon Middle School
- High School
- Dunnellon High School
- Fences
- Fenced, Other
- Flood Zone Code
- x
- Parcel ID
- 1814-004-010
- Legal Description
- SEC 17 TWP 15 RGE 18 PLAT BOOK G PAGE 059 RAINBOW LAKES ESTATES SEC M BLK 4 LOT 10
Listing courtesy of ALL FLORIDA HOMES REALTY LLC. 352-789-5083
Selling Office: OCALA HOMES AND FARMS.Mortgage Calculator
StellarMLS is the source of this information via Internet Data Exchange Program. All listing information is deemed reliable but not guaranteed and should be independently verified through personal inspection by appropriate professionals. Listings displayed on this website may be subject to prior sale or removal from sale. Availability of any listing should always be independently verified. Listing information is provided for consumer personal, non-commercial use, solely to identify potential properties for potential purchase. All other use is strictly prohibited and may violate relevant federal and state law. Data last updated on