10637 Sw 73rd Avenue, Ocala, FL 34476
- $310,000
- 3
- BD
- 2
- BA
- 2,010
- SqFt
- Sold Price
- $310,000
- List Price
- $327,500
- Status
- Sold
- Days on Market
- 4
- Closing Date
- May 21, 2026
- MLS#
- OM722794
- Property Style
- Single Family
- Architectural Style
- Ranch
- Year Built
- 1991
- Bedrooms
- 3
- Bathrooms
- 2
- Living Area
- 2,010
- Lot Size
- 20,473
- Acres
- 0.47
- Total Acreage
- 1/4 to less than 1/2
- Legal Subdivision Name
- Kings Court
- MLS Area Major
- Ocala
Property Description
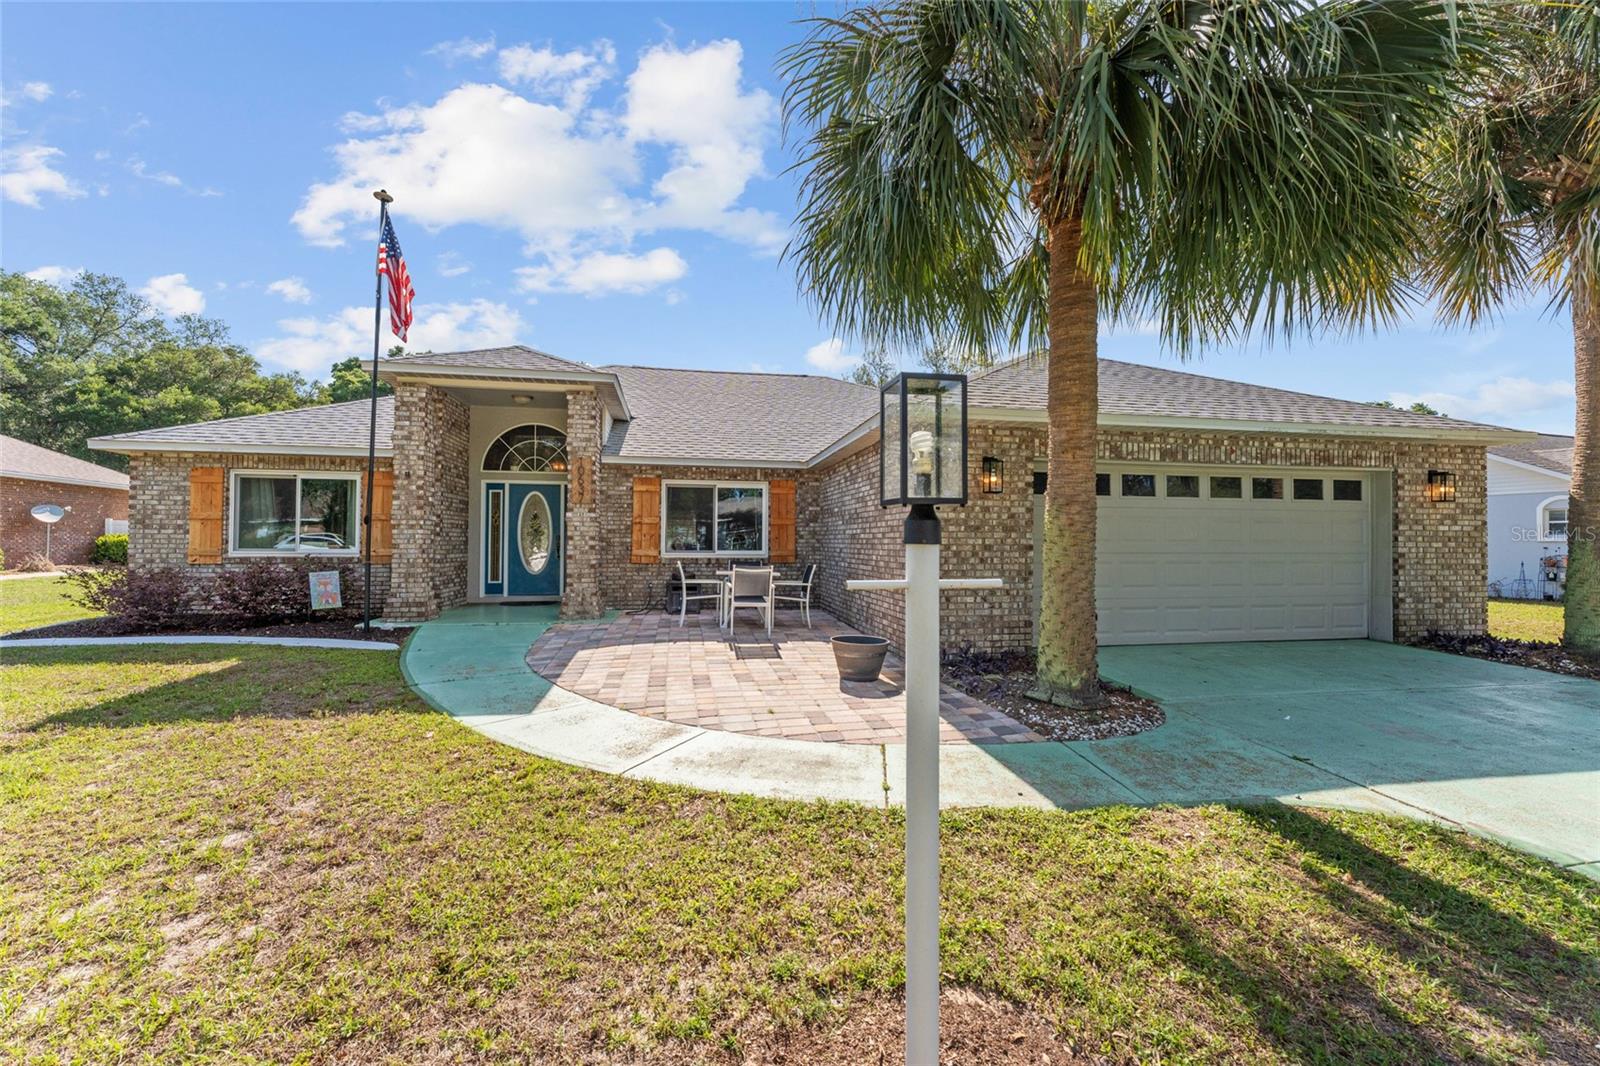
Come and take a look at this beautiful home centrally located in Kings Court in SW Ocala on a cul-de-sac. The home offers over 2000 square feet of living space and features a brand new roof (Nov. 2025), new windows (2022), HVAC (2023), and water heater (2023). With all of these essentials already taken care of you can move right in and make this your dream home. The large living room with vaulted ceilings provides an open and airy feeling where you can look out on your almost 1/2 acre of property! A large eat in kitchen and a dining area attached to the living room give you two options when it is time to gather around for dinner. Split bedrooms allow for privacy; the primary bedroom features a large walk-in closet, and attached bathroom boasts double sinks and plenty of room. The large lanai can be the perfect place to entertain or to spend a quiet evening looking out over the expansive back yard with mature landscaping, and so much privacy. Ideally located near schools and local amenities.
/u.realgeeks.media/ocalahomesearch/header.png)
Additional Information
- Taxes
- $2469
- Minimum Lease
- No Minimum
- Location
- Cul-De-Sac, Landscaped, Level, Oversized Lot, Paved
- Community Features
- No Deed Restriction
- Property Description
- One Story
- Zoning
- R1
- Interior Layout
- Cathedral Ceiling(s), Ceiling Fans(s), Eat-in Kitchen, High Ceilings, Living Room/Dining Room Combo, Primary Bedroom Main Floor, Split Bedroom, Thermostat, Walk-In Closet(s)
- Interior Features
- Cathedral Ceiling(s), Ceiling Fans(s), Eat-in Kitchen, High Ceilings, Living Room/Dining Room Combo, Primary Bedroom Main Floor, Split Bedroom, Thermostat, Walk-In Closet(s)
- Floor
- Carpet, Laminate, Tile
- Appliances
- Dishwasher, Dryer, Electric Water Heater, Range, Refrigerator, Washer
- Utilities
- Cable Available, Cable Connected, Electricity Connected, Fiber Optics, Underground Utilities, Water Connected
- Heating
- Central, Heat Pump
- Air Conditioning
- Central Air
- Exterior Construction
- Block, Concrete, Stucco
- Exterior Features
- Fire Pit, Lighting, Private Mailbox, Private Yard, Sidewalk, Sliding Doors
- Roof
- Shingle
- Foundation
- Slab
- Pool
- No Pool
- Garage Carport
- 2 Car Garage
- Garage Spaces
- 2
- Garage Features
- Driveway, Electric Vehicle Charging Station(s), Garage Door Opener, Off Street
- Elementary School
- Marion Oaks Elementary School
- Middle School
- Liberty Middle School
- High School
- West Port High School
- Flood Zone Code
- X
- Parcel ID
- 35770-060-04
- Legal Description
- SEC 30 TWP 16 RGE 21 PLAT BOOK Z PAGE 084 KING S COURT LOT 4
Listing courtesy of ROBB HARRISON REALTY INC. 352-877-2790
Selling Office: OLYMPUS EXECUTIVE REALTY INC.Mortgage Calculator
StellarMLS is the source of this information via Internet Data Exchange Program. All listing information is deemed reliable but not guaranteed and should be independently verified through personal inspection by appropriate professionals. Listings displayed on this website may be subject to prior sale or removal from sale. Availability of any listing should always be independently verified. Listing information is provided for consumer personal, non-commercial use, solely to identify potential properties for potential purchase. All other use is strictly prohibited and may violate relevant federal and state law. Data last updated on